HOW DOES 5.8% Sound? Beat the prime rate! Seller will negotiate to carry a contract. Escrow sets it up. Seller financing makes sense! Sweet and secluded Hilltop community offers incredible scenic city views, garages and storage (this unit has both) as well as a lovely huge grass yard common area. Enjoy extensive recent improvements to the stairs, railings, decks and walk ways. This is a rare 2 bedroom & 2 bath condo on ground level. Main level is an open floor plan with one bedroom and walk in closet , Hall has a full bathroom and storage closet. Living room features unobscured views of the city skyline,tree tops and occasional view of Mt. Hood! There's small eat area and an open kitchen with eat bar; all appliances are included. 17 x 7 sq ft. balcony awaits for all day relaxing off the living room. Downstairs lands you to a laundry area with stackable washer/dryer and then into a private primary suite. One will appreciate the full bathroom and huge walk in closet (12x 8). There's plenty of natural light flooding in the windows at the ground level. Steps out to a private patio and the level landscaped grass yard shared common areas. Perfect, if you are a pet owner or just want to go out onto the yard and take in the sights! You’ll not find many condos in PDX that have a private green yard area like this! Just one block from NW 23rd, access NW shops, restaurants, entertainment and more. Across the street is Forest Park with 5200 acres of native wildlife and plant species, 80 miles of trails providing access to breathtaking nature through out the seasons. HOA now has a small gym . Move in ready!
Active
Price cut: $10K (9/21)
$379,990
232 NW Uptown Ter APT 1B, Portland, OR 97210
2beds
1,028sqft
Residential, Condominium
Built in 1990
-- sqft lot
$-- Zestimate®
$370/sqft
$560/mo HOA
What's special
Garages and storageIncredible scenic city viewsSmall eat areaPrivate primary suiteOpen floor planPrivate green yard area
- 101 days
- 472
- 32
Zillow last checked:
Listing updated:
Listed by:
Donna Schroder 503-701-2675,
Next Door Properties, LLC
Source: RMLS (OR),MLS#: 576358818
Facts & features
Interior
Bedrooms & bathrooms
- Bedrooms: 2
- Bathrooms: 2
- Full bathrooms: 2
- Main level bathrooms: 1
Rooms
- Room types: EatingArea, Laundry, Bedroom 2, Dining Room, Family Room, Kitchen, Living Room, Primary Bedroom
Primary bedroom
- Features: Bathroom, Patio, Bathtub With Shower, Walkin Closet, Wallto Wall Carpet
- Level: Lower
- Area: 204
- Dimensions: 17 x 12
Bedroom 2
- Features: Walkin Closet, Wallto Wall Carpet
- Level: Main
- Area: 120
- Dimensions: 12 x 10
Kitchen
- Features: Dishwasher, Disposal, Eat Bar, Pantry, Free Standing Range, Free Standing Refrigerator
- Level: Main
- Area: 72
- Width: 8
Living room
- Features: Balcony, Great Room, Wallto Wall Carpet
- Level: Main
- Area: 306
- Dimensions: 18 x 17
Heating
- Baseboard, Zoned
Cooling
- None
Appliances
- Included: Dishwasher, Disposal, Free-Standing Range, Free-Standing Refrigerator, Washer/Dryer, Electric Water Heater
- Laundry: Laundry Room
Features
- High Speed Internet, Walk-In Closet(s), Eat Bar, Pantry, Balcony, Great Room, Bathroom, Bathtub With Shower
- Flooring: Wall to Wall Carpet
- Windows: Double Pane Windows, Vinyl Frames
Interior area
- Total structure area: 1,028
- Total interior livable area: 1,028 sqft
Property
Parking
- Total spaces: 2
- Parking features: Other, Garage Door Opener, Condo Garage (Other), Detached, Tandem
- Garage spaces: 2
Accessibility
- Accessibility features: Parking, Accessibility
Features
- Levels: Two
- Stories: 2
- Patio & porch: Patio
- Exterior features: Dog Run, Yard, Balcony
- Has view: Yes
- View description: City, Mountain(s)
Lot
- Features: Bluff, Commons, Level, Sloped
Details
- Parcel number: R558069
Construction
Type & style
- Home type: Condo
- Architectural style: Contemporary
- Property subtype: Residential, Condominium
Materials
- Lap Siding
- Foundation: Slab
- Roof: Tile
Condition
- Approximately
- New construction: No
- Year built: 1990
Utilities & green energy
- Sewer: Public Sewer
- Water: Public
- Utilities for property: Cable Connected
Community & HOA
Community
- Security: Fire Sprinkler System
HOA
- Has HOA: Yes
- Amenities included: All Landscaping, Commons, Exterior Maintenance, Gym, Insurance, Maintenance Grounds, Management, Sewer, Snow Removal, Trash, Water
- HOA fee: $560 monthly
Location
- Region: Portland
Financial & listing details
- Price per square foot: $370/sqft
- Tax assessed value: $381,870
- Annual tax amount: $6,792
- Date on market: 7/3/2026
- Listing terms: Cash,FHA,Owner Will Carry
- Road surface type: Concrete
Estimated market value
Not available
Estimated sales range
Not available
Not available
Price history
| Date | Event | Price |
|---|---|---|
| 9/21/2026 | Price change | $379,990-2.6%$370/sqft |
Source:  RMLS (OR) #576358818 Report a problem RMLS (OR) #576358818 Report a problem | ||
| 7/4/2026 | Listed for sale | $389,990+42.9%$379/sqft |
Source: RMLS (OR) #576358818 Report a problem | ||
| 4/1/2024 | Listing removed | -- |
Source: Zillow Rentals Report a problem | ||
| 1/17/2024 | Listed for rent | $2,250$2/sqft |
Source: Zillow Rentals Report a problem | ||
| 12/30/2004 | Sold | $273,000$266/sqft |
Source: Agent Provided Report a problem | ||
Public tax history
| Year | Property taxes | Tax assessment |
|---|---|---|
| 2025 | $6,793 +1.2% | $258,620 +3% |
| 2024 | $6,712 +4% | $251,090 +3% |
| 2023 | $6,454 +2.2% | $243,780 +3% |
| 2022 | $6,314 +1.7% | $236,680 +3% |
| 2021 | $6,207 +9% | $229,790 +3% |
| 2020 | $5,694 +3.8% | $223,100 +3% |
| 2019 | $5,485 | $216,610 +3% |
| 2018 | $5,485 +3% | $210,310 +3% |
| 2017 | $5,324 +14% | $204,190 +3% |
| 2016 | $4,669 | $198,250 +3% |
| 2015 | $4,669 +2.7% | $192,480 +3% |
| 2014 | $4,545 +101.2% | $186,880 +40.2% |
| 2013 | $2,258 +9% | $133,250 +2.7% |
| 2012 | $2,071 -2.1% | $129,800 -2.5% |
| 2011 | $2,115 -18.1% | $133,070 -17.6% |
| 2010 | $2,581 -34.7% | $161,400 -11% |
| 2009 | $3,953 +5.9% | $181,440 +3% |
| 2008 | $3,732 +0.2% | $176,160 +3% |
| 2007 | $3,724 +11.4% | $171,030 +3% |
| 2006 | $3,344 | $166,050 |
Find assessor info on the county website
Monthly payment
Est. payment
Payment breakdown
Explore the cost of this home by adjusting the details. Changes won't be saved.Climate risks
Neighborhood: Hillside
Nearby schools
Schools provided by the listing agent
- Elementary: Chapman
- Middle: West Sylvan
- High: Lincoln
Source: RMLS (OR). This data may not be complete. We recommend contacting the local school district to confirm school assignments for this home.
- $395,0002 bd2 ba1k sqft232 NW Uptown Ter APT 1A, Portland, OR 97210Sold

- $273,500-- bd1 ba608 sqft232 NW Uptown Ter APT 2A, Portland, OR 97210Off Market
- $243,000-- bd1 ba608 sqft232 NW Uptown Ter APT 3A, Portland, OR 97210Off Market
- $246,700-- bd1 ba608 sqft232 NW Uptown Ter APT 3B, Portland, OR 97210Off Market
Similar homes
- $399,0002 bd2 ba1k sqft2245 SW Park Pl Unit 6A, Portland, OR 97205Active
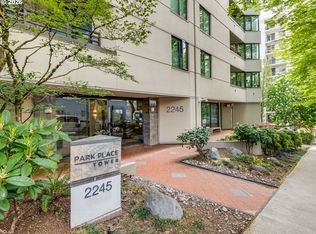
 MLS ID #687754981, Nathan Cano, Cano Real Estate LLC. RMLS (OR)
 - $275,0001 bd1 ba608 sqft222 NW Uptown Ter, Portland, OR 97210Active
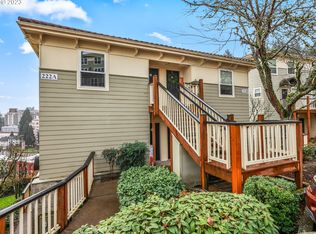 MLS ID #138412506, Ron Garcia, The Group Real Estate Services. RMLS (OR)
 - $369,0001 bd1 ba1k sqft618 NW 12th Ave APT 306, Portland, OR 97209Active
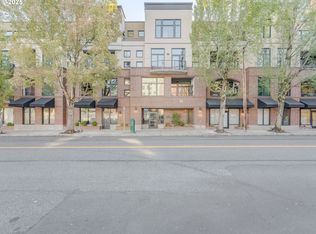 MLS ID #691638578, Kristi Calcagno, Cochran Property Group Inc.. RMLS (OR)
 - $289,0002 bd2 ba967 sqft2021 SW Main St Unit 32, Portland, OR 97205For Sale
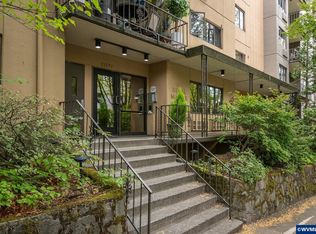
 MLS ID #845711, KEVIN RILEY, Vantage Point Brokers, Llc. WVMLS
 - $275,0002 bd2 ba909 sqft1535 SW Clay St APT 103, Portland, OR 97201ActiveMLS ID #131365239, Amy Savage, A Group Real Estate. RMLS (OR)
- $379,0003 bd2 ba1.3k sqft3835 SW Canby St, Portland, OR 97219ActiveMLS ID #724992989, Teresa Catania, Where, Inc. RMLS (OR)
- $279,0002 bd2 ba1.1k sqft4320 S Corbett Ave APT 114, Portland, OR 97239ActiveMLS ID #638569291, Rick Sadle, Keller Williams Realty Professionals. RMLS (OR)
- $385,0002 bd3 ba1k sqft712 NW 118th Ave APT 103, Portland, OR 97229ActiveMLS ID #728141976, Louise Levin, RE/MAX Equity Group. RMLS (OR)
- $285,0002 bd2 ba848 sqft4970 S Landing Dr #203, Portland, OR 97239ActiveMLS ID #278616976, Kirby Arkes, Sean Z Becker Real Estate. RMLS (OR)
- $299,0002 bd1 ba915 sqft5734 N Montana Ave Unit 5, Portland, OR 97217ActiveMLS ID #461811322, Cheryl Richardson, Berkshire Hathaway HomeServices NW Real Estate. RMLS (OR)
- $287,0002 bd2 ba990 sqft5142 SW Multnomah Blvd APT A, Portland, OR 97219ActiveMLS ID #642654818, Mary Mayther-Slac, Vantage Point Properties Inc. RMLS (OR)
- $259,9952 bd2 ba990 sqft5130 SW Multnomah Blvd APT L, Portland, OR 97219ActiveMLS ID #296278682, Jimmy Robinson, MORE Realty. RMLS (OR)
- $329,5002 bd2 ba1.1k sqft615 NW Lost Springs Ter Unit 404, Portland, OR 97229ActiveMLS ID #249806061, Jason De Paz, Realty One Group Prestige. RMLS (OR)
- $228,9001 bd1 ba849 sqft2211 SW Park Pl Unit 102, Portland, OR 97205ActiveMLS ID #503060796, Thom Butts, RE/MAX Northwest. RMLS (OR)
- $239,0002 bd2 ba1.1k sqft445 N Hayden Bay Dr #71, Portland, OR 97217ActiveMLS ID #416002145, Patrick Fry, Premiere Property Group LLC. RMLS (OR)
- $400,0003 bd3 ba1.2k sqft571 SW 207th Ave, Beaverton, OR 97006ActiveMLS ID #220263407, Sharon Parmenter, Opendoor Brokerage LLC. RMLS (OR)
- $414,9003 bd2 ba1.4k sqft5225 Jean Rd APT 205, Lake Oswego, OR 97035ActiveMLS ID #684629897, Kristin Sholes, MORE Realty. RMLS (OR)
- $365,0003 bd3 ba1.4k sqft12076 SE Harold St, Portland, OR 97266For SaleMLS ID #846502, GINAE BOSHART, Premiere Property Group, Llc Albany. WVMLS
- $219,9002 bd1 ba798 sqft2155 NE Weidler St, Portland, OR 97232ActiveMLS ID #284439327, Javier Alomia, Real Broker. RMLS (OR)
