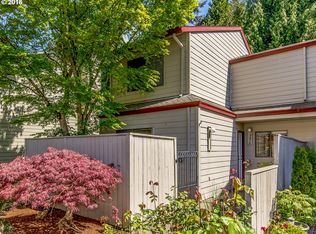
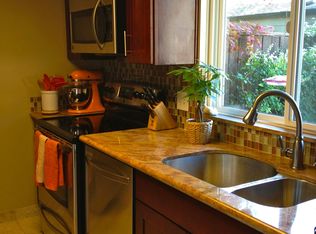
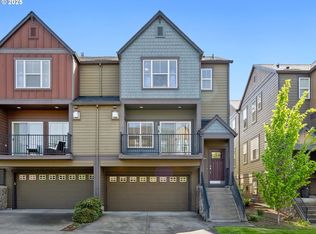
Two bedroom, two and a half bath townhouse-style condo available now! Wood flooring in kitchen and dining area. Stainless steel range and dishwasher. Sunken living room with fireplace. Sliding door off of dining area leading to back deck and fenced yard. Half bathroom on main level with washer and dryer hookups. Spacious primary bedroom has it's own bath and walk-in closet. Bonus area on upper level near stairs. Detached two-car garage. Conveniently located close to parks, schools, shopping and other amenities. Don't let this opportunity pass you by, this could be the place you've been looking to call home!
Active
Price cut: $13K (9/8)
$275,000
14840 SW 106th Ave, Tigard, OR 97224
2beds
1,312sqft
Residential, Townhouse
Built in 1972
2,178 Square Feet Lot
$274,600 Zestimate®
$210/sqft
$490/mo HOA
What's special
Detached two-car garage
- 129 days
- 878
- 59
Zillow last checked:
Listing updated:
Listed by:
John Velez 503-625-0284,
Keller Williams Realty Portland Premiere
Source: RMLS (OR),MLS#: 791707655
Facts & features
Interior
Bedrooms & bathrooms
- Bedrooms: 2
- Bathrooms: 3
- Full bathrooms: 2
- Partial bathrooms: 1
- Main level bathrooms: 1
Rooms
- Room types: Bonus Room, Bedroom 2, Dining Room, Family Room, Kitchen, Living Room, Primary Bedroom
Primary bedroom
- Features: Closet, Wallto Wall Carpet
- Level: Upper
Bedroom 2
- Features: Closet, Wallto Wall Carpet
- Level: Upper
Dining room
- Features: Sliding Doors, Wood Floors
- Level: Main
Kitchen
- Features: Builtin Range, Dishwasher, Microwave, Free Standing Refrigerator, Wood Floors
- Level: Main
Living room
- Features: Fireplace, Sunken
- Level: Main
Heating
- Forced Air, Fireplace(s)
Cooling
- Central Air
Appliances
- Included: Built-In Range, Dishwasher, Free-Standing Refrigerator, Microwave, Gas Water Heater
- Laundry: Laundry Room
Features
- Closet, Sunken
- Flooring: Wall to Wall Carpet, Wood
- Doors: Sliding Doors
- Basement: Crawl Space
- Number of fireplaces: 1
Interior area
- Total structure area: 1,312
- Total interior livable area: 1,312 sqft
Property
Parking
- Total spaces: 2
- Parking features: Off Street, Detached
- Garage spaces: 2
Features
- Levels: Two
- Stories: 2
- Patio & porch: Deck
- Fencing: Fenced
- Has view: Yes
- View description: Trees/Woods
Lot
- Size: 2,178 Square Feet
- Features: Gentle Sloping, Level, SqFt 0K to 2999
Details
- Parcel number: R490524
Construction
Type & style
- Home type: Townhouse
- Property subtype: Residential, Townhouse
- Attached to another structure: Yes
Materials
- Wood Siding
- Foundation: Concrete Perimeter
- Roof: Composition
Condition
- Resale
- New construction: No
- Year built: 1972
Utilities & green energy
- Gas: Gas
- Sewer: Public Sewer
- Water: Public
Community & HOA
Community
- Subdivision: Calway Hill
HOA
- Has HOA: Yes
- Amenities included: Commons, Exterior Maintenance, Insurance, Management, Pool, Sewer, Water
- HOA fee: $490 monthly
Location
- Region: Tigard
Financial & listing details
- Price per square foot: $210/sqft
- Tax assessed value: $387,730
- Annual tax amount: $3,891
- Date on market: 6/4/2026
- Listing terms: Cash,Conventional,FHA,VA Loan
- Road surface type: Paved
Estimated market value
$274,600
$261,000 - $288,000
$2,302/mo
Price history
| Date | Event | Price |
|---|---|---|
| 9/8/2026 | Price change | $275,000-4.5%$210/sqft |
Source:  RMLS (OR) #791707655 Report a problem RMLS (OR) #791707655 Report a problem | ||
| 8/11/2026 | Price change | $288,000-4.8%$220/sqft |
Source: RMLS (OR) #791707655 Report a problem | ||
| 7/8/2026 | Price change | $302,500-6.2%$231/sqft |
Source: RMLS (OR) #791707655 Report a problem | ||
| 6/4/2026 | Listed for sale | $322,500+14.5%$246/sqft |
Source: RMLS (OR) #791707655 Report a problem | ||
| 5/13/2026 | Sold | $281,568-26.9%$215/sqft |
Source: Public Record Report a problem | ||
| 3/30/2022 | Sold | $385,000+2.7%$293/sqft |
Source: RMLS (OR) #22223494 Report a problem | ||
| 2/19/2022 | Pending sale | $375,000+25.4%$286/sqft |
Source: RMLS (OR) #22223494 Report a problem | ||
| 11/30/2021 | Sold | $299,100+45.9%$228/sqft |
Source: Public Record Report a problem | ||
| 3/24/2021 | Listing removed | -- |
Source: Owner Report a problem | ||
| 11/17/2008 | Listing removed | $205,000$156/sqft |
Source: Owner Report a problem | ||
| 6/17/2008 | Price change | $205,000-4.7%$156/sqft |
Source: Owner Report a problem | ||
| 3/10/2008 | Listed for sale | $215,000+56.4%$164/sqft |
Source: Owner Report a problem | ||
| 5/26/2004 | Sold | $137,500$105/sqft |
Source: Public Record Report a problem | ||
Public tax history
| Year | Property taxes | Tax assessment |
|---|---|---|
| 2025 | $3,891 +9.6% | $208,170 +3% |
| 2024 | $3,549 +2.8% | $202,110 +3% |
| 2023 | $3,454 +3% | $196,230 +3% |
| 2022 | $3,355 +8.9% | $190,520 |
| 2021 | $3,081 +3.1% | -- |
| 2020 | $2,988 +4.5% | $169,160 +3% |
| 2019 | $2,859 +4.2% | $164,240 |
| 2018 | $2,743 | $164,240 +6.1% |
| 2017 | $2,743 +11.6% | $154,820 +3% |
| 2016 | $2,459 | $150,320 +3% |
| 2015 | $2,459 +8.1% | $145,950 +3% |
| 2014 | $2,274 +5.5% | $141,700 +3% |
| 2013 | $2,155 -1.8% | $137,580 +3% |
| 2012 | $2,194 +1.9% | $133,580 -20.8% |
| 2011 | $2,152 +4.2% | $168,690 -6% |
| 2010 | $2,065 +1.4% | $179,470 -3.4% |
| 2009 | $2,037 +4.5% | $185,700 +1.7% |
| 2008 | $1,950 +2.7% | $182,670 -2.2% |
| 2007 | $1,898 +7.7% | $186,850 +8.1% |
| 2006 | $1,763 +0.5% | $172,800 +27.7% |
| 2005 | $1,754 +3.7% | $135,350 +4.3% |
| 2004 | $1,691 +0.7% | $129,760 -1.2% |
| 2003 | $1,680 +1.4% | $131,320 -1.9% |
| 2002 | $1,656 +9.7% | $133,850 -0.9% |
| 2001 | $1,510 +7.8% | $135,080 +13.5% |
| 2000 | $1,401 | $118,980 |
Find assessor info on the county website
Monthly payment
Est. payment
Payment breakdown
Explore the cost of this home by adjusting the details. Changes won't be saved.Climate risks
Neighborhood: Southview
Nearby schools
Schools provided by the listing agent
- Elementary: Templeton
- Middle: Twality
- High: Tigard
Source: RMLS (OR). This data may not be complete. We recommend contacting the local school district to confirm school assignments for this home.
Similar homes
- $370,0003 bd3 ba1.3k sqft10769 SW Canterbury Ln Suite 102, Tigard, OR 97224Active

 MLS ID #141603159, Steve Nassar, Premiere Property Group, LLC. RMLS (OR)
 - $274,9002 bd3 ba1k sqft14176 SW Barrows Rd Unit 3, Tigard, OR 97223Active
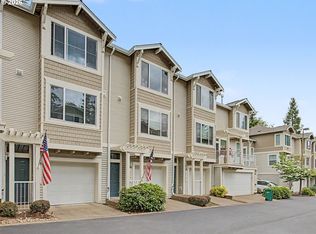 MLS ID #433328192, Katelin Wille, Keller Williams Realty Professionals. RMLS (OR)
 - $260,0002 bd2 ba1k sqft11776 SW Boones Bend Dr, Beaverton, OR 97008Active
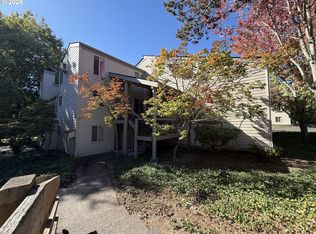 MLS ID #342696731, Sharon Parmenter, Opendoor Brokerage LLC. RMLS (OR)
 - $349,0002 bd2 ba1.5k sqft10820 SW Huntington Ave, Tigard, OR 97223Active
 MLS ID #520507558, Natsuda Weber, Wildwood Realty. RMLS (OR)
 - $389,9002 bd3 ba1.4k sqft11352 SW Hallmark Ter, Tigard, OR 97223ActiveMLS ID #138776297, David McGrew, John L. Scott Portland Central. RMLS (OR)
- $239,0002 bd2 ba1.1k sqft445 N Hayden Bay Dr #71, Portland, OR 97217ActiveMLS ID #416002145, Patrick Fry, Premiere Property Group LLC. RMLS (OR)
- $379,0002 bd2 ba1.4k sqft17027 SW Versailles Ln, King City, OR 97224ActiveMLS ID #209539333, Stella Black, MORE Realty. RMLS (OR)
- $399,0003 bd2 ba1.6k sqft10855 SW 130th Ave, Tigard, OR 97223ActiveMLS ID #242653264, Stephanie Peck, eXp Realty, LLC. RMLS (OR)
- $369,0002 bd3 ba1.3k sqft17018 SW Jean Louise Rd, Sherwood, OR 97140ActiveMLS ID #420617029, Emily Corning, Hustle & Heart Homes. RMLS (OR)
- $279,0002 bd2 ba1.1k sqft4320 S Corbett Ave APT 114, Portland, OR 97239ActiveMLS ID #638569291, Rick Sadle, Keller Williams Realty Professionals. RMLS (OR)
- $230,0002 bd1 ba1k sqft10163 SW Trapper Ter, Beaverton, OR 97008ActiveMLS ID #329225289, Valerie Hunter, H & H Preferred Real Estate. RMLS (OR)
- $334,9002 bd2 ba1k sqft9747 NW Miller Hill Dr, Portland, OR 97229ActiveMLS ID #610629141, Joanne Sterling, RE/MAX Equity Group. RMLS (OR)
- $289,0002 bd2 ba967 sqft2021 SW Main St Unit 32, Portland, OR 97205For Sale
 MLS ID #845711, KEVIN RILEY, Vantage Point Brokers, Llc. WVMLS
 - $219,0002 bd2 ba1k sqft10132 SW Trapper Ter, Beaverton, OR 97008ActiveMLS ID #127652438, Sharon Parmenter, Opendoor Brokerage LLC. RMLS (OR)
- $265,0002 bd2 ba984 sqft5156 SW Multnomah Blvd APT G, Portland, OR 97219ActiveMLS ID #521991033, Nick Shivers, eXp Realty, LLC. RMLS (OR)
- $329,0002 bd2 ba1.1k sqft11990 SW Corby Dr APT 2, Portland, OR 97225ActiveMLS ID #788601310, Shayna Denny, Polaris Realty NW. RMLS (OR)
- $285,0002 bd2 ba848 sqft4970 S Landing Dr #203, Portland, OR 97239ActiveMLS ID #278616976, Kirby Arkes, Sean Z Becker Real Estate. RMLS (OR)
- $287,0002 bd2 ba990 sqft5142 SW Multnomah Blvd APT A, Portland, OR 97219ActiveMLS ID #642654818, Mary Mayther-Slac, Vantage Point Properties Inc. RMLS (OR)
- $299,9003 bd3 ba1.3k sqft13422 SE Harold St #11, Portland, OR 97236ActiveMLS ID #111853864, Anthony Dyche, HomeSmart Realty Group. RMLS (OR)
- $259,0002 bd2 ba1k sqft17516 NW Springville Rd Unit B1, Portland, OR 97229For SaleMLS ID #845606, JESSICA FINNEGAN, Elevate Real Estate Llc. WVMLS
