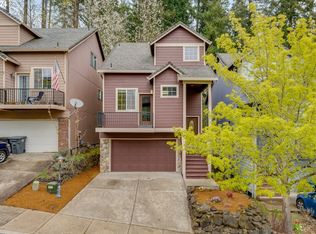
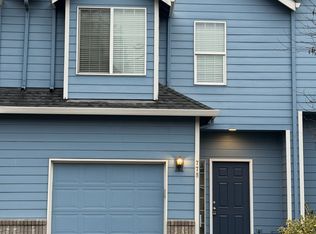
Light fixer with a bright, open floor plan and high ceilings throughout. The spacious living and dining area features laminate flooring and a gas fireplace, creating a comfortable gathering space. The kitchen is filled with natural light and offers stainless steel appliances, a pantry, plenty of storage, and easy access to the deck.The private primary suite is located on the lower level and includes vinyl plank flooring, a walk-in closet, slider to the deck, and bath with bamboo floors. Upstairs, the second and third bedrooms feature vaulted ceilings and engineered hardwood floors.Additional highlights include central air conditioning, garage, and a low-maintenance yard. Situated on a quiet, private dead-end street, this home offers peaceful living with solid potential with a little TLC. [Home Energy Score = 4. HES Report at https://rpt.greenbuildingregistry.com/hes/OR10247681]
Pending
Price cut: $44.7K (7/6)
$357,600
4801 SE Paladin Ln, Hillsboro, OR 97123
3beds
1,787sqft
:
Get pre-qualified$2,494/mo
Residential, Single Family Residence, Townhouse
Built in 2004
2,178 Square Feet Lot
$-- Zestimate®
$200/sqft
$-- HOA
What's special
Gas fireplaceLow-maintenance yardQuiet private dead-end streetWalk-in closetSlider to the deckCentral air conditioningVinyl plank flooring
- 107 days |
- 1,535 |
- 88 |
Zillow last checked:
Listing updated:
Listed by:
George&Nancy Perkins info@20-20properties.com,
20/20 Properties, Inc
Source: RMLS (OR),MLS#: 335398168
Facts & features
Interior
Bedrooms & bathrooms
- Bedrooms: 3
- Bathrooms: 3
- Full bathrooms: 2
- Partial bathrooms: 1
- Main level bathrooms: 1
Rooms
- Room types: Bedroom 2, Bedroom 3, Dining Room, Family Room, Kitchen, Living Room, Primary Bedroom
Primary bedroom
- Features: Bathroom, Sliding Doors, Walkin Closet
- Level: Lower
Bedroom 2
- Features: Vaulted Ceiling
- Level: Upper
Bedroom 3
- Features: Vaulted Ceiling
- Level: Upper
Dining room
- Features: Living Room Dining Room Combo
- Level: Main
Kitchen
- Features: Deck, Pantry
- Level: Main
Living room
- Features: Ceiling Fan, Fireplace
- Level: Main
Heating
- Forced Air, Fireplace(s)
Cooling
- Central Air
Appliances
- Included: Dishwasher, Microwave, Stainless Steel Appliance(s), Electric Water Heater
- Laundry: Laundry Room
Features
- Vaulted Ceiling(s), Living Room Dining Room Combo, Pantry, Ceiling Fan(s), Bathroom, Walk-In Closet(s)
- Doors: Sliding Doors
- Windows: Double Pane Windows
- Basement: Crawl Space
- Number of fireplaces: 1
- Fireplace features: Gas
Interior area
- Total structure area: 1,787
- Total interior livable area: 1,787 sqft
Property
Parking
- Total spaces: 1
- Parking features: Driveway, Attached, Oversized
- Attached garage spaces: 1
- Has uncovered spaces: Yes
Features
- Stories: 3
- Patio & porch: Deck, Porch
- Has view: Yes
- View description: Trees/Woods
Lot
- Size: 2,178 Square Feet
- Features: Level, SqFt 0K to 2999
Details
- Parcel number: R2123287
Construction
Type & style
- Home type: Townhouse
- Property subtype: Residential, Single Family Residence, Townhouse
Materials
- Cement Siding, T111 Siding
- Foundation: Concrete Perimeter
- Roof: Composition
Condition
- Approximately
- New construction: No
- Year built: 2004
Utilities & green energy
- Gas: Gas
- Sewer: Public Sewer
- Water: Public
Community & HOA
Community
- Subdivision: Paladin Estates
HOA
- Has HOA: No
Location
- Region: Hillsboro
Financial & listing details
- Price per square foot: $200/sqft
- Tax assessed value: $497,000
- Annual tax amount: $4,177
- Date on market: 4/15/2026
- Cumulative days on market: 107 days
- Listing terms: Cash,Conventional
- Road surface type: Paved
Estimated market value
Not available
Estimated sales range
Not available
Not available
Price history
| Date | Event | Price |
|---|---|---|
| 7/27/2026 | Pending sale | $357,600$200/sqft |
Source:  RMLS (OR) #335398168 Report a problem RMLS (OR) #335398168 Report a problem | ||
| 7/20/2026 | Listed for sale | $357,600$200/sqft |
Source: RMLS (OR) #335398168 Report a problem | ||
| 7/14/2026 | Pending sale | $357,600$200/sqft |
Source: RMLS (OR) #335398168 Report a problem | ||
| 7/6/2026 | Price change | $357,600-11.1%$200/sqft |
Source: RMLS (OR) #335398168 Report a problem | ||
| 6/3/2026 | Price change | $402,300-10%$225/sqft |
Source: RMLS (OR) #335398168 Report a problem | ||
| 4/16/2026 | Listed for sale | $447,000+25.8%$250/sqft |
Source: RMLS (OR) #335398168 Report a problem | ||
| 1/27/2026 | Sold | $355,200+610.4%$199/sqft |
Source: Public Record Report a problem | ||
| 3/4/2022 | Sold | $50,000-86.8%$28/sqft |
Source: Public Record Report a problem | ||
| 7/17/2020 | Sold | $380,000+1.4%$213/sqft |
Source: RMLS (OR) #20006063 Report a problem | ||
| 6/15/2020 | Pending sale | $374,900$210/sqft |
Source: Keller Williams Realty Professionals #20006063 Report a problem | ||
| 6/13/2020 | Price change | $374,900-1.3%$210/sqft |
Source: Keller Williams Realty Professionals #20006063 Report a problem | ||
| 5/28/2020 | Listed for sale | $379,900+54.4%$213/sqft |
Source: Keller Williams Realty Professionals #20006063 Report a problem | ||
| 6/24/2015 | Sold | $246,000-1.6%$138/sqft |
Source: RMLS (OR) #15054737 Report a problem | ||
| 5/20/2015 | Pending sale | $249,900$140/sqft |
Source: Windermere West LLC #15054737 Report a problem | ||
| 5/18/2015 | Price change | $249,900-2%$140/sqft |
Source: Windermere West LLC #15054737 Report a problem | ||
| 4/14/2015 | Price change | $254,900-2%$143/sqft |
Source: Windermere West LLC #15054737 Report a problem | ||
| 3/19/2015 | Listed for sale | $260,000$145/sqft |
Source: Windermere West LLC #15054737 Report a problem | ||
| 3/15/2015 | Pending sale | $260,000$145/sqft |
Source: Windermere West LLC #15054737 Report a problem | ||
| 3/12/2015 | Listed for sale | $260,000+14%$145/sqft |
Source: Windermere West LLC. #15054737 Report a problem | ||
| 8/2/2005 | Sold | $228,000$128/sqft |
Source: Public Record Report a problem | ||
Public tax history
| Year | Property taxes | Tax assessment |
|---|---|---|
| 2025 | $4,178 +0.4% | $254,650 +3% |
| 2024 | $4,163 +2.9% | $247,240 +3% |
| 2023 | $4,044 +2.8% | $240,040 +3% |
| 2022 | $3,934 +2% | $233,050 |
| 2021 | $3,855 +2.2% | -- |
| 2020 | $3,772 +3% | $219,680 +3% |
| 2019 | $3,664 +4.5% | $213,290 |
| 2018 | $3,507 | $213,290 +6.1% |
| 2017 | $3,507 +6.7% | $201,050 +3% |
| 2016 | $3,287 | $195,200 +3% |
| 2015 | $3,287 +4.2% | $189,520 +3% |
| 2014 | $3,155 +2.8% | $184,000 +3% |
| 2013 | $3,069 +3.9% | $178,650 +3% |
| 2012 | $2,955 +3.1% | $173,450 -13.5% |
| 2011 | $2,867 +1.3% | $200,520 -4.1% |
| 2010 | $2,830 +3.6% | $209,010 -18.7% |
| 2009 | $2,732 +5.8% | $256,960 -9.3% |
| 2008 | $2,583 +0.4% | $283,440 -3.4% |
| 2007 | $2,571 +18.7% | $293,440 +9.8% |
| 2006 | $2,166 +52.7% | $267,360 +98.5% |
| 2005 | $1,419 +106.5% | $134,680 +125.4% |
| 2004 | $687 | $59,760 |
Find assessor info on the county website
Monthly payment
Est. payment
Payment breakdown
Explore the cost of this home by adjusting the details. Changes won't be saved.Climate risks
Neighborhood: 97123
Nearby schools
GreatSchools rating
- 7/10Brookwood Elementary SchoolGrades: K-6Distance: 0.4 mi
- 5/10South Meadows Middle SchoolGrades: 7-8Distance: 1.7 mi
- 4/10Hillsboro High SchoolGrades: 9-12Distance: 2 mi
Schools provided by the listing agent
- Elementary: Brookwood
- Middle: South Meadows
- High: Hillsboro
Source: RMLS (OR). This data may not be complete. We recommend contacting the local school district to confirm school assignments for this home.
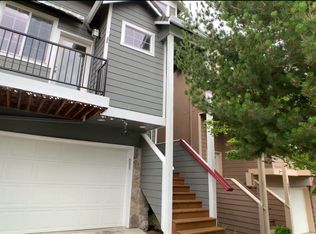
- $490,0003 bd3 ba1.8k sqft4827 SE Paladin Ln, Hillsboro, OR 97123Sold
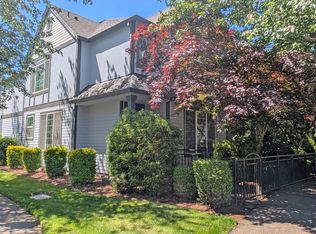
- $463,3003 bd3 ba1.7k sqft4787 SE Paladin Ln, Hillsboro, OR 97123Off Market
- $519,2003 bd3 ba1.7k sqft4787 SE Paladin Ln, Hillsboro, OR 97123Off Market

- $461,0003 bd2 ba1.7k sqft4835 SE Paladin Ln, Hillsboro, OR 97123Off Market
- $465,2003 bd3 ba1.7k sqft4763 SE Paladin Ln, Hillsboro, OR 97123Off Market
- $462,5003 bd2 ba1.7k sqft4735 SE Paladin Ln, Hillsboro, OR 97123Off Market
- $477,0003 bd2 ba1.8k sqft4849 SE Paladin Ln, Hillsboro, OR 97123Off Market
- $469,5003 bd3 ba1.7k sqft4802 SE Paladin Ln, Hillsboro, OR 97123Off Market
A local agent can set up tours, give advice and negotiate with sellers.
Similar homes
- $335,0002 bd3 ba1.5k sqft1248 SE Bianca St, Hillsboro, OR 97123Active
 MLS ID #168712213, Kyle Hayden, Hayden Group LLC. RMLS (OR)
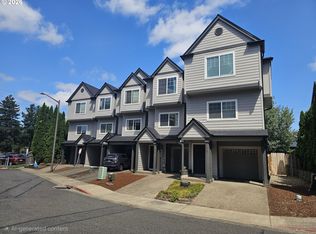
 - $359,0002 bd3 ba1.3k sqft7867 NE Kian Ln, Hillsboro, OR 97006Active
 MLS ID #370599046, Edward Peters, MORE Realty. RMLS (OR)
 - $334,9003 bd3 ba1.2k sqft778 SW 198th Pl, Beaverton, OR 97003Active
 MLS ID #422480246, Melvin Broadous, PC, RE/MAX Equity Group. RMLS (OR)
 - $450,0003 bd3 ba1.6k sqft985 SE Tamango St, Hillsboro, OR 97123Active
 MLS ID #243495887, Becky Viles, MORE Realty. RMLS (OR)
 - $339,0003 bd3 ba1.5k sqft10882 NE Red Wing Way Unit 204, Hillsboro, OR 97006ActiveMLS ID #796804458, Yu Chi Liao, eXp Realty, LLC. RMLS (OR)
- $355,0002 bd2 ba1.4k sqft7728 NE Julie Ann Ln, Hillsboro, OR 97124ActiveMLS ID #752842295, Veta Holscher, RE/MAX Equity Group. RMLS (OR)
- $469,9003 bd3 ba1.4k sqft2932 SE Rosespring Dr, Hillsboro, OR 97123ActiveMLS ID #538908201, Nkemka Abia-Okon, Premiere Property Group, LLC. RMLS (OR)
- $499,5003 bd3 ba1.8k sqft4674 SE Teakwood St, Hillsboro, OR 97123ActiveMLS ID #165900898, Athyantha Rao, A Rao Real Estate. RMLS (OR)
- $520,0003 bd2 ba1.6k sqft6844 SE Borwick St, Hillsboro, OR 97123ActiveMLS ID #449576074, Thomas Taylor, MORE Realty. RMLS (OR)
- $354,0002 bd3 ba1.5k sqft1619 SW San Mateo Ter, Beaverton, OR 97003For Sale By Owner
- $319,9002 bd3 ba1.2k sqft188 NE 79th Ave, Hillsboro, OR 97006ActiveMLS ID #219091585, Rome Mortera, Kelly Right Real Estate of Portland, LLC. RMLS (OR)
- $435,9003 bd3 ba1.3k sqft1381 NE Kinney St, Hillsboro, OR 97124ActiveMLS ID #325946037, Jeff Conger, MORE Realty. RMLS (OR)
- $375,0003 bd3 ba1.3k sqft1919 26th Ave Unit 2, Forest Grove, OR 97116For Sale
 MLS ID #842871, MEGAN GRIFFIN, Windermere Heritage. WVMLS
 - $499,9003 bd2 ba1.2k sqft884 SE 7th Ave, Hillsboro, OR 97123ActiveMLS ID #769535460, Toni Weingart, MORE Realty. RMLS (OR)
- $308,0003 bd3 ba1.4k sqft6201 SW 130th Ave, Beaverton, OR 97008ActiveMLS ID #398382706, Rodney Strand, HotSpots Real Estate. RMLS (OR)
- $359,9003 bd3 ba1.4k sqft16097 SW Holland Ln, Sherwood, OR 97140ActiveMLS ID #529680021, Nick Schultz, Century 21 Northstar. RMLS (OR)
- $525,0003 bd2 ba1.4k sqft1091 NE Sunrise Ln, Hillsboro, OR 97124For Sale By Owner
- $430,0003 bd3 ba1.5k sqft1272 S Quartz Dr, Cornelius, OR 97113ActiveMLS ID #739714577, Andrea Roediger, Weichert, Realtors on Main Street. RMLS (OR)
- $450,0003 bd3 ba1.8k sqft15576 SW Peridot Way, Beaverton, OR 97007ActiveMLS ID #662952671, Julie Tran, Real Broker. RMLS (OR)
- $376,0003 bd3 ba1.5k sqft15485 SW Sparrow Loop Unit 101, Beaverton, OR 97007ActiveMLS ID #296291195, Sharon Parmenter, Opendoor Brokerage LLC. RMLS (OR)
