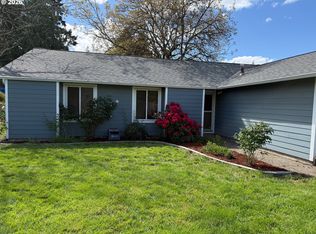
Home rented now until 3/31/27. --- Enjoy the TREES outside and the space inside! LARGE PRIMARY BEDROOM, 2nd and 3rd bedroom also nice size. LAUNDRY ROOM, gas stove, bay window in living rm, gas fireplace in family rm. COVERED DECK with beautiful tall hedge in back yard. Storage shed. ONLY 2 STEPS to front door. WALK to huge NOBLE WOODS PARK and stores, restaurants and groceries. all ORENCO and Tanasbourne have to offer a re few minutes away, as is Hwy 26. PLS!!! DO NOT BOTHER TENANT!!! Potentially future rent of $2,750 plus.--- check out last 2 images in photos! [Home Energy Score = 8. HES Report at https://rpt.greenbuildingregistry.com/hes/OR10249491]
Active
$520,000
6844 SE Borwick St, Hillsboro, OR 97123
3beds
1,640sqft
Residential, Single Family Residence
Built in 1996
5,227 Square Feet Lot
$-- Zestimate®
$317/sqft
$-- HOA
What's special
Storage shedCovered deckTrees outsideLarge primary bedroomLaundry roomGas stove
- 76 days
- 365
- 3
Zillow last checked:
Listing updated:
Listed by:
Thomas Taylor 503-575-8620,
MORE Realty
Source: RMLS (OR),MLS#: 449576074
Facts & features
Interior
Bedrooms & bathrooms
- Bedrooms: 3
- Bathrooms: 2
- Full bathrooms: 2
- Main level bathrooms: 2
Rooms
- Room types: Laundry, Bedroom 2, Bedroom 3, Dining Room, Family Room, Kitchen, Living Room, Primary Bedroom
Primary bedroom
- Features: Bathtub With Shower
- Level: Main
- Area: 210
- Dimensions: 15 x 14
Bedroom 2
- Level: Main
- Area: 169
- Dimensions: 13 x 13
Bedroom 3
- Level: Main
- Area: 130
- Dimensions: 13 x 10
Dining room
- Features: Laminate Flooring
- Level: Main
- Area: 117
- Dimensions: 13 x 9
Family room
- Features: Deck, Fireplace, Sliding Doors
- Level: Main
- Area: 165
- Dimensions: 15 x 11
Kitchen
- Features: Eat Bar, Gas Appliances, Pantry, Free Standing Refrigerator, Laminate Flooring
- Level: Main
- Area: 130
- Width: 10
Living room
- Features: Bay Window
- Level: Main
- Area: 240
- Dimensions: 16 x 15
Heating
- Forced Air, Fireplace(s)
Cooling
- Central Air
Appliances
- Included: Dishwasher, Disposal, Free-Standing Range, Free-Standing Refrigerator, Gas Appliances, Washer/Dryer, Gas Water Heater
- Laundry: Laundry Room
Features
- Eat Bar, Pantry, Bathtub With Shower
- Flooring: Laminate, Wall to Wall Carpet
- Doors: Sliding Doors
- Windows: Double Pane Windows, Bay Window(s)
- Basement: Crawl Space
- Number of fireplaces: 1
- Fireplace features: Gas
Interior area
- Total structure area: 1,640
- Total interior livable area: 1,640 sqft
Property
Parking
- Total spaces: 2
- Parking features: Driveway, Off Street, Garage Door Opener, Attached
- Attached garage spaces: 2
- Has uncovered spaces: Yes
Accessibility
- Accessibility features: One Level, Accessibility
Features
- Levels: One
- Stories: 1
- Patio & porch: Covered Deck, Deck, Porch
- Exterior features: Yard
- Fencing: Fenced
Lot
- Size: 5,227 Square Feet
- Features: Level, Sprinkler, SqFt 5000 to 6999
Details
- Parcel number: R2041295
Construction
Type & style
- Home type: SingleFamily
- Architectural style: Ranch
- Property subtype: Residential, Single Family Residence
Materials
- Vinyl Siding
- Foundation: Stem Wall
- Roof: Composition
Condition
- Resale
- New construction: No
- Year built: 1996
Utilities & green energy
- Gas: Gas
- Sewer: Public Sewer
- Water: Public
Community & HOA
HOA
- Has HOA: No
Location
- Region: Hillsboro
Financial & listing details
- Price per square foot: $317/sqft
- Tax assessed value: $504,000
- Annual tax amount: $4,156
- Date on market: 6/22/2026
- Listing terms: Cash,Conventional,FHA,State GI Loan,VA Loan
- Road surface type: Paved
Estimated market value
Not available
Estimated sales range
Not available
Not available
Price history
| Date | Event | Price |
|---|---|---|
| 6/27/2026 | Listed for sale | $520,000+156.8%$317/sqft |
Source:  RMLS (OR) #449576074 Report a problem RMLS (OR) #449576074 Report a problem | ||
| 10/19/2012 | Sold | $202,500+15.7%$123/sqft |
Source: RMLS (OR) #12651266 Report a problem | ||
| 11/30/2001 | Sold | $174,950+25.9%$107/sqft |
Source: Public Record Report a problem | ||
| 10/3/1996 | Sold | $139,000+22.5%$85/sqft |
Source: Public Record Report a problem | ||
| 9/29/1995 | Sold | $113,500$69/sqft |
Source: Public Record Report a problem | ||
Public tax history
| Year | Property taxes | Tax assessment |
|---|---|---|
| 2025 | $4,157 +0.4% | $253,360 +3% |
| 2024 | $4,141 +2.9% | $245,990 +3% |
| 2023 | $4,024 +2.8% | $238,830 +3% |
| 2022 | $3,915 +2.1% | $231,880 |
| 2021 | $3,836 +2.2% | -- |
| 2020 | $3,753 +3% | $218,580 +3% |
| 2019 | $3,646 +4.5% | $212,220 |
| 2018 | $3,490 | $212,220 +6.1% |
| 2017 | $3,490 +6.7% | $200,040 +3% |
| 2016 | $3,271 | $194,220 +3% |
| 2015 | $3,271 +4.2% | $188,570 +3% |
| 2014 | $3,139 +2.8% | $183,080 +3% |
| 2013 | $3,054 +3.2% | $177,750 +3% |
| 2012 | $2,959 +3.8% | $172,580 -19.2% |
| 2011 | $2,852 +1.3% | $213,480 -6.4% |
| 2010 | $2,816 +3.6% | $228,180 -3.8% |
| 2009 | $2,718 +6.3% | $237,230 -9.8% |
| 2008 | $2,558 +0.4% | $263,070 -3.1% |
| 2007 | $2,546 +18.8% | $271,470 +7.9% |
| 2006 | $2,144 -0.3% | $251,570 +26% |
| 2005 | $2,149 +1.9% | $199,670 +9.5% |
| 2004 | $2,109 +3.1% | $182,300 +4.5% |
| 2003 | $2,046 +2.1% | $174,520 +6.3% |
| 2002 | $2,004 -0.5% | $164,170 +3.4% |
| 2001 | $2,014 +16.2% | $158,800 +2.2% |
| 2000 | $1,733 | $155,410 |
Find assessor info on the county website
Monthly payment
Est. payment
Payment breakdown
Explore the cost of this home by adjusting the details. Changes won't be saved.Climate risks
Neighborhood: 97123
Nearby schools
Schools provided by the listing agent
- Elementary: Imlay
- Middle: Brown
- High: Century
Source: RMLS (OR). This data may not be complete. We recommend contacting the local school district to confirm school assignments for this home.


Similar homes
- $549,5003 bd3 ba2.2k sqft1395 SE 64th Ct, Hillsboro, OR 97123For Sale

 MLS ID #841630, HEATHER RAMM-GRAMENZ, Berkshire Hathaway Homeservices R E Prof. WVMLS
 - $489,9003 bd3 ba1.8k sqft4674 SE Teakwood St, Hillsboro, OR 97123Active

 MLS ID #165900898, Athyantha Rao, A Rao Real Estate. RMLS (OR)
 - $494,0003 bd2 ba1.5k sqft8641 NE Windstone St, Hillsboro, OR 97006Active
 MLS ID #680167740, Sharon Parmenter, Opendoor Brokerage LLC. RMLS (OR)
 - $550,0003 bd2 ba1.7k sqft741 NW Jackson St, Hillsboro, OR 97124Active
 MLS ID #514669763, Greg Messick, RealtyNET, LLC. RMLS (OR)
 - $499,9004 bd2 ba1.1k sqft19305 SW York St, Beaverton, OR 97003ActiveMLS ID #725205351, Benjamin Acosta, Rose City Realty. RMLS (OR)
- $544,9003 bd2 ba1.4k sqft223 N 13th Ave, Cornelius, OR 97113ActiveMLS ID #379187881, Benjamin Acosta, Rose City Realty. RMLS (OR)
- $624,9003 bd3 ba2k sqft684 NE Goldie Dr, Hillsboro, OR 97124ActiveMLS ID #246500803, Dennie Frank, Berkshire Hathaway HomeServices NW Real Estate. RMLS (OR)
- $511,0003 bd2 ba1.3k sqft12685 SW Percheron Ln, Beaverton, OR 97008ActiveMLS ID #705780976, Sharon Parmenter, Opendoor Brokerage LLC. RMLS (OR)
- $529,9002 bd2 ba1.8k sqft4856 NW Huserik Dr, Portland, OR 97229For SaleMLS ID #842090, JENNY MORROW, Coldwell Banker Mountain West Real Estate, Inc.. WVMLS
- $478,0003 bd2 ba1.8k sqft12740 SW Hart Rd, Beaverton, OR 97008ActiveMLS ID #581645011, Nicole Kendrot, MORE Realty. RMLS (OR)
- $635,0003 bd2 ba1.5k sqft19315 SW Oak St, Beaverton, OR 97078ActiveMLS ID #651253336, Ronald Milligan, Fiv Realty. RMLS (OR)
- $409,9002 bd3 ba1.3k sqft7465 SE Kinnaman St, Hillsboro, OR 97123ActiveMLS ID #248514685, Valerie Hunter, H & H Preferred Real Estate. RMLS (OR)
- $439,0004 bd3 ba1.4k sqft2499 N Holladay St, Cornelius, OR 97113ActiveMLS ID #661031199, Thomas Sepulveda, Century 21 Northstar. RMLS (OR)
- $527,0004 bd2 ba2k sqft842 NE 113th Ave, Portland, OR 97220ActiveMLS ID #718795196, Mary Mayther-Slac, Vantage Point Properties Inc. RMLS (OR)
- $440,0003 bd2 ba1.1k sqft249 S Magnolia St, Cornelius, OR 97113ActiveMLS ID #609215149, Angela Groves, eXp Realty, LLC. RMLS (OR)
- $560,5003 bd2 ba2.1k sqft3840 SW Patton Rd, Portland, OR 97221ActiveMLS ID #646825280, Richard Glass, Windermere Realty Trust. RMLS (OR)
- $510,0004 bd2 ba1.7k sqft9535 N Charleston Ave, Portland, OR 97203For Sale
 MLS ID #220226764, Liz Puffenbarger, Keller Williams Realty Southern Oregon. Oregon Datashare
 - $515,0003 bd3 ba2.1k sqft17377 SE Colina Vista Ave, Milwaukie, OR 97267ActiveMLS ID #493528528, Kalin Kelley, Oregon First. RMLS (OR)
