West facing windows pour natural light and breathtaking territorial views throughout the main floor living spaces and owners suite of this 2022 craftsman home. A floor plan that has room for all, along with an ideal separation of space, be it for your home business that has really taken off on Etsy or a sudden obsession with massive Lego sets. We have you covered! The main floor open concept living has high ceilings, dual dining areas and a spacious kitchen with room for someone else to do the dishes tonight, all while soaking in the sunset. Also on the main floor is one of six bedrooms and a full bath with walk-in shower. Upstairs the primary suite has two walk-in closets and a bathroom with enough storage for every bottle of nail polish that should have been thrown out in 2012. There are three additional bedrooms, a full bath, bonus room and laundry room finishing off the upper floor. The daylight basement has no shortage of light, featuring a huge family room, fourth full bathroom and the final bedroom, perfect for any guest that stays too long. No need to wait for construction to complete, come see why this home is better than new!
Active
$949,900
16627 SW Darwin Loop, Tigard, OR 97224
6beds
3,693sqft
Residential, Single Family Residence
Built in 2022
4,791 Square Feet Lot
$-- Zestimate®
$257/sqft
$117/mo HOA
What's special
Breathtaking territorial viewsSoaking in the sunsetHigh ceilingsSpacious kitchenDual dining areas
- 224 days
- 162
- 7
Zillow last checked:
Listing updated:
Listed by:
Amanda Rammer 541-285-3818,
RE/MAX Northwest
Source: RMLS (OR),MLS#: 639607162
Facts & features
Interior
Bedrooms & bathrooms
- Bedrooms: 6
- Bathrooms: 4
- Full bathrooms: 4
- Main level bathrooms: 1
Rooms
- Room types: Bedroom 4, Bedroom 5, Bedroom 6, Bedroom 2, Bedroom 3, Dining Room, Family Room, Kitchen, Living Room, Primary Bedroom
Primary bedroom
- Features: Double Closet, Double Sinks, Suite, Tile Floor, Walkin Closet, Wallto Wall Carpet
- Level: Upper
- Area: 256
- Dimensions: 16 x 16
Bedroom 1
- Features: Closet, Wallto Wall Carpet
- Level: Lower
- Area: 154
- Dimensions: 11 x 14
Bedroom 2
- Features: Closet, Wallto Wall Carpet
- Level: Upper
- Area: 140
- Dimensions: 10 x 14
Bedroom 3
- Features: Closet, Wallto Wall Carpet
- Level: Upper
- Area: 130
- Dimensions: 10 x 13
Bedroom 4
- Features: Closet, Wallto Wall Carpet
- Level: Upper
- Area: 121
- Dimensions: 11 x 11
Bedroom 5
- Features: Closet, Wallto Wall Carpet
- Level: Main
- Area: 121
- Dimensions: 11 x 11
Dining room
- Features: Deck, Kitchen Dining Room Combo, Sliding Doors, High Ceilings
- Level: Main
- Area: 210
- Dimensions: 14 x 15
Family room
- Features: Flex Room, Wallto Wall Carpet
- Level: Upper
- Area: 221
- Dimensions: 13 x 17
Kitchen
- Features: Eat Bar, Gas Appliances, Island, Pantry, High Ceilings, Quartz
- Level: Main
- Area: 165
- Width: 15
Living room
- Features: Fireplace, High Ceilings, Laminate Flooring
- Level: Main
- Area: 210
- Dimensions: 14 x 15
Heating
- Forced Air 90, Fireplace(s)
Cooling
- Central Air
Appliances
- Included: Dishwasher, Free-Standing Gas Range, Free-Standing Refrigerator, Microwave, Stainless Steel Appliance(s), Washer/Dryer, Gas Appliances, Electric Water Heater, Tank Water Heater
- Laundry: Laundry Room
Features
- Floor 3rd, High Ceilings, Closet, Kitchen Dining Room Combo, Eat Bar, Kitchen Island, Pantry, Quartz, Double Closet, Double Vanity, Suite, Walk-In Closet(s), Tile
- Flooring: Laminate, Wall to Wall Carpet, Tile
- Doors: Sliding Doors
- Windows: Double Pane Windows, Vinyl Frames
- Basement: Crawl Space,Daylight,Finished
- Number of fireplaces: 1
- Fireplace features: Gas
Interior area
- Total structure area: 3,693
- Total interior livable area: 3,693 sqft
Property
Parking
- Total spaces: 2
- Parking features: Driveway, Off Street, Attached
- Attached garage spaces: 2
- Has uncovered spaces: Yes
Accessibility
- Accessibility features: Main Floor Bedroom Bath, Walkin Shower, Accessibility
Features
- Stories: 3
- Patio & porch: Deck
- Exterior features: Raised Beds, Yard
- Fencing: Fenced
- Has view: Yes
- View description: Park/Greenbelt, Territorial, Trees/Woods
Lot
- Size: 4,791 Square Feet
- Features: Sloped, SqFt 3000 to 4999
Details
- Parcel number: R2208767
Construction
Type & style
- Home type: SingleFamily
- Architectural style: Craftsman
- Property subtype: Residential, Single Family Residence
Materials
- Cement Siding, Cultured Stone
- Foundation: Concrete Perimeter
- Roof: Composition
Condition
- Resale
- New construction: No
- Year built: 2022
Utilities & green energy
- Gas: Gas
- Sewer: Public Sewer
- Water: Public
- Utilities for property: Cable Connected
Community & HOA
Community
- Security: Entry, Security System Owned
- Subdivision: Eastridge Ii At River Terrace
HOA
- Has HOA: Yes
- Amenities included: Athletic Court, Basketball Court, Commons, Front Yard Landscaping, Gym, Management, Pool, Weight Room
- HOA fee: $117 monthly
Location
- Region: Tigard
Financial & listing details
- Price per square foot: $257/sqft
- Tax assessed value: $923,160
- Annual tax amount: $9,006
- Date on market: 2/10/2026
- Listing terms: Cash,Conventional,VA Loan
- Road surface type: Concrete, Paved
Estimated market value
Not available
Estimated sales range
Not available
Not available
Price history
| Date | Event | Price |
|---|---|---|
| 6/23/2026 | Price change | $949,900-1.6%$257/sqft |
Source:  RMLS (OR) #639607162 Report a problem RMLS (OR) #639607162 Report a problem | ||
| 6/19/2026 | Price change | $965,000-1%$261/sqft |
Source: RMLS (OR) #639607162 Report a problem | ||
| 4/12/2026 | Price change | $975,000-1%$264/sqft |
Source: RMLS (OR) #639607162 Report a problem | ||
| 2/10/2026 | Listed for sale | $985,000-1.3%$267/sqft |
Source: RMLS (OR) #639607162 Report a problem | ||
| 11/17/2022 | Sold | $998,244$270/sqft |
Source: Public Record Report a problem | ||
Public tax history
| Year | Property taxes | Tax assessment |
|---|---|---|
| 2025 | $9,006 +9.6% | $481,800 +3% |
| 2024 | $8,214 +2.8% | $467,770 +3% |
| 2023 | $7,994 +269.3% | $454,150 +269.4% |
| 2022 | $2,165 +2.6% | $122,930 |
| 2021 | $2,110 +3.1% | -- |
| 2020 | $2,047 +4.5% | $115,880 +3% |
| 2019 | $1,958 | $112,510 |
Find assessor info on the county website
Monthly payment
Est. payment
Payment breakdown
Explore the cost of this home by adjusting the details. Changes won't be saved.Climate risks
Neighborhood: 97224
Nearby schools
Schools provided by the listing agent
- Elementary: Mary Woodward
- Middle: Fowler
- High: Tigard
Source: RMLS (OR). This data may not be complete. We recommend contacting the local school district to confirm school assignments for this home.

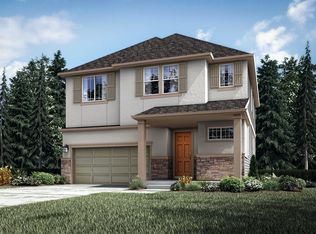
Similar homes
- $945,0005 bd4 ba4k sqft15144 SW Deepbrook Ln, Tigard, OR 97224Active
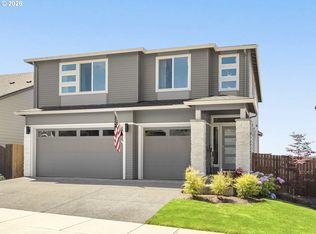
 MLS ID #422034971, Terri Schneider, Keller Williams Realty Portland Premiere. RMLS (OR)
 - $849,9004 bd4 ba3.2k sqft16673 SW Darwin Loop, Tigard, OR 97224Active
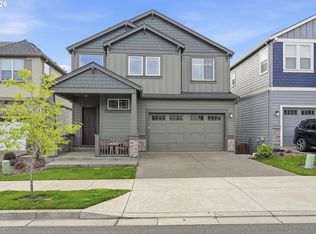 MLS ID #737414700, Shicheng Zhang, Hustle & Heart Homes. RMLS (OR)
 - $999,9005 bd3 ba4.4k sqft15388 SW Seine Dr, Tigard, OR 97224Active
 MLS ID #478915887, Kimberly Gellatly, Berkshire Hathaway HomeServices NW Real Estate. RMLS (OR)
 - $899,9994 bd3 ba3.4k sqft14551 SW 153rd Ave, Tigard, OR 97224Active
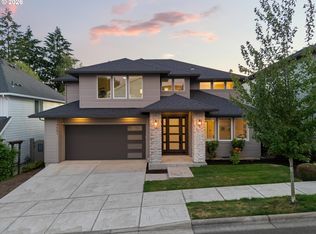 MLS ID #633276021, Shelley Lucas, The Agency Lake Oswego. RMLS (OR)
 - $765,0005 bd3 ba3k sqft16614 SW Botany Bay Ln, Tigard, OR 97224ActiveMLS ID #513979593, David Axness, Axness & Kofman Real Estate. RMLS (OR)
- $989,0004 bd3 ba4.8k sqft16649 SW Friendly Ln, Beaverton, OR 97007ActiveMLS ID #688775682, Andrew Pienovi, Christie's International Real Estate Evergreen. RMLS (OR)
- $739,9004 bd3 ba2.6k sqft15330 SW Silkwood Ct, Tigard, OR 97224ActiveMLS ID #202079667, Tanya Buliga, Premiere Property Group, LLC. RMLS (OR)
- $829,0004 bd3 ba2.5k sqft15754 SW Vanderwood Ave, Tigard, OR 97224ActiveMLS ID #542575035, Brian Migliaccio, Premiere Property Group, LLC. RMLS (OR)
- $898,4505 bd3 ba2.9k sqft12182 SW Turnagain Dr, Portland, OR 97224ActiveMLS ID #428599079, Gary Cook, Stone Bridge Realty, Inc. RMLS (OR)
- $499,9004 bd3 ba2k sqft16618 SW Townsville St, Tigard, OR 97224ActiveMLS ID #401172287, Sheryl Lyons, Opt. RMLS (OR)
- $929,9224 bd3 ba2.8k sqft12112 SW Turnagain Dr, Portland, OR 97224ActiveMLS ID #436695244, Gary Cook, Stone Bridge Realty, Inc. RMLS (OR)
- $614,9006 bd4 ba3k sqft14410 SW 165th Ave, Tigard, OR 97224ActiveMLS ID #135116357, David Roslov, MORE Realty. RMLS (OR)
- $749,9904 bd4 ba3.1k sqft15210 SW Coolwater Ln, Tigard, OR 97224ActiveRMLS (OR)
- $749,9903 bd4 ba3.1k sqft15194 SW Coolwater Ln, Tigard, OR 97224ActiveRMLS (OR)
- $749,9903 bd4 ba3.1k sqft15632 SW Everglade Ave, Tigard, OR 97224ActiveRMLS (OR)
- $749,9906 bd4 ba3.6k sqft15974 SW Peace Ave, Portland, OR 97224ActiveRMLS (OR)
- $825,0005 bd3 ba3.5k sqft9908 SW 173rd Ave, Beaverton, OR 97007ActiveMLS ID #589719313, Niki Ly, MORE Realty. RMLS (OR)
- $989,0004 bd4 ba3k sqft5353 Lakeview Blvd, Lake Oswego, OR 97035ActiveMLS ID #416496140, Adriana Gavozdea, Premiere Property Group, LLC. RMLS (OR)
- $749,9004 bd3 ba2.4k sqft10474 SW Lucy Ct, Tigard, OR 97223ActiveMLS ID #600030158, Tiffanie Danley, Real Broker. RMLS (OR)
- $995,0004 bd3 ba2.8k sqft7414 SW 80th Ter, Tigard, OR 97223ActiveMLS ID #425244628, Marcia Walsh, Where, Inc. RMLS (OR)
