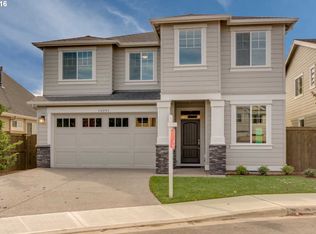
Built by award-winning Pahlisch Homes, this spacious Wyatt floor plan offers 1,889 square feet of main-level living, including the primary suite, laundry, and a separate guest suite, with walk-in showers in both baths. Enter the living room to enjoy warm wood floors, a beautiful stone gas fireplace, and stunning built-in cabinetry. The gourmet kitchen centers on a large island with slab counters, stainless steel appliances, a walk-in pantry, a built-in desk, and natural light from multiple horizontal accent windows. Through the sliding doors, enjoy a covered outdoor living area featuring low-maintenance composite decking, a tongue-and-groove wood ceiling, sun shades, metal railing, and mature privacy landscaping. Recent backyard improvements include a new paver pathway, catch basin, and synthetic turf, creating a clean and easy-to-maintain outdoor space. Upstairs, the remaining 1,145 square feet offers an additional bedroom and full bathroom, plus a large Bedroom/Bonus room that provides flexible space for guests, a home office, a media room, or an additional living area. New carpets were just installed throughout the home; the exterior received a fresh coat of paint this summer, and dedicated electrical circuits have been added at both main-level toilets for bidet seats. Truly move-in ready, nestled on a quiet cul-de-sac with convenient access to nearby parks, trails, and Progress Ridge.
Active
$814,900
14307 SW Connor Pl, Portland, OR 97224
4beds
3,034sqft
Residential, Single Family Residence
Built in 2016
6,534 Square Feet Lot
$806,900 Zestimate®
$269/sqft
$37/mo HOA
What's special
Beautiful stone gas fireplaceSeparate guest suiteLow-maintenance composite deckingQuiet cul-de-sacNew paver pathwayStunning built-in cabinetryBuilt-in desk
- 17 days
- 584
- 47
Zillow last checked:
Listing updated:
Listed by:
Jason Nichols 971-570-2079,
eXp Realty, LLC
Source: RMLS (OR),MLS#: 561976528
Facts & features
Interior
Bedrooms & bathrooms
- Bedrooms: 4
- Bathrooms: 3
- Full bathrooms: 3
- Main level bathrooms: 2
Rooms
- Room types: Bonus Room, Laundry, Bedroom 2, Bedroom 3, Dining Room, Family Room, Kitchen, Living Room, Primary Bedroom
Primary bedroom
- Features: Double Sinks, Soaking Tub, Suite, Walkin Closet, Walkin Shower
- Level: Main
- Area: 180
- Dimensions: 15 x 12
Bedroom 2
- Features: Closet
- Level: Main
- Area: 144
- Dimensions: 12 x 12
Bedroom 3
- Features: Bathroom, Closet
- Level: Upper
- Area: 182
- Dimensions: 14 x 13
Dining room
- Features: Sliding Doors, Wood Floors
- Level: Main
- Area: 132
- Dimensions: 12 x 11
Kitchen
- Features: Dishwasher, Disposal, Gas Appliances, Island, Microwave, Pantry, Builtin Oven, Butlers Pantry, Quartz
- Level: Main
- Area: 165
- Width: 11
Living room
- Features: Builtin Features, Ceiling Fan, Fireplace, Great Room, Wood Floors
- Level: Main
- Area: 384
- Dimensions: 24 x 16
Heating
- Forced Air, Forced Air 90, Fireplace(s)
Cooling
- Central Air
Appliances
- Included: Built In Oven, Cooktop, Dishwasher, Disposal, Free-Standing Refrigerator, Gas Appliances, Microwave, Plumbed For Ice Maker, Range Hood, Stainless Steel Appliance(s), Gas Water Heater
- Laundry: Laundry Room
Features
- High Speed Internet, Quartz, Soaking Tub, Solar Tube(s), Vaulted Ceiling(s), Built-in Features, Sink, Closet, Bathroom, Kitchen Island, Pantry, Butlers Pantry, Ceiling Fan(s), Great Room, Double Vanity, Suite, Walk-In Closet(s), Walkin Shower, Tile
- Flooring: Tile, Wall to Wall Carpet, Wood
- Doors: Sliding Doors
- Windows: Double Pane Windows, Vinyl Frames
- Basement: Crawl Space
- Number of fireplaces: 1
- Fireplace features: Gas
Interior area
- Total structure area: 3,034
- Total interior livable area: 3,034 sqft
Video & virtual tour
Property
Parking
- Total spaces: 2
- Parking features: Driveway, Secured, Garage Door Opener, Attached
- Attached garage spaces: 2
- Has uncovered spaces: Yes
Accessibility
- Accessibility features: Garage On Main, Ground Level, Main Floor Bedroom Bath, Minimal Steps, Utility Room On Main, Walkin Shower, Accessibility
Features
- Levels: Two
- Stories: 2
- Patio & porch: Covered Deck, Porch
- Exterior features: Gas Hookup, Yard
- Fencing: Fenced
- Has view: Yes
- View description: Trees/Woods
Lot
- Size: 6,534 Square Feet
- Features: Cul-De-Sac, Level, Private, Sprinkler, SqFt 5000 to 6999
Details
- Additional structures: GasHookup
- Parcel number: R2195614
- Other equipment: Satellite Dish
Construction
Type & style
- Home type: SingleFamily
- Architectural style: Craftsman
- Property subtype: Residential, Single Family Residence
Materials
- Cement Siding, Cultured Stone
- Foundation: Concrete Perimeter
- Roof: Composition
Condition
- Resale
- New construction: No
- Year built: 2016
Utilities & green energy
- Gas: Gas Hookup, Gas
- Sewer: Public Sewer
- Water: Public
- Utilities for property: Cable Connected
Community & HOA
Community
- Subdivision: Bull Mountain
HOA
- Has HOA: Yes
- Amenities included: Management
- HOA fee: $110 quarterly
Location
- Region: Portland
Financial & listing details
- Price per square foot: $269/sqft
- Tax assessed value: $846,460
- Annual tax amount: $8,774
- Date on market: 9/24/2026
- Listing terms: Cash,Conventional,FHA,VA Loan
- Road surface type: Paved
Estimated market value
$806,900
$767,000 - $847,000
$4,026/mo
Price history
| Date | Event | Price |
|---|---|---|
| 9/25/2026 | Listed for sale | $814,900+0.6%$269/sqft |
Source:  RMLS (OR) #561976528 Report a problem RMLS (OR) #561976528 Report a problem | ||
| 3/29/2022 | Sold | $809,900$267/sqft |
Source: RMLS (OR) #22145317 Report a problem | ||
| 2/14/2022 | Pending sale | $809,900$267/sqft |
Source: RMLS (OR) #22145317 Report a problem | ||
| 2/11/2022 | Listed for sale | $809,900+35%$267/sqft |
Source: RMLS (OR) #22145317 Report a problem | ||
| 1/9/2017 | Sold | $599,950$198/sqft |
Source: RMLS (OR) #16044983 Report a problem | ||
Public tax history
| Year | Property taxes | Tax assessment |
|---|---|---|
| 2025 | $8,774 +10.5% | $503,270 +3% |
| 2024 | $7,940 +2.7% | $488,620 +3% |
| 2023 | $7,728 +5.3% | $474,390 +4.2% |
| 2022 | $7,338 +2.6% | $455,350 |
| 2021 | $7,154 +3% | -- |
| 2020 | $6,943 +2.8% | $429,220 +3% |
| 2019 | $6,755 +4.4% | $416,720 |
| 2018 | $6,471 | $416,720 +6.1% |
| 2017 | $6,471 +594.9% | $392,810 +552.1% |
| 2016 | $931 | $60,240 |
Find assessor info on the county website
Monthly payment
Est. payment
Payment breakdown
Explore the cost of this home by adjusting the details. Changes won't be saved.Climate risks
Neighborhood: 97224
Nearby schools
Schools provided by the listing agent
- Elementary: Mary Woodward
- Middle: Fowler
- High: Tigard
Source: RMLS (OR). This data may not be complete. We recommend contacting the local school district to confirm school assignments for this home.
Similar homes
- $799,0005 bd3 ba2.8k sqft13846 SW Leah Ter, Tigard, OR 97224Active

 MLS ID #547040603, JoAnne Flood, Keller Williams Realty Portland Elite. RMLS (OR)
 - $864,9003 bd3 ba3.1k sqft15290 SW 141st Ave, Portland, OR 97224Active
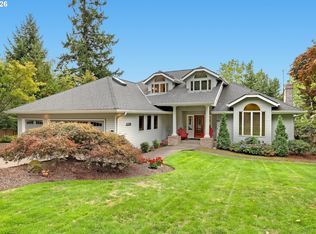 MLS ID #766911570, Jan McDuffee, Premiere Property Group, LLC. RMLS (OR)
 - $786,5005 bd4 ba3.7k sqft14513 SW 153rd Ave, Portland, OR 97224Active
 MLS ID #240743982, Guo Chen, MORE Realty. RMLS (OR)
 - $875,0004 bd3 ba3k sqft14735 SW Peachtree Dr, Tigard, OR 97224Active
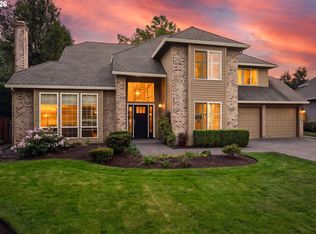 MLS ID #184665626, Troy Fox, MORE Realty. RMLS (OR)
 - $799,9004 bd3 ba3.2k sqft15943 SW Enna Ct, Tigard, OR 97224ActiveMLS ID #566682657, Mindi Holstein, Premiere Property Group, LLC. RMLS (OR)
- $750,0004 bd3 ba2.8k sqft16283 SW Stahl Dr, Tigard, OR 97223ActiveMLS ID #492770616, Mike Mercado-Smith, Willcuts Company Real Estate. RMLS (OR)
- $729,9004 bd3 ba2.6k sqft15330 SW Silkwood Ct, Tigard, OR 97224ActiveMLS ID #202079667, Tanya Buliga, Premiere Property Group, LLC. RMLS (OR)
- $694,8994 bd3 ba2.5k sqft14745 SW 149th Ter, Tigard, OR 97224ActiveMLS ID #596891067, Linda Lindsay, eXp Realty, LLC. RMLS (OR)
- $899,9994 bd3 ba3.4k sqft14551 SW 153rd Ave, Tigard, OR 97224ActiveMLS ID #633276021, Shelley Lucas, The Agency Lake Oswego. RMLS (OR)
- $775,0004 bd3 ba2.5k sqft12625 SW Harlequin Dr, Beaverton, OR 97007ActiveMLS ID #607059973, Heather Bonney, MORE Realty. RMLS (OR)
- $749,9504 bd3 ba3.2k sqft15170 SW Coolwater Ln, Tigard, OR 97224ActiveMLS ID #504595170, Stacy Hartzler, Aurise Collective. RMLS (OR)
- $949,9004 bd3 ba3.6k sqft15285 SW Peace Ave, Tigard, OR 97224For Sale
 MLS ID #845511, MEGAN GRIFFIN, Windermere Heritage. WVMLS
 - $699,0004 bd3 ba2.8k sqft14554 SW 164th Ave, Tigard, OR 97224ActiveMLS ID #205125968, Donna Ellison, Keller Williams Realty Portland Premiere. RMLS (OR)
- $799,0004 bd3 ba2.5k sqft15754 SW Vanderwood Ave, Tigard, OR 97224ActiveMLS ID #542575035, Brian Migliaccio, Premiere Property Group, LLC. RMLS (OR)
- $889,9995 bd4 ba4.3k sqft14740 SW Hawk Ridge Rd, Tigard, OR 97224ActiveMLS ID #691177119, Steve Nassar, Premiere Property Group, LLC. RMLS (OR)
- $690,0005 bd3 ba3k sqft15590 SW Raphael Ln, Tigard, OR 97224ActiveMLS ID #237344442, Victoria Buck, Coldwell Banker Bain. RMLS (OR)
- $799,9004 bd3 ba3.5k sqft13575 SW 124th Ave, Tigard, OR 97223ActiveMLS ID #660254649, Marianne Thelin, John L. Scott. RMLS (OR)
- $875,0005 bd3 ba3k sqft16223 SW 146th Ave, Tigard, OR 97224ActiveMLS ID #689073023, Patricia Kirk, Keller Williams Realty Portland Premiere. RMLS (OR)
- $849,9004 bd4 ba3.2k sqft16673 SW Darwin Loop, Tigard, OR 97224ActiveMLS ID #737414700, Shicheng Zhang, Hustle & Heart Homes. RMLS (OR)
