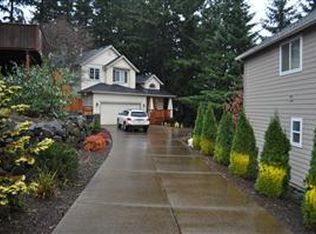
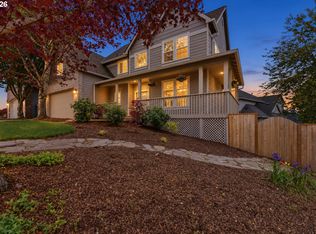
Space, comfort, and an unbeatable location come together at an exceptional value in this Bull Mountain Craftsman! This spacious home is move-in ready and offers an inviting open floorplan. The combined formal living and dining rooms create an expansive feel, while the well-appointed kitchen features stainless steel appliances, eat-in island, and both a butler’s pantry and walk-in pantry. The adjoining family room is warm and welcoming with a gas fireplace and beautiful built-ins. The main level also offers a flexible office, fifth bedroom, or playroom. Upstairs, the spacious primary suite features a vaulted ceiling, generous walk-in closet, soaking tub, and double vanity. Three additional bedrooms, a convenient laundry room, office nook, and expansive loft space provide plenty of space and flexibility for everyday living. The gas furnace and central AC keep the home comfortable year-round. Outside, the fully fenced backyard features a spacious deck and sprinkler system - ideal for summer gatherings, playtime, or simply relaxing at home. Beyond the front door, Bull Mountain offers the best of suburban living with a convenient South Metro location. Enjoy easy access to parks, trails, exceptional schools, shopping, dining, and everyday amenities, all while tucked into a peaceful residential setting. With generous living space, thoughtful amenities, and a desirable Bull Mountain location, this home offers an incredible opportunity to get into one of the area's most convenient and sought-after communities.
Active
Price cut: $9.9K (10/8)
$690,000
15590 SW Raphael Ln, Tigard, OR 97224
5beds
3,007sqft
Residential, Single Family Residence
Built in 2006
6,098 Square Feet Lot
$687,400 Zestimate®
$229/sqft
$39/mo HOA
What's special
Gas fireplaceEat-in islandBeautiful built-insFully fenced backyardExpansive loft spaceSpacious deckConvenient laundry room
- 15 days
- 608
- 49
Likely to sell faster than
Zillow last checked:
Listing updated:
Listed by:
Victoria Buck 503-781-3654,
Coldwell Banker Bain,
Michael Green 503-545-5094,
Coldwell Banker Bain
Source: RMLS (OR),MLS#: 237344442
Facts & features
Interior
Bedrooms & bathrooms
- Bedrooms: 5
- Bathrooms: 3
- Full bathrooms: 2
- Partial bathrooms: 1
- Main level bathrooms: 1
Rooms
- Room types: Bedroom 4, Bedroom 2, Bedroom 3, Dining Room, Family Room, Kitchen, Living Room, Primary Bedroom
Primary bedroom
- Features: Vaulted Ceiling
- Level: Upper
- Area: 272
- Dimensions: 17 x 16
Bedroom 2
- Level: Main
- Area: 154
- Dimensions: 11 x 14
Bedroom 3
- Level: Upper
- Area: 110
- Dimensions: 10 x 11
Bedroom 4
- Level: Upper
- Area: 130
- Dimensions: 10 x 13
Dining room
- Features: Formal
- Level: Main
- Area: 120
- Dimensions: 10 x 12
Family room
- Level: Main
- Area: 255
- Dimensions: 17 x 15
Kitchen
- Features: Builtin Range, Disposal, Gas Appliances, Island, Microwave, Builtin Oven, Butlers Pantry, Granite
- Level: Main
- Area: 216
- Width: 12
Living room
- Level: Main
- Area: 110
- Dimensions: 11 x 10
Heating
- Forced Air
Cooling
- Central Air
Appliances
- Included: Built-In Range, Dishwasher, Free-Standing Refrigerator, Range Hood, Disposal, Gas Appliances, Microwave, Built In Oven, Gas Water Heater
Features
- Soaking Tub, Vaulted Ceiling(s), Formal, Kitchen Island, Butlers Pantry, Granite
- Flooring: Hardwood, Wall to Wall Carpet
- Windows: Vinyl Frames
- Basement: Crawl Space
- Number of fireplaces: 1
- Fireplace features: Gas
Interior area
- Total structure area: 3,007
- Total interior livable area: 3,007 sqft
Property
Parking
- Total spaces: 2
- Parking features: Driveway, Garage Door Opener, Attached
- Attached garage spaces: 2
- Has uncovered spaces: Yes
Accessibility
- Accessibility features: Garage On Main, Natural Lighting, Accessibility
Features
- Levels: Two
- Stories: 2
- Patio & porch: Deck
- Exterior features: Yard
- Fencing: Fenced
Lot
- Size: 6,098 Square Feet
- Features: Gentle Sloping, Sprinkler, SqFt 5000 to 6999
Details
- Parcel number: R2137625
Construction
Type & style
- Home type: SingleFamily
- Architectural style: Craftsman
- Property subtype: Residential, Single Family Residence
Materials
- Lap Siding, Stone
- Foundation: Concrete Perimeter
- Roof: Composition
Condition
- Resale
- New construction: No
- Year built: 2006
Utilities & green energy
- Gas: Gas
- Sewer: Public Sewer
- Water: Public
- Utilities for property: Cable Connected
Community & HOA
Community
- Subdivision: Bull Mountain
HOA
- Has HOA: Yes
- Amenities included: Commons
- HOA fee: $232 semi-annually
Location
- Region: Tigard
Financial & listing details
- Price per square foot: $229/sqft
- Tax assessed value: $706,820
- Annual tax amount: $9,000
- Date on market: 9/29/2026
- Listing terms: Cash,Conventional,FHA,VA Loan
- Road surface type: Concrete, Paved
Estimated market value
$687,400
$653,000 - $722,000
$3,839/mo
Price history
| Date | Event | Price |
|---|---|---|
| 10/8/2026 | Price change | $690,000-1.4%$229/sqft |
Source:  RMLS (OR) #237344442 Report a problem RMLS (OR) #237344442 Report a problem | ||
| 9/29/2026 | Listed for sale | $699,9000%$233/sqft |
Source: RMLS (OR) #237344442 Report a problem | ||
| 2/7/2025 | Listing removed | $3,500$1/sqft |
Source: Zillow Rentals Report a problem | ||
| 2/1/2025 | Price change | $3,500-2.6%$1/sqft |
Source: Zillow Rentals Report a problem | ||
| 1/15/2025 | Price change | $3,595-2.7%$1/sqft |
Source: Zillow Rentals Report a problem | ||
| 1/4/2025 | Listed for rent | $3,695+12%$1/sqft |
Source: Zillow Rentals Report a problem | ||
| 12/28/2023 | Sold | $700,000+0%$233/sqft |
Source: RMLS (OR) #23109117 Report a problem | ||
| 12/7/2023 | Pending sale | $699,950$233/sqft |
Source: RMLS (OR) #23109117 Report a problem | ||
| 10/25/2023 | Listed for sale | $699,950$233/sqft |
Source: RMLS (OR) #23109117 Report a problem | ||
| 10/21/2022 | Listing removed | -- |
Source: Zillow Rental Manager Report a problem | ||
| 10/17/2022 | Price change | $3,300-2.9%$1/sqft |
Source: Zillow Rental Manager Report a problem | ||
| 9/14/2022 | Price change | $3,400-1.4%$1/sqft |
Source: Zillow Rental Manager Report a problem | ||
| 8/31/2022 | Listed for rent | $3,450$1/sqft |
Source: Zillow Rental Manager Report a problem | ||
Public tax history
| Year | Property taxes | Tax assessment |
|---|---|---|
| 2025 | $9,000 +9.6% | $481,480 +3% |
| 2024 | $8,209 +2.8% | $467,460 +3% |
| 2023 | $7,989 +3% | $453,850 +3% |
| 2022 | $7,759 +2.6% | $440,640 |
| 2021 | $7,564 +3.1% | -- |
| 2020 | $7,337 +4.5% | $415,350 +3% |
| 2019 | $7,020 +5.2% | $403,260 |
| 2018 | $6,675 | $403,260 +6.1% |
| 2017 | $6,675 +7.7% | $380,120 +3% |
| 2016 | $6,199 | $369,050 +3% |
| 2015 | $6,199 +4% | $358,310 +3% |
| 2014 | $5,958 +8.6% | $347,880 +3% |
| 2013 | $5,484 +2.8% | $337,750 +3% |
| 2012 | $5,334 +3% | $327,920 -14.9% |
| 2011 | $5,176 +2.1% | $385,560 -3.9% |
| 2010 | $5,070 +1.4% | $401,120 -4% |
| 2009 | $5,001 +4.5% | $418,030 -11.6% |
| 2008 | $4,787 +2.7% | $472,750 -6.3% |
| 2007 | $4,659 +180.1% | $504,690 +173.4% |
| 2006 | $1,663 +122.9% | $184,600 +136.8% |
| 2005 | $746 | $77,950 |
Find assessor info on the county website
Monthly payment
Est. payment
Payment breakdown
Explore the cost of this home by adjusting the details. Changes won't be saved.Climate risks
Neighborhood: 97224
Nearby schools
Schools provided by the listing agent
- Elementary: Alberta Rider
- Middle: Twality
- High: Tualatin
Source: RMLS (OR). This data may not be complete. We recommend contacting the local school district to confirm school assignments for this home.
Similar homes
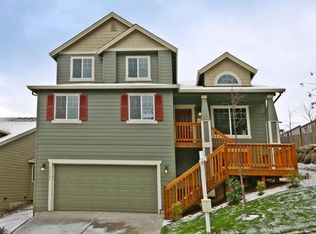
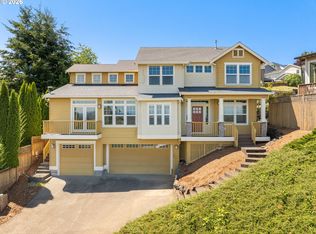
- $699,0005 bd5 ba3.2k sqft15157 SW 119th Ave, Portland, OR 97224Active
 MLS ID #695460422, Erika Wrenn, Where, Inc. RMLS (OR)
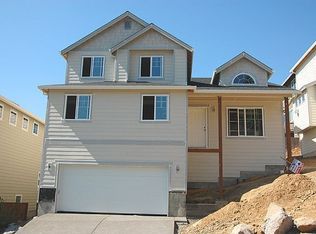
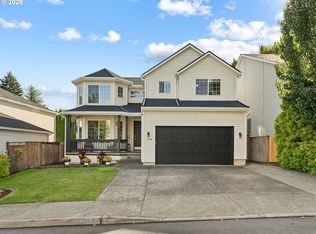
 - $659,9005 bd3 ba2.5k sqft15254 SW Turnagain Dr, Tigard, OR 97224Active
 MLS ID #391094303, Andrea Hand, Real Broker. RMLS (OR)
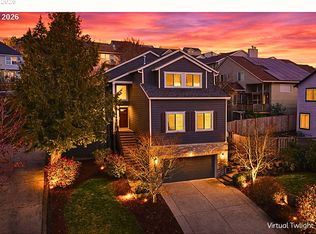
 - $715,0006 bd3 ba3k sqft12190 SW Hollow Ln, Tigard, OR 97223Active
 MLS ID #264991631, Caitlin Terry, Real Broker. RMLS (OR)
 - $745,0005 bd3 ba3k sqft15233 SW Turnagain Dr, Tigard, OR 97224Active
 MLS ID #331686937, Rashelle Newmyer, Coldwell Banker Professional. RMLS (OR)
 - $694,8994 bd3 ba2.5k sqft14745 SW 149th Ter, Tigard, OR 97224ActiveMLS ID #596891067, Linda Lindsay, eXp Realty, LLC. RMLS (OR)
- $709,9004 bd4 ba2.5k sqft11270 SW Quelle Pl, Tigard, OR 97223ActiveMLS ID #680948872, Matthew Ferrua, RPI Real Estate. RMLS (OR)
- $760,0005 bd4 ba3.5k sqft13006 SW Rockingham Dr, Tigard, OR 97223ActiveMLS ID #396196008, Lisa Balmes PC, Chris Balmes Properties LLC. RMLS (OR)
- $649,9004 bd3 ba2.6k sqft14121 SW Tewkesbury Dr, Tigard, OR 97224ActiveMLS ID #165077382, Stephanie Partain, Partain Properties, LLC. RMLS (OR)
- $775,0004 bd3 ba3k sqft11949 SW Bull Mountain Rd, Tigard, OR 97224ActiveMLS ID #708904063, Matt Crile, Windermere West LLC. RMLS (OR)
- $659,0004 bd3 ba2.9k sqft13405 SW Deergrove Ln, Tigard, OR 97224ActiveMLS ID #514125013, Rebecca Jurevicius, Reger Homes, LLC. RMLS (OR)
- $674,0004 bd3 ba2.5k sqft13247 SW Timara Ln, Portland, OR 97224ActiveMLS ID #790069527, Joel Benedetti, Premiere Property Group, LLC. RMLS (OR)
- $675,0005 bd3 ba2.9k sqft17410 SW 135th Pl, King City, OR 97224ActiveMLS ID #382254682, Helena Brown, Cascade Hasson Sotheby's International Realty. RMLS (OR)
- $775,0005 bd3 ba2.8k sqft13846 SW Leah Ter, Tigard, OR 97224ActiveMLS ID #547040603, JoAnne Flood, Keller Williams Realty Portland Elite. RMLS (OR)
- $679,9004 bd3 ba2.5k sqft13395 SW Fitzwilliam Dr, King City, OR 97224ActiveMLS ID #524045865, Benjamin Acosta, Rose City Realty. RMLS (OR)
- $649,0003 bd3 ba2.6k sqft10105 SW Highland Dr, Tigard, OR 97224ActiveMLS ID #538327830, Elizabeth Young, Mike Cook Properties, LLC. RMLS (OR)
- $675,0003 bd3 ba2.1k sqft16461 SW 132nd Ter, Tigard, OR 97224ActiveMLS ID #123968287, Kim Rose, Cascade Hasson Sotheby's International Realty. RMLS (OR)
- $699,0004 bd2 ba2.1k sqft16500 SW 150th Ave, Portland, OR 97224ActiveMLS ID #410818130, Jason Gardner, Premiere Property Group, LLC. RMLS (OR)
- $724,0004 bd3 ba2.8k sqft12052 SW Whistlers Loop, Tigard, OR 97223ActiveMLS ID #236973942, Pam Waldman, Keller Williams Realty Portland Premiere. RMLS (OR)
- $679,8884 bd3 ba2.5k sqft17458 SW 135th Pl, King City, OR 97224ActiveMLS ID #215173547, Paul Trakarn, LUXE Forbes Global Properties. RMLS (OR)
