Freshly updated and beautifully cared for, this home offers a flexible floor plan, generous living spaces and improvements designed for everyday comfort! The light-filled main level flows from the living room to the dining area and renovated kitchen, where a 2022 remodel brought new cabinetry, matte granite countertops, stainless steel appliances and convenient pull-out shelving. A custom built-in display wall adds character, while a separate coffee and storage cabinetry provides additional function. Updated flooring creates a cohesive feel throughout the main living areas, complemented by a refreshed fireplace surround that gives the living room a warm focal point. A main-level bedroom, currently used as an office, offers flexibility for guests, work-from-home needs or additional living space. Upstairs, the spacious primary suite features a renovated bath with tiled walk-in shower, glass enclosure, decorative tile, built-in niche and custom cabinetry. The large upstairs great room creates an entirely separate place for movie nights, games, hobbies or simply spreading out--it’s also plumbed for a wet bar-- with two additional bedrooms completing the upper level. Outside, enjoy paver pathways, partially covered patio areas, grassy areas and newer fencing for added privacy. Air conditioning, an updated furnace, newer security system, and wired for surround sound add to the home’s comfort. Located in a quiet neighborhood with convenient access to shopping, restaurants, entertainment and freeway connections. This is a home that has been genuinely cared for, with versatile spaces and meaningful updates throughout.
Active
$724,000
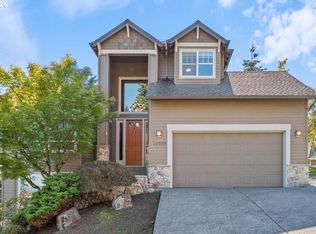
12052 SW Whistlers Loop, Tigard, OR 97223
4beds
2,864sqft
Residential, Single Family Residence
Built in 2004
6,098 Square Feet Lot
$-- Zestimate®
$253/sqft
$-- HOA
What's special
Refreshed fireplace surroundFlexible floor planGenerous living spacesDining areaFreshly updatedUpdated flooringCustom built-in display wall
- 23 days
- 467
- 36
Zillow last checked:
Listing updated:
Listed by:
Pam Waldman 503-679-1788,
Keller Williams Realty Portland Premiere,
Lara James 503-819-6097,
Keller Williams Realty Portland Premiere
Source: RMLS (OR),MLS#: 236973942
Facts & features
Interior
Bedrooms & bathrooms
- Bedrooms: 4
- Bathrooms: 3
- Full bathrooms: 2
- Partial bathrooms: 1
- Main level bathrooms: 1
Rooms
- Room types: Bedroom 4, Laundry, Bedroom 2, Bedroom 3, Dining Room, Family Room, Kitchen, Living Room, Primary Bedroom
Primary bedroom
- Features: Closet Organizer, Ensuite, Shower, Tile Floor, Walkin Closet, Walkin Shower
- Level: Upper
Bedroom 2
- Features: Closet
- Level: Upper
Bedroom 3
- Features: Closet
- Level: Upper
Bedroom 4
- Features: Closet
- Level: Main
Dining room
- Level: Main
Family room
- Level: Upper
Kitchen
- Features: Builtin Range, Eat Bar, Exterior Entry, Microwave, Pantry, Builtin Oven, Free Standing Refrigerator, Granite, Solid Surface Countertop
- Level: Main
Living room
- Features: Fireplace
- Level: Main
Heating
- Forced Air 90, Fireplace(s)
Cooling
- Central Air
Appliances
- Included: Built In Oven, Convection Oven, Cooktop, Dishwasher, Disposal, Double Oven, ENERGY STAR Qualified Appliances, Free-Standing Refrigerator, Gas Appliances, Microwave, Plumbed For Ice Maker, Stainless Steel Appliance(s), Washer/Dryer, Water Purifier, Built-In Range, Gas Water Heater
- Laundry: Laundry Room
Features
- Granite, High Ceilings, Soaking Tub, Sound System, Closet, Eat Bar, Pantry, Closet Organizer, Shower, Walk-In Closet(s), Walkin Shower
- Flooring: Luxury Vinyl Plank, Tile, Wall to Wall Carpet
- Windows: Double Pane Windows, Vinyl Frames
- Basement: Crawl Space
- Number of fireplaces: 1
- Fireplace features: Gas
Interior area
- Total structure area: 2,864
- Total interior livable area: 2,864 sqft
Video & virtual tour
Property
Parking
- Total spaces: 2
- Parking features: Driveway, Garage Door Opener, Attached
- Attached garage spaces: 2
- Has uncovered spaces: Yes
Features
- Levels: Two
- Stories: 2
- Patio & porch: Covered Patio, Patio
- Exterior features: Water Feature, Yard, Exterior Entry
- Fencing: Fenced
- Has view: Yes
- View description: Trees/Woods
Lot
- Size: 6,098 Square Feet
- Features: Gentle Sloping, Level, SqFt 5000 to 6999
Details
- Parcel number: R2124807
- Zoning: R 4.5
Construction
Type & style
- Home type: SingleFamily
- Architectural style: Craftsman
- Property subtype: Residential, Single Family Residence
Materials
- T111 Siding
- Foundation: Concrete Perimeter
- Roof: Composition,Shingle
Condition
- Resale
- New construction: No
- Year built: 2004
Utilities & green energy
- Gas: Gas
- Sewer: Public Sewer
- Water: Public
Community & HOA
Community
- Security: Security Lights, Security System Owned
- Subdivision: Whistlers Walk No.2
HOA
- Has HOA: No
Location
- Region: Tigard
Financial & listing details
- Price per square foot: $253/sqft
- Tax assessed value: $712,190
- Annual tax amount: $8,132
- Date on market: 9/23/2026
- Listing terms: Call Listing Agent
- Road surface type: Paved
Estimated market value
Not available
Estimated sales range
Not available
Not available
Price history
| Date | Event | Price |
|---|---|---|
| 9/24/2026 | Listed for sale | $724,000+51.5%$253/sqft |
Source:  RMLS (OR) #236973942 Report a problem RMLS (OR) #236973942 Report a problem | ||
| 3/29/2017 | Sold | $478,000+1.9%$167/sqft |
Source: RMLS (OR) #16417999 Report a problem | ||
| 2/25/2017 | Pending sale | $469,000$164/sqft |
Source: RealtyNET #16417999 Report a problem | ||
| 2/17/2017 | Price change | $469,000-4.1%$164/sqft |
Source: RealtyNET #16417999 Report a problem | ||
| 1/27/2017 | Price change | $489,000+3.2%$171/sqft |
Source: RealtyNET #16417999 Report a problem | ||
| 11/12/2016 | Price change | $474,000-4.8%$166/sqft |
Source: RealtyNET #16417999 Report a problem | ||
| 9/17/2016 | Price change | $498,000+2.3%$174/sqft |
Source: Owner Report a problem | ||
| 9/9/2016 | Price change | $487,000-5.8%$170/sqft |
Source: Owner Report a problem | ||
| 9/6/2016 | Price change | $517,000+9.1%$181/sqft |
Source: Owner Report a problem | ||
| 8/16/2016 | Listed for sale | $474,000+8.7%$166/sqft |
Source: Owner Report a problem | ||
| 5/17/2016 | Listing removed | $436,000$152/sqft |
Source: Owner Report a problem | ||
| 5/12/2016 | Price change | $436,000-2%$152/sqft |
Source: Owner Report a problem | ||
| 5/10/2016 | Price change | $445,000-0.4%$155/sqft |
Source: Owner Report a problem | ||
| 3/19/2016 | Price change | $447,000-6.5%$156/sqft |
Source: Owner Report a problem | ||
| 1/22/2016 | Listed for sale | $478,000+49.6%$167/sqft |
Source: Owner Report a problem | ||
| 9/17/2004 | Sold | $319,495$112/sqft |
Source: Public Record Report a problem | ||
Public tax history
| Year | Property taxes | Tax assessment |
|---|---|---|
| 2025 | $8,133 +9.6% | $435,070 +3% |
| 2024 | $7,417 +2.8% | $422,400 +3% |
| 2023 | $7,219 +3% | $410,100 +3% |
| 2022 | $7,011 +2.6% | $398,160 |
| 2021 | $6,835 +3.1% | -- |
| 2020 | $6,630 +4.5% | $375,320 +3% |
| 2019 | $6,343 +4.2% | $364,390 |
| 2018 | $6,086 | $364,390 +6.1% |
| 2017 | $6,086 +8.6% | $343,480 +3% |
| 2016 | $5,601 | $333,480 +3% |
| 2015 | $5,601 +4.8% | $323,770 +3% |
| 2014 | $5,345 +6.7% | $314,340 +3% |
| 2013 | $5,011 +5.5% | $305,190 +3% |
| 2012 | $4,751 +1.3% | $296,310 -15.5% |
| 2011 | $4,689 +2.4% | $350,870 -7% |
| 2010 | $4,582 +1.4% | $377,280 -4.7% |
| 2009 | $4,519 +4.5% | $395,950 -10.8% |
| 2008 | $4,325 +2.7% | $443,880 -3.8% |
| 2007 | $4,210 +7.7% | $461,480 +8% |
| 2006 | $3,909 -0.7% | $427,450 +23.6% |
| 2005 | $3,939 +411.4% | $345,720 +374% |
| 2004 | $770 | $72,930 |
Find assessor info on the county website
Monthly payment
Est. payment
Payment breakdown
Explore the cost of this home by adjusting the details. Changes won't be saved.Climate risks
Neighborhood: Derry Dell
Nearby schools
Schools provided by the listing agent
- Elementary: Cf Tigard
- Middle: Fowler
- High: Tigard
Source: RMLS (OR). This data may not be complete. We recommend contacting the local school district to confirm school assignments for this home.
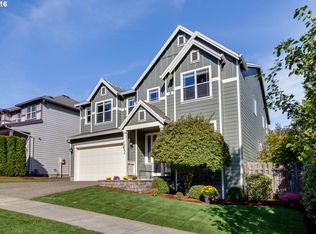


Similar homes
- $715,0006 bd3 ba3k sqft12190 SW Hollow Ln, Tigard, OR 97223Active
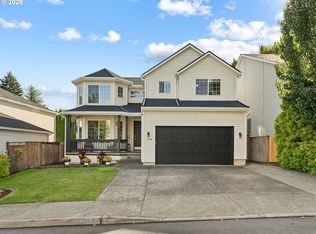
 MLS ID #264991631, Caitlin Terry, Real Broker. RMLS (OR)
 - $709,9004 bd4 ba2.5k sqft11270 SW Quelle Pl, Tigard, OR 97223Active
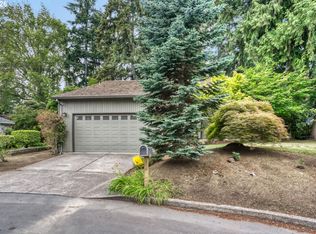 MLS ID #680948872, Matthew Ferrua, RPI Real Estate. RMLS (OR)
 - $749,0005 bd3 ba2.7k sqft12225 SW Kelly Ln, Tigard, OR 97223Active
 MLS ID #639766897, Carey Hughes, Keller Williams Realty Professionals. RMLS (OR)
 - $760,0005 bd4 ba3.5k sqft13006 SW Rockingham Dr, Tigard, OR 97223Active
 MLS ID #396196008, Lisa Balmes PC, Chris Balmes Properties LLC. RMLS (OR)
 - $675,0003 bd3 ba3k sqft11401 SW 107th Pl, Tigard, OR 97223ActiveMLS ID #133024119, Kari Court, MORE Realty. RMLS (OR)
- $689,9004 bd3 ba2.6k sqft9575 SW Pihas St, Tigard, OR 97223ActiveMLS ID #362524460, Kyung Kim, RE/MAX Equity Group. RMLS (OR)
- $799,9004 bd3 ba3.5k sqft13575 SW 124th Ave, Tigard, OR 97223ActiveMLS ID #660254649, Marianne Thelin, John L. Scott. RMLS (OR)
- $724,8763 bd3 ba1.7k sqft14022 SW Chehalem Ct, Tigard, OR 97223ActiveMLS ID #448284156, Nicholas Aguon, Epique Realty. RMLS (OR)
- $634,9004 bd3 ba2.8k sqft12289 SW Hollow Ln, Tigard, OR 97223ActiveMLS ID #493461994, Steven Vo, Dalton Wade, Inc, A Corporation of Florida. RMLS (OR)
- $749,0003 bd3 ba2.1k sqft9615 SW Omara St, Tigard, OR 97223ActiveMLS ID #700440945, Brian Denne, Premiere Property Group, LLC. RMLS (OR)
- $775,0004 bd3 ba3k sqft11949 SW Bull Mountain Rd, Tigard, OR 97224ActiveMLS ID #708904063, Matt Crile, Windermere West LLC. RMLS (OR)
- $675,0004 bd4 ba2.2k sqft12380 SW Walnut St, Tigard, OR 97223ActiveMLS ID #419914611, Blake Byzewski, John L. Scott. RMLS (OR)
- $719,9004 bd3 ba2.4k sqft10474 SW Lucy Ct, Tigard, OR 97223ActiveMLS ID #600030158, Tiffanie Danley, Real Broker. RMLS (OR)
- $680,0005 bd4 ba3k sqft12400 SW 131st Ave, Tigard, OR 97223ActiveMLS ID #665364182, Timothy Saeland, RE/MAX Equity Group. RMLS (OR)
- $690,0005 bd3 ba3k sqft15590 SW Raphael Ln, Tigard, OR 97224ActiveMLS ID #237344442, Victoria Buck, Coldwell Banker Bain. RMLS (OR)
- $624,9004 bd3 ba2.2k sqft12764 SW King Ct, Tigard, OR 97223ActiveMLS ID #486727561, Sharon Fleming, Coldwell Banker Bain. RMLS (OR)
- $650,0003 bd3 ba1.7k sqft12540 SW 121st Ave, Tigard, OR 97223ActiveMLS ID #188237386, Leanne Bach, The Agency Portland. RMLS (OR)
- $855,0005 bd3 ba3.5k sqft12822 SW Morningstar Dr, Tigard, OR 97223ActiveMLS ID #681977572, Greg Carnese, Realty First. RMLS (OR)
- $639,9004 bd3 ba2.4k sqft12701 SW Sorrel Dock Ct, Tigard, OR 97223ActiveMLS ID #221264234, Narin Lay, Opt. RMLS (OR)
- $664,9004 bd3 ba2k sqft12604 SW Creekshire Dr, Tigard, OR 97223ActiveMLS ID #329598023, Kieran Watt, Keller Williams Realty Portland Premiere. RMLS (OR)
