With spacious living areas, a flexible floor plan and extensive recent updates, this home offers comfortable everyday living in a convenient Tigard location. Inside, vaulted ceilings and abundant natural light create an inviting entrance, with formal living and dining rooms providing additional space for entertaining. The recently updated kitchen features granite countertops, a large center island, double oven and generous cabinetry, opening to the great room for a connected living space. A downstairs office and full bathroom offer flexibility for working from home or accommodating guests. Upstairs, the spacious primary suite includes a soaking tub and walk-in shower. Additional bedrooms and a large bonus room with a closet provide options for a media room, hobbies or an additional bedroom. Designed for low-maintenance living, the level, fenced backyard features an expansive deck and patio with plenty of space to relax and entertain. Recent improvements include a new roof, water heater, vapor barrier, sump pump and bathroom sinks, plus fresh exterior paint, furnace (2023) and A/C (2025). Enjoy a neighborhood park just steps away, with shopping, dining and Washington Square all nearby.
Active
$715,000
12190 SW Hollow Ln, Tigard, OR 97223
6beds
3,066sqft
Residential, Single Family Residence
Built in 1999
5,227 Square Feet Lot
$-- Zestimate®
$233/sqft
$50/mo HOA
What's special
Flexible floor planLevel fenced backyardRecently updated kitchenDownstairs officeExpansive deck and patioFresh exterior paintWalk-in shower
- 12 days
- 472
- 27
Likely to sell faster than
Zillow last checked:
Listing updated:
Listed by:
Caitlin Terry 971-212-8103,
Real Broker
Source: RMLS (OR),MLS#: 264991631
Facts & features
Interior
Bedrooms & bathrooms
- Bedrooms: 6
- Bathrooms: 3
- Full bathrooms: 3
- Main level bathrooms: 1
Rooms
- Room types: Bonus Room, Den, Bedroom 2, Bedroom 3, Dining Room, Family Room, Kitchen, Living Room, Primary Bedroom
Primary bedroom
- Features: Soaking Tub, Walkin Closet, Walkin Shower
- Level: Upper
Bedroom 2
- Features: Closet, Wallto Wall Carpet
- Level: Upper
Bedroom 3
- Features: Closet, Wallto Wall Carpet
- Level: Upper
Dining room
- Features: Formal, Hardwood Floors
- Level: Main
Family room
- Features: Vaulted Ceiling, Wallto Wall Carpet
- Level: Main
Kitchen
- Features: Dishwasher, Hardwood Floors, Island, Pantry, Granite
- Level: Main
Living room
- Features: Fireplace, Hardwood Floors
- Level: Main
Heating
- Forced Air, Fireplace(s)
Cooling
- Central Air
Appliances
- Included: Built-In Range, Dishwasher, Disposal, Free-Standing Refrigerator, Microwave, Gas Water Heater
Features
- Granite, Vaulted Ceiling(s), Closet, Formal, Kitchen Island, Pantry, Soaking Tub, Walk-In Closet(s), Walkin Shower
- Flooring: Hardwood, Wall to Wall Carpet
- Windows: Double Pane Windows
- Basement: Crawl Space
- Number of fireplaces: 1
- Fireplace features: Gas
Interior area
- Total structure area: 3,066
- Total interior livable area: 3,066 sqft
Property
Parking
- Total spaces: 2
- Parking features: Driveway, On Street, Attached
- Attached garage spaces: 2
- Has uncovered spaces: Yes
Accessibility
- Accessibility features: Main Floor Bedroom Bath, Accessibility
Features
- Stories: 2
- Patio & porch: Deck, Patio
Lot
- Size: 5,227 Square Feet
- Features: Level, SqFt 5000 to 6999
Details
- Parcel number: R2087410
Construction
Type & style
- Home type: SingleFamily
- Architectural style: Traditional
- Property subtype: Residential, Single Family Residence
Materials
- Vinyl Siding
- Foundation: Concrete Perimeter
- Roof: Composition
Condition
- Resale
- New construction: No
- Year built: 1999
Utilities & green energy
- Gas: Gas
- Sewer: Public Sewer
- Water: Public
- Utilities for property: Cable Connected
Community & HOA
Community
- Subdivision: Quail Hollow East
HOA
- Has HOA: Yes
- Amenities included: Commons, Insurance, Maintenance Grounds
- HOA fee: $50 monthly
Location
- Region: Tigard
Financial & listing details
- Price per square foot: $233/sqft
- Tax assessed value: $677,090
- Annual tax amount: $7,500
- Date on market: 10/14/2026
- Listing terms: Cash,Conventional,FHA,VA Loan
- Road surface type: Paved
Estimated market value
Not available
Estimated sales range
Not available
Not available
Price history
| Date | Event | Price |
|---|---|---|
| 10/14/2026 | Listed for sale | $715,000+155.8%$233/sqft |
Source:  RMLS (OR) #264991631 Report a problem | ||
| 10/29/2003 | Sold | $279,500+11.8%$91/sqft |
Source: Public Record Report a problem | ||
| 3/7/2000 | Sold | $250,000$82/sqft |
Source: Public Record Report a problem | ||
Public tax history
| Year | Property taxes | Tax assessment |
|---|---|---|
| 2025 | $7,500 +9.6% | $401,230 +3% |
| 2024 | $6,841 +2.8% | $389,550 +3% |
| 2023 | $6,657 +3% | $378,210 +3% |
| 2022 | $6,466 +2.6% | $367,200 |
| 2021 | $6,304 +3.1% | -- |
| 2020 | $6,114 +4.5% | $346,130 +3% |
| 2019 | $5,850 +4.2% | $336,050 |
| 2018 | $5,612 | $336,050 +6.1% |
| 2017 | $5,612 +8.6% | $316,770 +3% |
| 2016 | $5,166 | $307,550 +3% |
| 2015 | $5,166 +4% | $298,600 +3% |
| 2014 | $4,965 +6% | $289,910 +3% |
| 2013 | $4,686 +6.7% | $281,470 +3% |
| 2012 | $4,390 -0.2% | $273,280 -19.1% |
| 2011 | $4,397 +4.1% | $338,000 -5.3% |
| 2010 | $4,226 +1.4% | $356,750 -4.8% |
| 2009 | $4,168 +4.5% | $374,620 -7.5% |
| 2008 | $3,989 +2.7% | $405,150 -3.6% |
| 2007 | $3,883 +7.7% | $420,120 +8.5% |
| 2006 | $3,605 -0.7% | $387,110 +24.5% |
| 2005 | $3,632 +3.2% | $310,810 +10.8% |
| 2004 | $3,519 +3% | $280,400 +5.8% |
| 2003 | $3,418 +1.3% | $265,020 +2.5% |
| 2002 | $3,374 +9.2% | $258,550 +0.1% |
| 2001 | $3,089 +6.6% | $258,290 +3.7% |
| 2000 | $2,898 | $248,990 |
Find assessor info on the county website
Monthly payment
Est. payment
Payment breakdown
Explore the cost of this home by adjusting the details. Changes won't be saved.Climate risks
Neighborhood: Derry Dell
Nearby schools
Schools provided by the listing agent
- Elementary: Cf Tigard
- Middle: Fowler
- High: Tigard
Source: RMLS (OR). This data may not be complete. We recommend contacting the local school district to confirm school assignments for this home.

Similar homes
- $749,0005 bd3 ba2.7k sqft12225 SW Kelly Ln, Tigard, OR 97223Active

 MLS ID #639766897, Carey Hughes, Keller Williams Realty Professionals. RMLS (OR)
- $749,9005 bd4 ba3.5k sqft13006 SW Rockingham Dr, Tigard, OR 97223Active
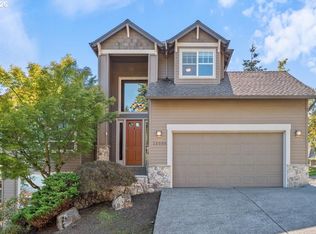 MLS ID #396196008, Lisa Balmes PC, Chris Balmes Properties LLC. RMLS (OR)
- $709,0004 bd3 ba2.8k sqft12052 SW Whistlers Loop, Tigard, OR 97223Active
 MLS ID #236973942, Pam Waldman, Keller Williams Realty Portland Premiere. RMLS (OR)
- $709,9004 bd4 ba2.5k sqft11270 SW Quelle Pl, Tigard, OR 97223Active
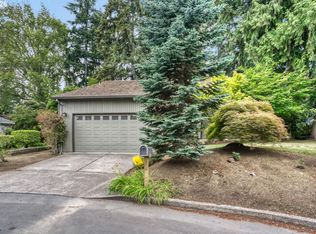 MLS ID #680948872, Matthew Ferrua, RPI Real Estate. RMLS (OR)
- $680,0005 bd4 ba3k sqft12400 SW 131st Ave, Tigard, OR 97223ActiveMLS ID #665364182, Timothy Saeland, RE/MAX Equity Group. RMLS (OR)
- $699,9004 bd3 ba2.6k sqft14150 SW 89th Ave, Tigard, OR 97224ActiveMLS ID #318988111, Reuben Schug, Windermere Realty Trust. RMLS (OR)
- $675,0003 bd3 ba3k sqft11401 SW 107th Pl, Tigard, OR 97223ActiveMLS ID #133024119, Kari Court, MORE Realty. RMLS (OR)
- $689,9004 bd3 ba2.6k sqft9575 SW Pihas St, Tigard, OR 97223ActiveMLS ID #362524460, Kyung Kim, RE/MAX Equity Group. RMLS (OR)
- $799,9004 bd3 ba3.5k sqft13575 SW 124th Ave, Tigard, OR 97223ActiveMLS ID #660254649, Marianne Thelin, John L. Scott. RMLS (OR)
- $634,9004 bd3 ba2.8k sqft12289 SW Hollow Ln, Tigard, OR 97223ActiveMLS ID #493461994, Steven Vo, Dalton Wade, Inc, A Corporation of Florida. RMLS (OR)
- $724,8763 bd3 ba1.7k sqft14022 SW Chehalem Ct, Tigard, OR 97223ActiveMLS ID #448284156, Nicholas Aguon, Epique Realty. RMLS (OR)
- $855,0005 bd3 ba3.5k sqft12822 SW Morningstar Dr, Tigard, OR 97223ActiveMLS ID #681977572, Greg Carnese, Realty First. RMLS (OR)
- $599,9003 bd2 ba1.6k sqft10690 SW Fairhaven St, Tigard, OR 97223ActiveMLS ID #656704226, Kristine Pierce, RE/MAX Equity Group. RMLS (OR)
- $749,0003 bd3 ba2.1k sqft9615 SW Omara St, Tigard, OR 97223ActiveMLS ID #700440945, Brian Denne, Premiere Property Group, LLC. RMLS (OR)
- $719,9006 bd4 ba2.2k sqft9295 SW Hill St, Tigard, OR 97223ActiveMLS ID #270374659, Mitchell Heiner, Works Real Estate. RMLS (OR)
- $650,0003 bd3 ba1.7k sqft12540 SW 121st Ave, Tigard, OR 97223ActiveMLS ID #188237386, Leanne Bach, The Agency Portland. RMLS (OR)
- $699,0005 bd5 ba3.2k sqft15157 SW 119th Ave, Portland, OR 97224ActiveMLS ID #695460422, Erika Wrenn, Where, Inc. RMLS (OR)
- $630,0003 bd3 ba1.9k sqft13136 SW Chimney Ridge St, Tigard, OR 97223ActiveMLS ID #668315399, Beth Nelsen, Keller Williams Realty Professionals. RMLS (OR)
- $799,9005 bd4 ba3.9k sqft13543 SW Lauren Ln, Tigard, OR 97223ActiveMLS ID #752912397, Guo Chen, MORE Realty. RMLS (OR)
- $675,0004 bd4 ba2.2k sqft12380 SW Walnut St, Tigard, OR 97223ActiveMLS ID #419914611, Blake Byzewski, John L. Scott. RMLS (OR)
