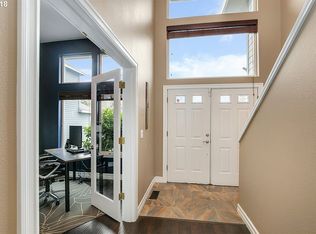
Beautifully renovated traditional home tucked away on a quiet cul-de-sac in sought-after Tigard neighborhood. Move in ready and thoughtfully updated throughout, this home features vaulted ceilings, natural lighting, and stylish finishes that create a warm and inviting space.The tastefully updated kitchen offers custom cabinetry with soft-close drawers, stainless steel appliances, a pantry, counter top seating and a charming dining nook. The adjoining family room features a contemporary gas fireplace insert and windows with a view of the beautifully landscaped backyard. Formal living and dining areas showcase vaulted ceilings and architectural plant ledges, an elegant setting for entertaining. Luxury vinyl plank floors extend throughout the home, including the staircase, creating both beauty and durability. The spacious primary suite includes an adjoining sitting area or office space surrounded by natural light, a newly updated ensuite bath, and a walk-in closet with built in shelving. All bathrooms feature updated finishes and custom cabinetry. In the backyard, you can step out to your own private garden retreat. Both front and backyards offer a peaceful, park-like setting with custom planters, paver patios, and a decorative stone river. Enjoy the convenience of low-maintenance landscaping with the opportunity to enhance the garden further with a charming greenhouse, and a separate storage shed for all of your gardening needs. Combining timeless, traditional charm, modern updates, and exceptional outdoor spaces, this turnkey Castle Hill home provides comfortable living in a serene neighborhood setting. Updated Features Include:Newer roof, gas furnace, heat pump, wi-fi thermostat, hot water heater, gutters, exterior paint, security system, shed, ALL brand new windows from Renewal by Andersen Windows
Active
$724,876
14022 SW Chehalem Ct, Tigard, OR 97223
3beds
1,784sqft
Residential, Single Family Residence
Built in 1994
7,840 Square Feet Lot
$-- Zestimate®
$406/sqft
$4/mo HOA
What's special
Stylish finishesContemporary gas fireplace insertDecorative stone riverTastefully updated kitchenNewly updated ensuite bathExterior paintPaver patios
- 6 days
- 170
- 15
Likely to sell faster than
Zillow last checked:
Listing updated:
Listed by:
Nicholas Aguon 503-701-7479,
Epique Realty
Source: RMLS (OR),MLS#: 448284156
Facts & features
Interior
Bedrooms & bathrooms
- Bedrooms: 3
- Bathrooms: 3
- Full bathrooms: 2
- Partial bathrooms: 1
- Main level bathrooms: 1
Rooms
- Room types: Bedroom 2, Bedroom 3, Dining Room, Family Room, Kitchen, Living Room, Primary Bedroom
Primary bedroom
- Features: Daylight, Updated Remodeled, Ensuite, Shower, Sink, Walkin Closet
- Level: Upper
Bedroom 2
- Features: Closet
- Level: Upper
Bedroom 3
- Features: Closet, Walkin Closet
- Level: Upper
Dining room
- Level: Lower
Family room
- Features: Daylight, Fireplace Insert
- Level: Lower
Kitchen
- Features: Builtin Refrigerator, Dishwasher, Instant Hot Water, Kitchen Dining Room Combo, Microwave, Builtin Oven
- Level: Lower
Living room
- Features: Builtin Features, Daylight, Closet
- Level: Lower
Heating
- Forced Air, Heat Pump
Cooling
- Heat Pump
Appliances
- Included: Built In Oven, Built-In Range, Built-In Refrigerator, Dishwasher, Disposal, Instant Hot Water, Microwave, Range Hood, Stainless Steel Appliance(s), Tank Water Heater
Features
- Granite, High Ceilings, Vaulted Ceiling(s), Closet, Walk-In Closet(s), Kitchen Dining Room Combo, Built-in Features, Updated Remodeled, Shower, Sink
- Flooring: Luxury Vinyl Plank, Vinyl
- Windows: Double Pane Windows, Vinyl Frames, Daylight
- Basement: None
- Number of fireplaces: 1
- Fireplace features: Gas, Insert
Interior area
- Total structure area: 1,784
- Total interior livable area: 1,784 sqft
Video & virtual tour
Property
Parking
- Total spaces: 1
- Parking features: Driveway, On Street, Garage Door Opener, Attached
- Attached garage spaces: 1
- Has uncovered spaces: Yes
Accessibility
- Accessibility features: Garage On Main, Natural Lighting, Utility Room On Main, Accessibility
Features
- Levels: Two
- Stories: 2
- Patio & porch: Patio
- Exterior features: Yard
- Fencing: Fenced
Lot
- Size: 7,840 Square Feet
- Features: SqFt 7000 to 9999
Details
- Additional structures: Greenhouse, ToolShed
- Parcel number: R2026204
Construction
Type & style
- Home type: SingleFamily
- Property subtype: Residential, Single Family Residence
Materials
- Cement Siding
- Foundation: Concrete Perimeter
- Roof: Shingle
Condition
- Updated/Remodeled
- New construction: No
- Year built: 1994
Utilities & green energy
- Gas: Gas
- Sewer: Public Sewer
- Water: Public
Community & HOA
Community
- Security: Security System, Security System Owned, Security Lights
- Subdivision: Summerlake-Scholls
HOA
- Has HOA: Yes
- HOA fee: $50 annually
Location
- Region: Tigard
Financial & listing details
- Price per square foot: $406/sqft
- Tax assessed value: $598,230
- Annual tax amount: $5,882
- Date on market: 10/9/2026
- Listing terms: Cash,Conventional
- Road surface type: Paved
Estimated market value
Not available
Estimated sales range
Not available
Not available
Price history
| Date | Event | Price |
|---|---|---|
| 10/10/2026 | Listed for sale | $724,876$406/sqft |
Source:  RMLS (OR) #448284156 Report a problem RMLS (OR) #448284156 Report a problem | ||
Public tax history
| Year | Property taxes | Tax assessment |
|---|---|---|
| 2025 | $5,882 +4.1% | $323,230 +3% |
| 2024 | $5,650 +3.6% | $313,820 +3% |
| 2023 | $5,451 +2.5% | $304,680 +3% |
| 2022 | $5,317 +3.8% | $295,810 |
| 2021 | $5,123 +3.2% | -- |
| 2020 | $4,966 +5.2% | $278,840 +3% |
| 2019 | $4,722 +3.4% | $270,720 |
| 2018 | $4,568 | $270,720 +6.1% |
| 2017 | $4,568 +7.3% | $255,190 +3% |
| 2016 | $4,255 | $247,760 +3% |
| 2015 | $4,255 +3.9% | $240,550 +3% |
| 2014 | $4,097 +7.8% | $233,550 +3% |
| 2013 | $3,802 +8.6% | $226,750 +3% |
| 2012 | $3,502 +2.9% | $220,150 -15.9% |
| 2011 | $3,404 +4.3% | $261,870 -6.8% |
| 2010 | $3,263 +2.1% | $280,830 -4.8% |
| 2009 | $3,196 +6.9% | $294,980 -6.9% |
| 2008 | $2,990 +0.8% | $316,780 -3% |
| 2007 | $2,967 +11.9% | $326,710 +10.3% |
| 2006 | $2,651 -9.8% | $296,230 +25.9% |
| 2005 | $2,939 +11.8% | $235,290 +8.1% |
| 2004 | $2,628 -2.4% | $217,700 +6.7% |
| 2003 | $2,693 +7.3% | $204,040 +5.3% |
| 2002 | $2,510 +5.4% | $193,770 +2.5% |
| 2001 | $2,382 +10.9% | $189,110 +2.6% |
| 2000 | $2,148 | $184,280 |
Find assessor info on the county website
Monthly payment
Est. payment
Payment breakdown
Explore the cost of this home by adjusting the details. Changes won't be saved.Climate risks
Neighborhood: Summerlake-Scholls
Nearby schools
Schools provided by the listing agent
- Elementary: Nancy Ryles
- Middle: Conestoga
- High: Mountainside
Source: RMLS (OR). This data may not be complete. We recommend contacting the local school district to confirm school assignments for this home.
Similar homes
- $709,9004 bd4 ba2.5k sqft11270 SW Quelle Pl, Tigard, OR 97223Active
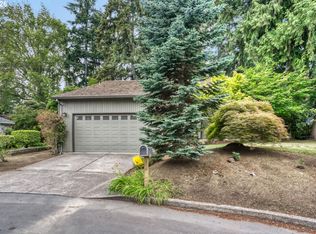
 MLS ID #680948872, Matthew Ferrua, RPI Real Estate. RMLS (OR)
 - $664,9004 bd3 ba2k sqft12604 SW Creekshire Dr, Tigard, OR 97223Active
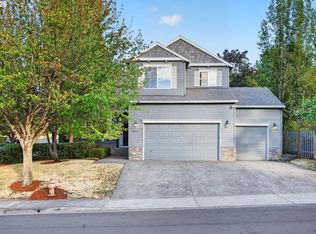 MLS ID #329598023, Kieran Watt, Keller Williams Realty Portland Premiere. RMLS (OR)
 - $619,9003 bd3 ba1.9k sqft11566 SW Wood Duck Pl, Tigard, OR 97223Active
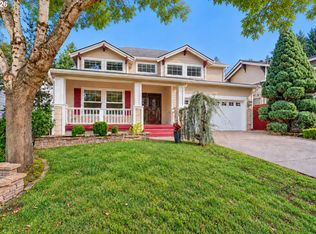 MLS ID #131301361, Brian Denne, Premiere Property Group, LLC. RMLS (OR)
 - $675,0004 bd4 ba2.2k sqft12380 SW Walnut St, Tigard, OR 97223Active
 MLS ID #419914611, Blake Byzewski, John L. Scott. RMLS (OR)
 - $650,0003 bd3 ba1.7k sqft12540 SW 121st Ave, Tigard, OR 97223ActiveMLS ID #188237386, Leanne Bach, The Agency Portland. RMLS (OR)
- $749,9994 bd3 ba2.5k sqft12625 SW Harlequin Dr, Beaverton, OR 97007ActiveMLS ID #607059973, Heather Bonney, MORE Realty. RMLS (OR)
- $538,8003 bd3 ba1.6k sqft16058 SW Dewberry Ln, Tigard, OR 97223ActiveMLS ID #705975575, Tamara Koedoot, Premiere Property Group, LLC. RMLS (OR)
- $619,9004 bd3 ba2k sqft15265 SW Firtree Dr, Tigard, OR 97223ActiveMLS ID #142111815, Taha Al-Madani, Keller Williams Realty Portland Premiere. RMLS (OR)
- $639,9004 bd3 ba2.4k sqft12701 SW Sorrel Dock Ct, Tigard, OR 97223ActiveMLS ID #221264234, Narin Lay, Opt. RMLS (OR)
- $565,0003 bd3 ba1.7k sqft13219 SW 154th Ave, Tigard, OR 97223ActiveMLS ID #240065165, Kadin Kingsbury, MORE Realty. RMLS (OR)
- $545,9003 bd3 ba1.4k sqft15778 SW Rockrose Ln, Tigard, OR 97223ActiveMLS ID #575663802, Gary Potts, John L. Scott. RMLS (OR)
- $849,9994 bd2 ba2.5k sqft13910 SW Rawhide Ct, Beaverton, OR 97008ActiveMLS ID #618621383, Willie Sprague, Premiere Property Group, LLC. RMLS (OR)
- $539,0003 bd3 ba1.5k sqft15821 SW Sundew Dr, Portland, OR 97223ActiveMLS ID #315484048, Michelle McCabe, Windermere Realty Trust. RMLS (OR)
- $538,0004 bd2 ba1.8k sqft11675 SW Gallo Ave, Tigard, OR 97223ActiveMLS ID #335194935, Deborah Wilkinson, Premiere Property Group, LLC. RMLS (OR)
- $575,0003 bd3 ba1.9k sqft11660 SW Ashwood Ct, Tigard, OR 97223ActiveMLS ID #698967391, Dakota Scott, Move Real Estate Inc. RMLS (OR)
- $580,0003 bd3 ba1.9k sqft8932 SW 149th Pl, Beaverton, OR 97007ActiveMLS ID #193013929, Sharon Parmenter, Opendoor Brokerage LLC. RMLS (OR)
- $694,8994 bd3 ba2.5k sqft14745 SW 149th Ter, Tigard, OR 97224ActiveMLS ID #596891067, Linda Lindsay, eXp Realty, LLC. RMLS (OR)
- $555,0003 bd3 ba1.5k sqft16079 SW Dewberry Ln, Portland, OR 97223ActiveMLS ID #654185282, Casey Jones, John L. Scott. RMLS (OR)
- $589,9003 bd2 ba1.3k sqft11366 SW Ironwood Loop, Tigard, OR 97223ActiveMLS ID #264850807, Jimmy McDowell, Premiere Property Group, LLC. RMLS (OR)
- $689,9003 bd2 ba2.2k sqft13935 SW Weir Rd, Beaverton, OR 97008ActiveMLS ID #207177048, Tran Rogers, RE/MAX Equity Group. RMLS (OR)
