OPEN HOUSE SATURDAY 11:00–12:30 Welcome to this well-maintained 4-bedroom, 2-bath Tigard home offering 1,834 square feet and the flexibility of comfortable main-level living plus more than 600 square feet of finished space upstairs. The main level provides everything needed for day-to-day living, while the upstairs bedroom and bonus area offer great options for a home office, hobbies, crafts, guests, exercise or additional living space. Major updates include a new roof and all new plumbing piping in 2025. Clean and move-in ready, with the opportunity to update over time to suit your own style. Enjoy a fenced yard with room for gardening and outdoor living. Located on Gallo Ave, a quiet non-through street, yet close to Washington Square, Downtown Tigard, shopping, dining, parks, recreation and major transportation routes. Less than ½ mile to Fanno Creek Trail, all on paved paths and sidewalks. A versatile home with important recent updates, flexible living space and a convenient Tigard location. RV/Boat parking. This is an estate and the sellers have not lived in the property.
Active
Price cut: $10.5K (10/15)
$538,000
11675 SW Gallo Ave, Tigard, OR 97223
4beds
1,834sqft
Residential, Single Family Residence
Built in 1986
7,405 Square Feet Lot
$-- Zestimate®
$293/sqft
$-- HOA
What's special
- 19 days
- 815
- 65
Likely to sell faster than
Zillow last checked:
Listing updated:
Listed by:
Deborah Wilkinson 503-453-3597,
Premiere Property Group, LLC
Source: RMLS (OR),MLS#: 335194935
Facts & features
Interior
Bedrooms & bathrooms
- Bedrooms: 4
- Bathrooms: 2
- Full bathrooms: 2
- Main level bathrooms: 2
Rooms
- Room types: Bedroom 4, Bedroom 2, Bedroom 3, Dining Room, Family Room, Kitchen, Living Room, Primary Bedroom
Primary bedroom
- Level: Main
- Area: 180
- Dimensions: 12 x 15
Bedroom 2
- Level: Main
- Area: 110
- Dimensions: 10 x 11
Bedroom 3
- Level: Main
- Area: 110
- Dimensions: 10 x 11
Bedroom 4
- Level: Upper
- Area: 187
- Dimensions: 11 x 17
Dining room
- Level: Main
- Area: 99
- Dimensions: 9 x 11
Family room
- Level: Upper
- Area: 266
- Dimensions: 14 x 19
Kitchen
- Level: Main
- Area: 110
- Width: 11
Living room
- Level: Main
- Area: 252
- Dimensions: 14 x 18
Heating
- Forced Air
Cooling
- Central Air
Appliances
- Included: Dishwasher, Free-Standing Range, Free-Standing Refrigerator, Range Hood, Gas Water Heater
Features
- Windows: Vinyl Frames
- Basement: Crawl Space
Interior area
- Total structure area: 1,834
- Total interior livable area: 1,834 sqft
Video & virtual tour
Property
Parking
- Total spaces: 2
- Parking features: Driveway, RV Access/Parking, Attached
- Attached garage spaces: 2
- Has uncovered spaces: Yes
Accessibility
- Accessibility features: Garage On Main, Main Floor Bedroom Bath, Parking, Pathway, Accessibility
Features
- Levels: Two
- Stories: 2
- Patio & porch: Deck, Porch
- Exterior features: Garden
- Fencing: Fenced
Lot
- Size: 7,405 Square Feet
- Features: Level, SqFt 7000 to 9999
Details
- Additional structures: Outbuilding, RVParking
- Parcel number: R1345020
Construction
Type & style
- Home type: SingleFamily
- Architectural style: Ranch
- Property subtype: Residential, Single Family Residence
Materials
- Wood Siding
- Roof: Composition
Condition
- Resale
- New construction: No
- Year built: 1986
Utilities & green energy
- Gas: Gas
- Sewer: Public Sewer
- Water: Public
- Utilities for property: Cable Connected
Community & HOA
Community
- Security: Sidewalk
HOA
- Has HOA: No
Location
- Region: Tigard
Financial & listing details
- Price per square foot: $293/sqft
- Tax assessed value: $531,920
- Annual tax amount: $4,713
- Date on market: 9/25/2026
- Listing terms: Call Listing Agent,Cash,Conventional,FHA,VA Loan
- Road surface type: Paved
Estimated market value
Not available
Estimated sales range
Not available
Not available
Price history
| Date | Event | Price |
|---|---|---|
| 10/15/2026 | Price change | $538,000-1.9%$293/sqft |
Source:  RMLS (OR) #335194935 Report a problem RMLS (OR) #335194935 Report a problem | ||
| 9/25/2026 | Listed for sale | $548,500+323.6%$299/sqft |
Source: RMLS (OR) #335194935 Report a problem | ||
| 8/20/1993 | Sold | $129,500$71/sqft |
Source: Agent Provided Report a problem | ||
Public tax history
| Year | Property taxes | Tax assessment |
|---|---|---|
| 2025 | $4,714 +9.6% | $252,170 +3% |
| 2024 | $4,299 +2.8% | $244,830 +3% |
| 2023 | $4,184 +3% | $237,700 +3% |
| 2022 | $4,064 +2.6% | $230,780 |
| 2021 | $3,962 +3.1% | -- |
| 2020 | $3,843 +4.5% | $217,540 +3% |
| 2019 | $3,677 +4.2% | $211,210 |
| 2018 | $3,527 | $211,210 +6.1% |
| 2017 | $3,527 +8.6% | $199,090 +3% |
| 2016 | $3,247 | $193,300 +3% |
| 2015 | $3,247 +4% | $187,670 +3% |
| 2014 | $3,121 +5.4% | $182,210 +3% |
| 2013 | $2,961 +3.7% | $176,910 +3% |
| 2012 | $2,857 +3.2% | $171,760 -30.2% |
| 2011 | $2,768 +4.2% | $246,200 -2.8% |
| 2010 | $2,656 +1.4% | $253,180 -5.2% |
| 2009 | $2,619 +4.5% | $267,010 -9.5% |
| 2008 | $2,507 +2.7% | $295,050 -1.1% |
| 2007 | $2,441 +7.7% | $298,420 +6.7% |
| 2006 | $2,266 -0.7% | $279,720 +26.7% |
| 2005 | $2,283 +3.2% | $220,850 +10.4% |
| 2004 | $2,212 +2.3% | $200,120 +7.1% |
| 2003 | $2,162 +1.5% | $186,910 +5.1% |
| 2002 | $2,130 +9.7% | $177,910 +2.9% |
| 2001 | $1,942 +7.2% | $172,910 +1.9% |
| 2000 | $1,811 | $169,680 |
Find assessor info on the county website
Monthly payment
Est. payment
Payment breakdown
Explore the cost of this home by adjusting the details. Changes won't be saved.Climate risks
Neighborhood: Greenburg Road
Nearby schools
Schools provided by the listing agent
- Elementary: Cf Tigard
- Middle: Fowler
- High: Tualatin
Source: RMLS (OR). This data may not be complete. We recommend contacting the local school district to confirm school assignments for this home.

Similar homes
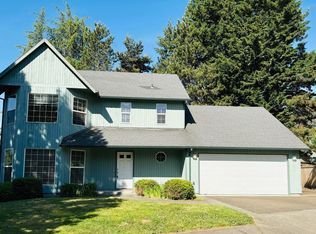
- $545,0003 bd2 ba1.4k sqft11945 SW 95th Ave, Tigard, OR 97223Active

 MLS ID #734544708, Piper Menke, Urban Nest Realty. RMLS (OR)
 - $709,9004 bd4 ba2.5k sqft11270 SW Quelle Pl, Tigard, OR 97223Active
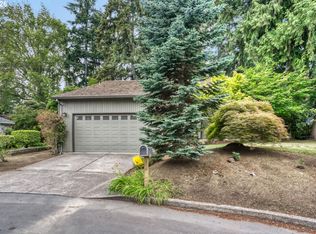 MLS ID #680948872, Matthew Ferrua, RPI Real Estate. RMLS (OR)
 - $575,0003 bd3 ba1.9k sqft11660 SW Ashwood Ct, Tigard, OR 97223Active
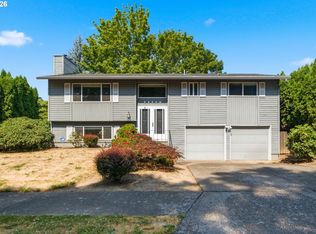 MLS ID #698967391, Dakota Scott, Move Real Estate Inc. RMLS (OR)
 - $529,9003 bd3 ba1.8k sqft10933 SW Annand Hill Ct, Tigard, OR 97224Active
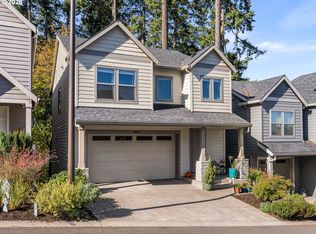 MLS ID #336448609, Darryl Bodle, Keller Williams Realty Portland Premiere. RMLS (OR)
 - $589,9003 bd2 ba1.3k sqft11366 SW Ironwood Loop, Tigard, OR 97223ActiveMLS ID #264850807, Jimmy McDowell, Premiere Property Group, LLC. RMLS (OR)
- $499,9003 bd2 ba1.2k sqft13158 SW Shore Dr, Tigard, OR 97223ActiveMLS ID #289736083, John Carswell, Bella Casa Real Estate Group. RMLS (OR)
- $639,9004 bd3 ba2.4k sqft12701 SW Sorrel Dock Ct, Tigard, OR 97223ActiveMLS ID #221264234, Narin Lay, Opt. RMLS (OR)
- $624,9004 bd3 ba2.2k sqft12764 SW King Ct, Tigard, OR 97223ActiveMLS ID #486727561, Sharon Fleming, Coldwell Banker Bain. RMLS (OR)
- $675,0004 bd4 ba2.2k sqft12380 SW Walnut St, Tigard, OR 97223ActiveMLS ID #419914611, Blake Byzewski, John L. Scott. RMLS (OR)
- $598,9843 bd1 ba998 sqft11425 SW Greenburg Rd, Tigard, OR 97223ActiveMLS ID #295139578, Patricia Savage, Premiere Property Group, LLC. RMLS (OR)
- $650,0003 bd3 ba1.7k sqft12540 SW 121st Ave, Tigard, OR 97223ActiveMLS ID #188237386, Leanne Bach, The Agency Portland. RMLS (OR)
- $619,9003 bd3 ba1.9k sqft11566 SW Wood Duck Pl, Tigard, OR 97223ActiveMLS ID #131301361, Brian Denne, Premiere Property Group, LLC. RMLS (OR)
- $689,9004 bd3 ba2.6k sqft9575 SW Pihas St, Tigard, OR 97223ActiveMLS ID #362524460, Kyung Kim, RE/MAX Equity Group. RMLS (OR)
- $469,9003 bd1 ba960 sqft12020 SW 95th Ave, Tigard, OR 97223ActiveMLS ID #110556863, Chris Butterfield, Del Rey Realty LLC. RMLS (OR)
- $585,0003 bd2 ba1.3k sqft9270 SW Omara St, Tigard, OR 97223ActiveMLS ID #522918701, Beth Earnest, Real Broker. RMLS (OR)
- $724,8763 bd3 ba1.7k sqft14022 SW Chehalem Ct, Tigard, OR 97223ActiveMLS ID #448284156, Nicholas Aguon, Epique Realty. RMLS (OR)
- $524,0003 bd2 ba1.3k sqft9575 SW 92nd Ave, Portland, OR 97223ActiveMLS ID #667983397, Robert Law, John L. Scott. RMLS (OR)
- $560,0002 bd2 ba1.5k sqft15390 SW Alderbrook Ct, Tigard, OR 97224ActiveMLS ID #453345772, Ken Miller, Ken Miller & Associates. RMLS (OR)
- $664,9004 bd3 ba2k sqft12604 SW Creekshire Dr, Tigard, OR 97223ActiveMLS ID #329598023, Kieran Watt, Keller Williams Realty Portland Premiere. RMLS (OR)
