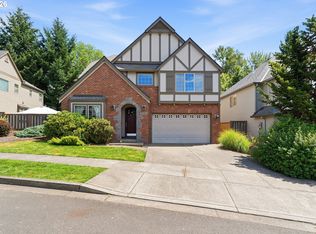
Elevated above a quiet street in desirable Bull Mountain, this home's sought after features include expansive views over the valley and an ADU included in the square footage. Ideal for multi-generational living or owner occupied investment property. The well designed main residence has 4 bedrooms, 2.5 baths and 2 car garage tucked underneath. Features include: vaulted ceilings, hardwoods, gas fireplace and a primary suite on main. Soak in the primary bath tub and enjoy the view. Equipped with its own entrance, the ADU features a deck with view of the mountain, gas fireplace, an enclosed yard and single car garage with area for a shop. The location is prime with convenient access to Pacific Highway, the wine country, grocery and services.
Active
Price cut: $51K (9/2)
$699,000
15157 SW 119th Ave, Portland, OR 97224
5beds
3,270sqft
Residential, Single Family Residence
Built in 2007
0.25 Acres Lot
$-- Zestimate®
$214/sqft
$-- HOA
What's special
Gas fireplaceEnclosed yardVaulted ceilingsPrimary suite on main
- 98 days
- 1,387
- 137
Zillow last checked:
Listing updated:
Listed by:
Erika Wrenn 503-312-9770,
Where, Inc
Source: RMLS (OR),MLS#: 695460422
Facts & features
Interior
Bedrooms & bathrooms
- Bedrooms: 5
- Bathrooms: 5
- Full bathrooms: 4
- Partial bathrooms: 1
- Main level bathrooms: 4
Rooms
- Room types: Bedroom 4, 2nd Kitchen, Bedroom 2, Bedroom 3, Dining Room, Family Room, Kitchen, Living Room, Primary Bedroom
Primary bedroom
- Features: Suite, Vaulted Ceiling, Walkin Closet, Wallto Wall Carpet
- Level: Main
- Area: 266
- Dimensions: 19 x 14
Bedroom 2
- Features: Wallto Wall Carpet
- Level: Upper
- Area: 120
- Dimensions: 12 x 10
Bedroom 3
- Features: Wallto Wall Carpet
- Level: Upper
- Area: 140
- Dimensions: 14 x 10
Bedroom 4
- Level: Upper
- Area: 140
- Dimensions: 14 x 10
Dining room
- Features: Hardwood Floors
- Level: Main
- Area: 140
- Dimensions: 14 x 10
Family room
- Features: Wallto Wall Carpet
- Level: Main
- Area: 130
- Dimensions: 13 x 10
Kitchen
- Features: Cook Island, Dishwasher, Microwave, Free Standing Refrigerator
- Level: Main
- Area: 117
- Width: 9
Living room
- Features: Fireplace, Hardwood Floors, High Ceilings
- Level: Main
- Area: 225
- Dimensions: 15 x 15
Heating
- Forced Air, Fireplace(s)
Cooling
- Central Air
Appliances
- Included: Dishwasher, Disposal, Free-Standing Gas Range, Microwave, Free-Standing Range, Free-Standing Refrigerator, Gas Water Heater
- Laundry: Laundry Room
Features
- High Ceilings, Cook Island, Suite, Vaulted Ceiling(s), Walk-In Closet(s), Kitchen Island, Tile
- Flooring: Hardwood, Tile, Wall to Wall Carpet
- Windows: Double Pane Windows
- Basement: None
- Number of fireplaces: 2
- Fireplace features: Gas
Interior area
- Total structure area: 3,270
- Total interior livable area: 3,270 sqft
Property
Parking
- Total spaces: 3
- Parking features: Driveway, Attached
- Attached garage spaces: 3
- Has uncovered spaces: Yes
Features
- Stories: 2
- Patio & porch: Patio, Porch
- Has spa: Yes
- Spa features: Bath
- Fencing: Fenced
- Has view: Yes
- View description: Mountain(s), Trees/Woods, Valley
Lot
- Size: 0.25 Acres
- Features: Cul-De-Sac, SqFt 10000 to 14999
Details
- Parcel number: R2131624
Construction
Type & style
- Home type: SingleFamily
- Architectural style: Contemporary
- Property subtype: Residential, Single Family Residence
Materials
- Cement Siding, Cultured Stone
- Foundation: Concrete Perimeter
- Roof: Composition
Condition
- Resale
- New construction: No
- Year built: 2007
Utilities & green energy
- Gas: Gas
- Sewer: Public Sewer
- Water: Public
Community & HOA
Community
- Subdivision: Bull Mountain
HOA
- Has HOA: No
Location
- Region: Portland
Financial & listing details
- Price per square foot: $214/sqft
- Tax assessed value: $891,000
- Annual tax amount: $9,343
- Date on market: 6/30/2026
- Listing terms: Cash,Conventional
- Road surface type: Paved
Estimated market value
Not available
Estimated sales range
Not available
Not available
Price history
| Date | Event | Price |
|---|---|---|
| 9/2/2026 | Price change | $699,000-6.8%$214/sqft |
Source:  RMLS (OR) #695460422 Report a problem RMLS (OR) #695460422 Report a problem | ||
| 6/30/2026 | Listed for sale | $750,000$229/sqft |
Source: RMLS (OR) #695460422 Report a problem | ||
| 1/25/2024 | Listing removed | -- |
Source: Zillow Rentals Report a problem | ||
| 12/23/2023 | Listed for rent | $2,695+2.3%$1/sqft |
Source: Zillow Rentals Report a problem | ||
| 1/20/2023 | Listing removed | -- |
Source: Zillow Rentals Report a problem | ||
| 1/10/2023 | Price change | $2,635+1.5%$1/sqft |
Source: Zillow Rentals Report a problem | ||
| 1/6/2023 | Price change | $2,595-3.7%$1/sqft |
Source: Zillow Rentals Report a problem | ||
| 12/30/2022 | Price change | $2,695-3.6%$1/sqft |
Source: Zillow Rentals Report a problem | ||
| 12/21/2022 | Price change | $2,795-3.5%$1/sqft |
Source: Zillow Rentals Report a problem | ||
| 12/14/2022 | Price change | $2,895-6.5%$1/sqft |
Source: Zillow Rentals Report a problem | ||
| 12/7/2022 | Price change | $3,095+10.7%$1/sqft |
Source: Zillow Rentals Report a problem | ||
| 11/29/2022 | Price change | $2,795-3.5%$1/sqft |
Source: Zillow Rental Network Premium Report a problem | ||
| 11/12/2022 | Price change | $2,895-3.3%$1/sqft |
Source: Zillow Rental Network Premium Report a problem | ||
| 11/4/2022 | Price change | $2,995-3.2%$1/sqft |
Source: Zillow Rental Network Premium Report a problem | ||
| 10/27/2022 | Price change | $3,095-11.4%$1/sqft |
Source: Zillow Rental Network Premium Report a problem | ||
| 10/18/2022 | Listed for rent | $3,495+94.7%$1/sqft |
Source: Zillow Rental Network Premium Report a problem | ||
| 12/31/2017 | Listing removed | $1,795$1/sqft |
Source: Performance Properties Inc. Report a problem | ||
| 12/7/2017 | Price change | $1,795-5.3%$1/sqft |
Source: Performance Properties Inc. Report a problem | ||
| 11/14/2017 | Price change | $1,895-2.8%$1/sqft |
Source: Performance Properties Inc. Report a problem | ||
| 10/23/2017 | Listed for rent | $1,950+22.3%$1/sqft |
Source: Performance Properties Inc. Report a problem | ||
| 10/18/2013 | Listing removed | $1,595 |
Source: Performance Properties, Inc. Report a problem | ||
| 9/24/2013 | Listed for rent | $1,595 |
Source: Performance Properties Inc. Report a problem | ||
Public tax history
| Year | Property taxes | Tax assessment |
|---|---|---|
| 2025 | $9,344 +10.5% | $539,640 +3% |
| 2024 | $8,453 +2.7% | $523,930 +3% |
| 2023 | $8,228 +3.9% | $508,670 +3% |
| 2022 | $7,917 +2.6% | $493,860 |
| 2021 | $7,719 +3% | -- |
| 2020 | $7,492 +2.8% | $465,520 +3% |
| 2019 | $7,285 +4.4% | $451,970 |
| 2018 | $6,978 | $451,970 +6.1% |
| 2017 | $6,978 +9.1% | $426,030 +3% |
| 2016 | $6,395 | $413,630 +3% |
| 2015 | $6,395 +7% | $401,590 +3% |
| 2014 | $5,975 +6.9% | $389,900 +3% |
| 2013 | $5,590 +3.7% | $378,550 +3% |
| 2012 | $5,390 +2.9% | $367,530 -13.9% |
| 2011 | $5,237 -0.4% | $426,670 -3.9% |
| 2010 | $5,258 +1.1% | $444,180 -4.1% |
| 2009 | $5,201 +4.1% | $463,300 -18.1% |
| 2008 | $4,995 +84.9% | $565,510 +70.5% |
| 2007 | $2,701 +79.5% | $331,680 +79.7% |
| 2006 | $1,504 -1.3% | $184,600 +26.7% |
| 2005 | $1,524 | $145,700 |
Find assessor info on the county website
Monthly payment
Est. payment
Payment breakdown
Explore the cost of this home by adjusting the details. Changes won't be saved.Climate risks
Neighborhood: 97224
Nearby schools
Schools provided by the listing agent
- Elementary: Alberta Rider
- Middle: Twality
- High: Tualatin
Source: RMLS (OR). This data may not be complete. We recommend contacting the local school district to confirm school assignments for this home.
Similar homes
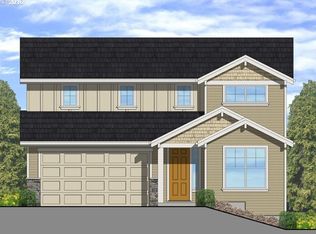
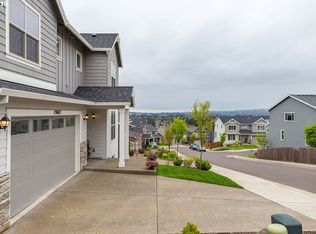
- $745,0005 bd3 ba3k sqft15233 SW Turnagain Dr, Tigard, OR 97224Active
 MLS ID #331686937, Rashelle Newmyer, Coldwell Banker Professional. RMLS (OR)
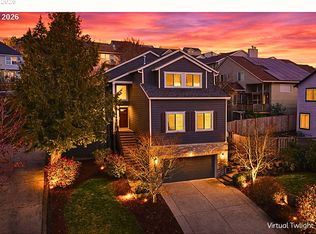
 - $659,9005 bd3 ba2.5k sqft15254 SW Turnagain Dr, Tigard, OR 97224Active
 MLS ID #391094303, Andrea Hand, Real Broker. RMLS (OR)
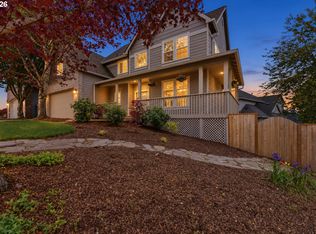
 - $699,0004 bd3 ba2.8k sqft14554 SW 164th Ave, Tigard, OR 97224Active
 MLS ID #205125968, Donna Ellison, Keller Williams Realty Portland Premiere. RMLS (OR)
 - $674,0004 bd3 ba2.5k sqft13247 SW Timara Ln, Portland, OR 97224Active
 MLS ID #790069527, Joel Benedetti, Premiere Property Group, LLC. RMLS (OR)
 - $674,9994 bd3 ba2k sqft12604 SW Creekshire Dr, Tigard, OR 97223ActiveMLS ID #329598023, Kieran Watt, Keller Williams Realty Portland Premiere. RMLS (OR)
- $835,0004 bd3 ba3.1k sqft13874 SW Halcyon Ter, Portland, OR 97223ActiveMLS ID #206016698, Meme Loggins, Redfin. RMLS (OR)
- $725,0005 bd4 ba3.1k sqft15587 SW Oriole Ct, Sherwood, OR 97140ActiveMLS ID #400002285, Jason Gardner, Premiere Property Group, LLC. RMLS (OR)
- $699,0003 bd3 ba2.2k sqft4249 SW Dosch Rd, Portland, OR 97239ActiveMLS ID #304454761, Stephanie Peck, eXp Realty, LLC. RMLS (OR)
- $639,9004 bd3 ba2.4k sqft12701 SW Sorrel Dock Ct, Tigard, OR 97223ActiveMLS ID #221264234, Narin Lay, Opt. RMLS (OR)
- $694,9004 bd3 ba2.3k sqft7860 SW 135th Ave, Beaverton, OR 97008ActiveMLS ID #570207812, Steve Tekander, Handris Realty Co.. RMLS (OR)
- $729,9004 bd3 ba2.4k sqft18200 SW Pheasant Ln, Beaverton, OR 97003ActiveMLS ID #220782645, Farah Seibel, Redfin. RMLS (OR)
- $680,0004 bd3 ba2.1k sqft6512 SW Taylors Ferry Rd, Tigard, OR 97223ActiveMLS ID #491569103, Shawntel Brown, Coldwell Banker Bain. RMLS (OR)
- $765,0004 bd4 ba2.9k sqft8689 SW 71st Ter, Portland, OR 97223ActiveMLS ID #174539972, Todd Stevens, Premiere Property Group, LLC. RMLS (OR)
- $895,0004 bd3 ba3.3k sqft13436 SW Clearview Way, Tigard, OR 97223ActiveMLS ID #650471332, Nikki Gardner, ELEETE Real Estate. RMLS (OR)
- $675,0004 bd3 ba2.9k sqft12596 SE Maplewood Ct, Milwaukie, OR 97222ActiveMLS ID #287460118, Danny Phanphackdy, Modern Realty. RMLS (OR)
- $759,0004 bd3 ba2.5k sqft12727 SW 60th Ct, Portland, OR 97219ActiveMLS ID #174896480, Thomas Patterson, Belrose Realty, LLC. RMLS (OR)
- $649,9004 bd3 ba2.2k sqft12805 SW Trigger Dr, Beaverton, OR 97008ActiveMLS ID #185303340, Tyler Horst, Summa Real Estate Group. RMLS (OR)
- $714,9003 bd3 ba2.5k sqft15929 SW Oriole Ct, Sherwood, OR 97140ActiveMLS ID #267874294, Danna Kemp, Thoroughbred Real Estate Group Inc. RMLS (OR)
- $675,0003 bd3 ba2.4k sqft8175 SW Laurelwood Ct, Portland, OR 97225ActiveMLS ID #451947725, Jonathan Ziegler, ELEETE Real Estate. RMLS (OR)
- $650,0004 bd3 ba2.7k sqft17893 SW Barcelona Ln, Beaverton, OR 97007ActiveMLS ID #561463826, Lilia Segel, Coldwell Banker Bain. RMLS (OR)
