Tucked away on a private drive, this immaculately cared for 3-bedroom, 2.5-bath single-family 3077sqft home sits on an expansive, level cul-de-sac lot offering privacy and outdoor space.The main level features a custom winding wood staircase and a spacious primary suite, complete with a cozy sitting room, double sinks, and soaking tub, and French doors leading out to a private deck – perfect for a morning cup of coffee. Upstairs, you’ll find two oversized bedrooms alongside a large, vaulted family room equipped with a built-in bar area and loads of storage space—perfect for entertaining, family movie nights, or a dedicated media space. An oversized 3-car garage provides room for parking, shop space, or extra storage.Unbeatable Outdoor Access & Location: Nature and outdoor recreation are right at your doorstep! Situated directly across the street from the Fanno Creek Trail system, you have instant access to miles of paved walking and biking paths, community play structures, and ball fields. You're also just a short walk to the picturesque Dirksen Nature Park and Wetland area. Plus, enjoy effortless access to major commuter routes!This home is the perfect opportunity to add your personal touches and updates to this well cared for custom built home – First time on the market. Roof, HVAC, AC have all been replaced in the last 5 - 10 years.
Active
$675,000
11401 SW 107th Pl, Tigard, OR 97223
3beds
3,077sqft
Residential, Single Family Residence
Built in 1993
8,276 Square Feet Lot
$-- Zestimate®
$219/sqft
$-- HOA
What's special
Cozy sitting roomCustom winding wood staircaseExpansive level cul-de-sac lotLoads of storage spaceSpacious primary suiteTwo oversized bedroomsBuilt-in bar area
- 10 days
- 730
- 56
Likely to sell faster than
Zillow last checked:
Listing updated:
Listed by:
Kari Court 503-701-5975,
MORE Realty
Source: RMLS (OR),MLS#: 133024119
Facts & features
Interior
Bedrooms & bathrooms
- Bedrooms: 3
- Bathrooms: 3
- Full bathrooms: 2
- Partial bathrooms: 1
- Main level bathrooms: 2
Rooms
- Room types: Nook, Laundry, Bedroom 2, Bedroom 3, Dining Room, Family Room, Kitchen, Living Room, Primary Bedroom
Primary bedroom
- Features: Deck, French Doors, Suite, Walkin Closet, Walkin Shower, Wallto Wall Carpet
- Level: Main
- Area: 247
- Dimensions: 19 x 13
Bedroom 2
- Features: High Ceilings, Wallto Wall Carpet
- Level: Upper
- Area: 255
- Dimensions: 17 x 15
Bedroom 3
- Features: High Ceilings, Wallto Wall Carpet
- Level: Upper
- Area: 210
- Dimensions: 15 x 14
Dining room
- Features: Formal, Wallto Wall Carpet
- Level: Main
- Area: 168
- Dimensions: 14 x 12
Family room
- Features: Builtin Features, Nook, Vaulted Ceiling, Walkin Closet, Wallto Wall Carpet
- Level: Upper
- Area: 861
- Dimensions: 41 x 21
Kitchen
- Features: Deck, Dishwasher, Island, Nook, Sliding Doors, Solid Surface Countertop
- Level: Main
- Area: 255
- Width: 15
Living room
- Features: Fireplace, High Ceilings, Vaulted Ceiling
- Level: Main
- Area: 504
- Dimensions: 24 x 21
Heating
- Forced Air, Fireplace(s)
Cooling
- Central Air
Appliances
- Included: Dishwasher, Disposal, Free-Standing Range, Free-Standing Refrigerator, Plumbed For Ice Maker, Gas Water Heater
- Laundry: Laundry Room
Features
- High Ceilings, Soaking Tub, Built-in Features, Sink, Formal, Nook, Vaulted Ceiling(s), Walk-In Closet(s), Kitchen Island, Suite, Walkin Shower, Cook Island, Pantry, Tile
- Flooring: Wall to Wall Carpet
- Doors: Sliding Doors, French Doors
- Basement: Crawl Space
- Number of fireplaces: 1
- Fireplace features: Gas
Interior area
- Total structure area: 3,077
- Total interior livable area: 3,077 sqft
Property
Parking
- Total spaces: 2
- Parking features: Driveway, RV Boat Storage, Garage Door Opener, Attached, Extra Deep Garage, Oversized
- Attached garage spaces: 2
- Has uncovered spaces: Yes
Features
- Levels: Two
- Stories: 2
- Patio & porch: Deck, Porch
- Exterior features: Yard
Lot
- Size: 8,276 Square Feet
- Features: Cul-De-Sac, Level, Private, SqFt 7000 to 9999
Details
- Additional structures: RVBoatStorage, ToolShed
- Parcel number: R2023062
Construction
Type & style
- Home type: SingleFamily
- Architectural style: Craftsman
- Property subtype: Residential, Single Family Residence
Materials
- Vinyl Siding
- Foundation: Concrete Perimeter
- Roof: Composition
Condition
- Resale
- New construction: No
- Year built: 1993
Utilities & green energy
- Gas: Gas
- Sewer: Public Sewer
- Water: Public
Community & HOA
HOA
- Has HOA: No
Location
- Region: Tigard
Financial & listing details
- Price per square foot: $219/sqft
- Tax assessed value: $714,600
- Annual tax amount: $8,558
- Date on market: 10/13/2026
- Listing terms: Cash,Conventional,FHA,VA Loan
- Road surface type: Paved
Estimated market value
Not available
Estimated sales range
Not available
Not available
Price history
| Date | Event | Price |
|---|---|---|
| 10/14/2026 | Listed for sale | $675,000$219/sqft |
Source:  RMLS (OR) #133024119 Report a problem | ||
Public tax history
| Year | Property taxes | Tax assessment |
|---|---|---|
| 2025 | $8,559 +9.6% | $457,870 +3% |
| 2024 | $7,806 +2.8% | $444,540 +3% |
| 2023 | $7,597 +3% | $431,600 +3% |
| 2022 | $7,379 +2.6% | $419,030 |
| 2021 | $7,193 +3.1% | -- |
| 2020 | $6,978 +4.5% | $394,990 +3% |
| 2019 | $6,676 +4.2% | $383,490 |
| 2018 | $6,405 | $383,490 +6.1% |
| 2017 | $6,405 +10.7% | $361,490 +3% |
| 2016 | $5,783 | $350,970 +3% |
| 2015 | $5,783 +6.1% | $340,750 +3% |
| 2014 | $5,451 +10.6% | $330,830 +3% |
| 2013 | $4,929 +3.8% | $321,200 +3% |
| 2012 | $4,751 -1.1% | $311,850 -6.3% |
| 2011 | $4,802 +2.7% | $332,840 -1.4% |
| 2010 | $4,676 -1.7% | $337,480 -5.3% |
| 2009 | $4,757 +2.9% | $356,270 -6.3% |
| 2008 | $4,624 +2.7% | $380,280 -3.6% |
| 2007 | $4,501 +7.7% | $394,570 +5.8% |
| 2006 | $4,179 +3.2% | $372,800 +24.7% |
| 2005 | $4,050 +5.4% | $298,980 +9% |
| 2004 | $3,843 +3.3% | $274,220 +5.9% |
| 2003 | $3,721 +1.5% | $258,900 +3.3% |
| 2002 | $3,666 +9.6% | $250,740 +1.4% |
| 2001 | $3,346 +7% | $247,230 +1.8% |
| 2000 | $3,125 | $242,920 |
Find assessor info on the county website
Monthly payment
Est. payment
Payment breakdown
Explore the cost of this home by adjusting the details. Changes won't be saved.Climate risks
Neighborhood: Greenburg Road
Nearby schools
Schools provided by the listing agent
- Elementary: Cf Tigard
- Middle: Fowler
- High: Tigard
Source: RMLS (OR). This data may not be complete. We recommend contacting the local school district to confirm school assignments for this home.

Similar homes
- $689,9004 bd3 ba2.6k sqft9575 SW Pihas St, Tigard, OR 97223Active
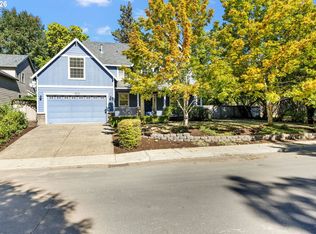
 MLS ID #362524460, Kyung Kim, RE/MAX Equity Group. RMLS (OR)
- $709,9004 bd4 ba2.5k sqft11270 SW Quelle Pl, Tigard, OR 97223Active
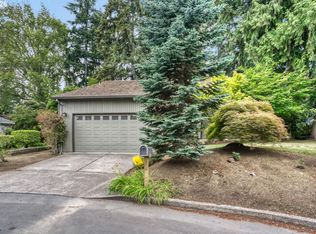 MLS ID #680948872, Matthew Ferrua, RPI Real Estate. RMLS (OR)
- $630,0003 bd3 ba1.9k sqft13136 SW Chimney Ridge St, Tigard, OR 97223Active
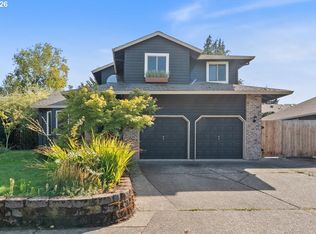 MLS ID #668315399, Beth Nelsen, Keller Williams Realty Professionals. RMLS (OR)
- $599,9003 bd2 ba1.6k sqft10690 SW Fairhaven St, Tigard, OR 97223Active
 MLS ID #656704226, Kristine Pierce, RE/MAX Equity Group. RMLS (OR)
- $699,9004 bd3 ba2.6k sqft14150 SW 89th Ave, Tigard, OR 97224ActiveMLS ID #318988111, Reuben Schug, Windermere Realty Trust. RMLS (OR)
- $715,0006 bd3 ba3k sqft12190 SW Hollow Ln, Tigard, OR 97223ActiveMLS ID #264991631, Caitlin Terry, Real Broker. RMLS (OR)
- $639,9004 bd3 ba2.4k sqft12701 SW Sorrel Dock Ct, Tigard, OR 97223ActiveMLS ID #221264234, Narin Lay, Opt. RMLS (OR)
- $709,0004 bd3 ba2.8k sqft12052 SW Whistlers Loop, Tigard, OR 97223ActiveMLS ID #236973942, Pam Waldman, Keller Williams Realty Portland Premiere. RMLS (OR)
- $650,0003 bd3 ba1.7k sqft12540 SW 121st Ave, Tigard, OR 97223ActiveMLS ID #188237386, Leanne Bach, The Agency Portland. RMLS (OR)
- $719,9004 bd3 ba2.4k sqft10474 SW Lucy Ct, Tigard, OR 97223ActiveMLS ID #600030158, Tiffanie Danley, Real Broker. RMLS (OR)
- $724,8763 bd3 ba1.7k sqft14022 SW Chehalem Ct, Tigard, OR 97223ActiveMLS ID #448284156, Nicholas Aguon, Epique Realty. RMLS (OR)
- $680,0005 bd4 ba3k sqft12400 SW 131st Ave, Tigard, OR 97223ActiveMLS ID #665364182, Timothy Saeland, RE/MAX Equity Group. RMLS (OR)
- $749,9005 bd4 ba3.5k sqft13006 SW Rockingham Dr, Tigard, OR 97223ActiveMLS ID #396196008, Lisa Balmes PC, Chris Balmes Properties LLC. RMLS (OR)
- $619,9003 bd3 ba1.9k sqft11566 SW Wood Duck Pl, Tigard, OR 97223ActiveMLS ID #131301361, Brian Denne, Premiere Property Group, LLC. RMLS (OR)
- $675,0004 bd4 ba2.2k sqft12380 SW Walnut St, Tigard, OR 97223ActiveMLS ID #419914611, Blake Byzewski, John L. Scott. RMLS (OR)
- $749,0003 bd3 ba2.1k sqft9615 SW Omara St, Tigard, OR 97223ActiveMLS ID #700440945, Brian Denne, Premiere Property Group, LLC. RMLS (OR)
- $634,9004 bd3 ba2.8k sqft12289 SW Hollow Ln, Tigard, OR 97223ActiveMLS ID #493461994, Steven Vo, Dalton Wade, Inc, A Corporation of Florida. RMLS (OR)
- $799,0004 bd3 ba2.3k sqft8090 SW Carmel Ct, Portland, OR 97223ActiveMLS ID #479945232, Emily Franc, Cascade Hasson Sotheby's International Realty. RMLS (OR)
- $624,9004 bd3 ba2.2k sqft12764 SW King Ct, Tigard, OR 97223ActiveMLS ID #486727561, Sharon Fleming, Coldwell Banker Bain. RMLS (OR)
