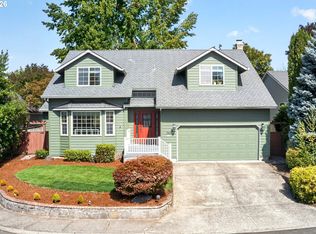
Coming Soon in Tigard! A fantastic opportunity in the Morning Hill neighborhood is getting ready to hit the market. With 3 bedrooms, 3 baths, 1,941 square feet, an attached 2-car garage and a layout with plenty of room to live, work and gather, this one is worth watching. Professional photos and full details coming soon!
Coming soon/no showing 10/19
$630,000
13136 SW Chimney Ridge St, Tigard, OR 97223
3beds
1,941sqft
Residential, Single Family Residence
Built in 1987
7,405 Square Feet Lot
$-- Zestimate®
$325/sqft
$-- HOA
What's special
- 5 days
- 171
- 10
Zillow last checked:
Listing updated:
Listed by:
Beth Nelsen 503-664-6866,
Keller Williams Realty Professionals
Source: RMLS (OR),MLS#: 668315399
Facts & features
Interior
Bedrooms & bathrooms
- Bedrooms: 3
- Bathrooms: 3
- Full bathrooms: 3
- Main level bathrooms: 1
Rooms
- Room types: Utility Room, Bedroom 2, Bedroom 3, Dining Room, Family Room, Kitchen, Living Room, Primary Bedroom
Primary bedroom
- Features: Jetted Tub, Vaulted Ceiling, Walkin Closet
- Level: Upper
Bedroom 2
- Features: Closet Organizer
- Level: Upper
Bedroom 3
- Level: Upper
Dining room
- Features: Formal, Hardwood Floors, Vaulted Ceiling
- Level: Main
Family room
- Features: Family Room Kitchen Combo, Hardwood Floors, Wood Stove
- Level: Main
Kitchen
- Features: Family Room Kitchen Combo, Hardwood Floors
- Level: Main
Living room
- Features: Bay Window, Formal, Vaulted Ceiling
- Level: Main
Heating
- Forced Air
Cooling
- Central Air
Appliances
- Included: Dishwasher, Disposal, Free-Standing Range, Microwave, Plumbed For Ice Maker, Gas Water Heater
- Laundry: Laundry Room
Features
- Granite, Vaulted Ceiling(s), Sink, Closet Organizer, Formal, Family Room Kitchen Combo, Walk-In Closet(s), Pantry, Tile
- Flooring: Hardwood, Wall to Wall Carpet
- Windows: Double Pane Windows, Vinyl Frames, Bay Window(s)
- Basement: Crawl Space
- Number of fireplaces: 1
- Fireplace features: Stove, Wood Burning, Wood Burning Stove
Interior area
- Total structure area: 1,941
- Total interior livable area: 1,941 sqft
Video & virtual tour
Property
Parking
- Total spaces: 2
- Parking features: Driveway, RV Access/Parking, Garage Door Opener, Attached
- Attached garage spaces: 2
- Has uncovered spaces: Yes
Features
- Levels: Two
- Stories: 2
- Patio & porch: Deck, Patio
- Has spa: Yes
- Spa features: Bath
- Fencing: Fenced
Lot
- Size: 7,405 Square Feet
- Features: Level, Sprinkler, SqFt 7000 to 9999
Details
- Additional structures: RVParking, ToolShed
- Parcel number: R1414794
- Zoning: R-4.5
Construction
Type & style
- Home type: SingleFamily
- Architectural style: Traditional
- Property subtype: Residential, Single Family Residence
Materials
- Cedar, T111 Siding
- Foundation: Concrete Perimeter
- Roof: Composition
Condition
- Resale
- New construction: No
- Year built: 1987
Utilities & green energy
- Gas: Gas
- Sewer: Public Sewer
- Water: Public
Community & HOA
Community
- Subdivision: Morning Hill
HOA
- Has HOA: No
Location
- Region: Tigard
Financial & listing details
- Price per square foot: $325/sqft
- Tax assessed value: $610,770
- Annual tax amount: $6,458
- Date on market: 10/19/2026
- Listing terms: Cash,Conventional,FHA,VA Loan
Estimated market value
Not available
Estimated sales range
Not available
Not available
Price history
| Date | Event | Price |
|---|---|---|
| 5/15/2017 | Sold | $450,000+7.2%$232/sqft |
Source:  RMLS (OR) #17070579 Report a problem RMLS (OR) #17070579 Report a problem | ||
| 4/6/2017 | Pending sale | $419,900$216/sqft |
Source: RE/MAX Equity Group #17070579 Report a problem | ||
| 4/4/2017 | Listed for sale | $419,900+77.9%$216/sqft |
Source: RE/MAX Equity Group #17070579 Report a problem | ||
| 2/23/2011 | Sold | $236,000-1.3%$122/sqft |
Source: Public Record Report a problem | ||
| 12/31/2010 | Listed for sale | $239,000-19.9%$123/sqft |
Source: Fannie Mae #10094597 Report a problem | ||
| 9/9/2010 | Sold | $298,491+47%$154/sqft |
Source: Public Record Report a problem | ||
| 8/20/2001 | Sold | $203,000$105/sqft |
Source: Public Record Report a problem | ||
Public tax history
| Year | Property taxes | Tax assessment |
|---|---|---|
| 2025 | $6,458 +4.1% | $354,880 +3% |
| 2024 | $6,203 +3.6% | $344,550 +3% |
| 2023 | $5,985 +2.5% | $334,520 +3% |
| 2022 | $5,837 +3.8% | $324,780 |
| 2021 | $5,625 +3.2% | -- |
| 2020 | $5,453 +10.3% | $306,150 +8% |
| 2019 | $4,945 +3.4% | $283,470 |
| 2018 | $4,783 | $283,470 +6.1% |
| 2017 | $4,783 +7.3% | $267,210 +3% |
| 2016 | $4,456 | $259,430 +3% |
| 2015 | $4,456 +4% | $251,880 +3% |
| 2014 | $4,286 +5.8% | $244,550 +3% |
| 2013 | $4,051 +10.5% | $237,430 +3% |
| 2012 | $3,667 +2.9% | $230,520 -19.9% |
| 2011 | $3,565 +4.3% | $287,700 -4.4% |
| 2010 | $3,417 +2.1% | $300,920 -4.7% |
| 2009 | $3,347 +6.9% | $315,780 -6.5% |
| 2008 | $3,131 +0.8% | $337,660 -3.1% |
| 2007 | $3,107 +11.9% | $348,510 +10% |
| 2006 | $2,775 -10.1% | $316,740 +25.2% |
| 2005 | $3,089 +12.2% | $252,970 +7.8% |
| 2004 | $2,752 -3.5% | $234,560 +6.5% |
| 2003 | $2,853 +8.5% | $220,210 +7.8% |
| 2002 | $2,628 +5.4% | $204,240 +2.4% |
| 2001 | $2,494 +10.9% | $199,470 +2.6% |
| 2000 | $2,249 | $194,480 |
Find assessor info on the county website
Monthly payment
Est. payment
Payment breakdown
Explore the cost of this home by adjusting the details. Changes won't be saved.Climate risks
Neighborhood: Summerlake-Scholls
Nearby schools
Schools provided by the listing agent
- Elementary: Hiteon
- Middle: Conestoga
- High: Southridge
Source: RMLS (OR). This data may not be complete. We recommend contacting the local school district to confirm school assignments for this home.
- $548,2003 bd3 ba-- sqft13136 SW Chimney Ridge St #R, Portland, OR 97223Off Market
- $673,7003 bd2 ba1.8k sqft13158 SW Chimney Ridge St, Tigard, OR 97223Off Market
- $590,8003 bd2 ba1.9k sqft13114 SW Chimney Ridge St, Tigard, OR 97223Off Market
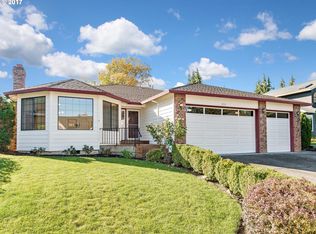
- $600,0003 bd2 ba1.5k sqft12196 SW Morning Hill Dr, Tigard, OR 97223Sold
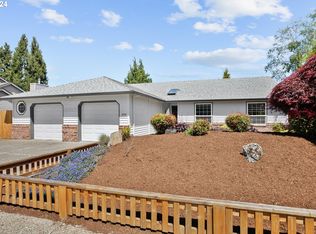
Similar homes
- $619,9003 bd3 ba1.9k sqft11566 SW Wood Duck Pl, Tigard, OR 97223Active
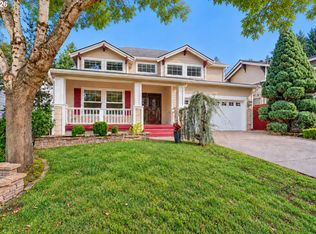
 MLS ID #131301361, Brian Denne, Premiere Property Group, LLC. RMLS (OR)
 - $559,0003 bd3 ba1.7k sqft13130 SW Falcon Rise Dr, Tigard, OR 97223Active
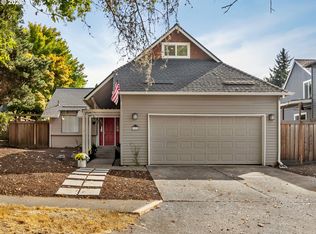 MLS ID #724099084, Felicia Ardeleanu, Century 21 North Homes Realty. RMLS (OR)
 - $639,9004 bd3 ba2.4k sqft12701 SW Sorrel Dock Ct, Tigard, OR 97223Active
 MLS ID #221264234, Narin Lay, Opt. RMLS (OR)
 - $650,0003 bd3 ba1.7k sqft12540 SW 121st Ave, Tigard, OR 97223Active
 MLS ID #188237386, Leanne Bach, The Agency Portland. RMLS (OR)
 - $634,9994 bd3 ba2.3k sqft12647 SW Springwood Dr, Tigard, OR 97223ActiveMLS ID #495457324, Toree McQueen, eXp Realty, LLC. RMLS (OR)
- $599,9003 bd3 ba1.9k sqft11660 SW Ashwood Ct, Tigard, OR 97223ActiveMLS ID #698967391, Dakota Scott, Move Real Estate Inc. RMLS (OR)
- $674,9994 bd3 ba2k sqft12604 SW Creekshire Dr, Tigard, OR 97223ActiveMLS ID #329598023, Kieran Watt, Keller Williams Realty Portland Premiere. RMLS (OR)
- $548,5004 bd2 ba1.8k sqft11675 SW Gallo Ave, Tigard, OR 97223ActiveMLS ID #335194935, Deborah Wilkinson, Premiere Property Group, LLC. RMLS (OR)
- $624,9004 bd3 ba2.2k sqft12764 SW King Ct, Tigard, OR 97223ActiveMLS ID #486727561, Sharon Fleming, Coldwell Banker Bain. RMLS (OR)
- $619,9004 bd3 ba2k sqft15265 SW Firtree Dr, Tigard, OR 97223ActiveMLS ID #142111815, Taha Al-Madani, Keller Williams Realty Portland Premiere. RMLS (OR)
- $595,0003 bd2 ba1.4k sqft12090 SW Settler Way, Beaverton, OR 97008ActiveMLS ID #736948543, Vanessa Calvert, Cascade Hasson Sotheby's International Realty. RMLS (OR)
- $545,9003 bd3 ba1.4k sqft15778 SW Rockrose Ln, Tigard, OR 97223ActiveMLS ID #575663802, Gary Potts, John L. Scott. RMLS (OR)
- $524,9003 bd2 ba1.2k sqft13158 SW Shore Dr, Tigard, OR 97223ActiveMLS ID #289736083, John Carswell, Bella Casa Real Estate Group. RMLS (OR)
- $550,0003 bd3 ba1.6k sqft12295 SW Anton Dr, Tigard, OR 97223ActiveMLS ID #326497035, Cynthia Tokos, Where, Inc. RMLS (OR)
- $614,9003 bd3 ba1.8k sqft14435 SW Equestrian Ln, Beaverton, OR 97008ActiveMLS ID #745282732, Amy Nelson, Better Homes & Gardens Realty. RMLS (OR)
- $594,9003 bd2 ba1.3k sqft11366 SW Ironwood Loop, Tigard, OR 97223ActiveMLS ID #264850807, Jimmy McDowell, Premiere Property Group, LLC. RMLS (OR)
- $565,0003 bd3 ba1.5k sqft15821 SW Sundew Dr, Portland, OR 97223ActiveMLS ID #315484048, Michelle McCabe, Windermere Realty Trust. RMLS (OR)
- $649,9004 bd3 ba2.8k sqft12289 SW Hollow Ln, Tigard, OR 97223ActiveMLS ID #493461994, Steven Vo, Dalton Wade, Inc, A Corporation of Florida. RMLS (OR)
- $565,0003 bd3 ba1.7k sqft13219 SW 154th Ave, Tigard, OR 97223ActiveMLS ID #240065165, Kadin Kingsbury, MORE Realty. RMLS (OR)
