Welcome home to this immaculately maintained 3 bedroom, 2 bath Murray-Scholls ranch on a quiet drive! Pride of ownership is obvious with this beauty! Engineered hardwood floors, new paint throughout interior, updated windows, new primary toilet and shower doors, cleaned out crawlspace and attic, new electrical panel, new refrigerator, 1 year old furnace, water heater a few years old, new commercial grade Speed Queen washer/dryer, workbench in garage is hobbyist dream with built in electrical, manicured low maintenance yard, 2 year old exterior paint, and a nifty garden shed in back! Ample driveway and RV parking. Just a few minutes from Summer Lake and dog pond, five minutes to Progress Ridge, 99W, shopping, restaurants, bars and parks! OPEN HOUSE: Saturday, 5/11 from 10am-1pm.
Sold
$600,000
12196 SW Morning Hill Dr, Tigard, OR 97223
3beds
1,500sqft
Residential, Single Family Residence
Built in 1986
6,098 Square Feet Lot
$602,100 Zestimate®
$400/sqft
$3,148 Estimated rent
Home value
$602,100
$572,000 - $632,000
$3,148/mo
Zestimate® history
Owner options
List your home for rent
$3,148/mo
Rent Zestimate®
Find your next renter with Zillow Rental Manager. Plus, with online applications, you can quickly screen prospective tenants – for free.
$3,148/mo
Rent Zestimate®
Refinance and save
$3,685/mo
Est. payment
Refinancing to a lower rate could help reduce your monthly payments and save thousands over the life of the loan.
$3,685/mo
Est. payment
Explore your selling options
Work with a Zillow partner agent
Leverage their expertise and Zillow's premium Showcase listings to get your home seen by more buyers.
Get startedList with your own agent
Get your home in front of millions of buyers by listing it on Zillow.
Learn how to do itSell it yourself
Take full control of how buyers see your home on Zillow by listing For Sale by Owner (FSBO).
List your homeWhat's special
Zillow last checked:
Listing updated:
Listed by:
Rachel Delavan 971-276-0158,
Delavan Realty Inc,
Phelan Van Deren 503-936-8815,
Delavan Realty Inc
Bought with:
Kate Uva, 201235187
Redfin
Source: RMLS (OR),MLS#: 24425035
Facts & features
Interior
Bedrooms & bathrooms
- Bedrooms: 3
- Bathrooms: 2
- Full bathrooms: 2
- Main level bathrooms: 2
Rooms
- Room types: Laundry, Bedroom 2, Bedroom 3, Dining Room, Family Room, Kitchen, Living Room, Primary Bedroom
Primary bedroom
- Features: Bathroom, Walkin Closet, Walkin Shower, Wallto Wall Carpet
- Level: Main
- Area: 168
- Dimensions: 14 x 12
Bedroom 2
- Features: Closet, Wallto Wall Carpet
- Level: Main
- Area: 121
- Dimensions: 11 x 11
Bedroom 3
- Features: Closet, Wallto Wall Carpet
- Level: Main
- Area: 110
- Dimensions: 11 x 10
Dining room
- Features: Living Room Dining Room Combo, Engineered Hardwood
- Level: Main
- Area: 100
- Dimensions: 10 x 10
Family room
- Features: Ceiling Fan, Exterior Entry, Fireplace, Engineered Hardwood
- Level: Main
- Area: 375
- Dimensions: 25 x 15
Kitchen
- Features: Dishwasher, Galley, Free Standing Range, Free Standing Refrigerator, Granite, Tile Floor
- Level: Main
- Area: 121
- Width: 11
Living room
- Features: Living Room Dining Room Combo, Engineered Hardwood
- Level: Main
- Area: 224
- Dimensions: 16 x 14
Heating
- Heat Pump, Fireplace(s)
Cooling
- Heat Pump
Appliances
- Included: Dishwasher, Free-Standing Range, Free-Standing Refrigerator, Range Hood, Stainless Steel Appliance(s), Washer/Dryer, Electric Water Heater
- Laundry: Laundry Room
Features
- Ceiling Fan(s), Granite, Sink, Closet, Living Room Dining Room Combo, Galley, Bathroom, Walk-In Closet(s), Walkin Shower, Tile
- Flooring: Engineered Hardwood, Laminate, Tile, Wall to Wall Carpet
- Windows: Vinyl Frames
- Basement: Other
- Number of fireplaces: 1
- Fireplace features: Wood Burning
Interior area
- Total structure area: 1,500
- Total interior livable area: 1,500 sqft
Property
Parking
- Total spaces: 2
- Parking features: Driveway, RV Access/Parking, RV Boat Storage, Attached
- Attached garage spaces: 2
- Has uncovered spaces: Yes
Accessibility
- Accessibility features: Garage On Main, Ground Level, Main Floor Bedroom Bath, Minimal Steps, One Level, Accessibility
Features
- Levels: One
- Stories: 1
- Patio & porch: Deck, Patio
- Exterior features: Yard, Exterior Entry
- Fencing: Fenced
Lot
- Size: 6,098 Square Feet
- Features: Cul-De-Sac, Level, SqFt 5000 to 6999
Details
- Additional structures: RVParking, RVBoatStorage
- Parcel number: R1311299
- Zoning: RES
Construction
Type & style
- Home type: SingleFamily
- Architectural style: Ranch
- Property subtype: Residential, Single Family Residence
Materials
- Brick, Wood Siding
- Foundation: Concrete Perimeter
- Roof: Composition
Condition
- Resale
- New construction: No
- Year built: 1986
Utilities & green energy
- Sewer: Public Sewer
- Water: Public
Community & HOA
Community
- Security: Sidewalk
- Subdivision: Summerlake-Scholls
HOA
- Has HOA: No
- Amenities included: Road Maintenance
Location
- Region: Tigard
Financial & listing details
- Price per square foot: $400/sqft
- Tax assessed value: $558,870
- Annual tax amount: $5,071
- Date on market: 5/9/2024
- Cumulative days on market: 4 days
- Listing terms: Cash,Conventional,FHA,VA Loan
- Road surface type: Paved
Price history
| Date | Event | Price |
|---|---|---|
| 5/31/2024 | Sold | $600,000+0%$400/sqft |
Source:  RMLS (OR) #24425035 Report a problem RMLS (OR) #24425035 Report a problem | ||
| 5/13/2024 | Pending sale | $599,900$400/sqft |
Source: RMLS (OR) #24425035 Report a problem | ||
| 5/9/2024 | Listed for sale | $599,900+59.5%$400/sqft |
Source: RMLS (OR) #24425035 Report a problem | ||
| 9/23/2016 | Sold | $376,000$251/sqft |
Source: Public Record Report a problem | ||
Public tax history
| Year | Property taxes | Tax assessment |
|---|---|---|
| 2025 | $5,473 +4.1% | $300,710 +3% |
| 2024 | $5,256 +3.6% | $291,960 +3% |
| 2023 | $5,072 +2.5% | $283,460 +3% |
| 2022 | $4,946 +3.8% | $275,210 |
| 2021 | $4,766 +3.2% | -- |
| 2020 | $4,621 +5.2% | $259,420 +3% |
| 2019 | $4,393 +3.4% | $251,870 |
| 2018 | $4,250 | $251,870 +6.1% |
| 2017 | $4,250 +7.3% | $237,420 +3% |
| 2016 | $3,959 | $230,510 +3% |
| 2015 | $3,959 +3.9% | $223,800 +3% |
| 2014 | $3,812 +6.1% | $217,290 +3% |
| 2013 | $3,591 +10.2% | $210,970 +3% |
| 2012 | $3,258 +2.9% | $204,830 -19.7% |
| 2011 | $3,167 +4.3% | $255,190 -4.5% |
| 2010 | $3,036 +2.1% | $267,340 -4.6% |
| 2009 | $2,974 +6.9% | $280,310 -10.8% |
| 2008 | $2,782 +0.8% | $314,180 -3% |
| 2007 | $2,760 +11.9% | $323,970 +10% |
| 2006 | $2,466 -10.1% | $294,620 +25.2% |
| 2005 | $2,744 +12.2% | $235,290 +7.7% |
| 2004 | $2,445 -5.3% | $218,530 +6.6% |
| 2003 | $2,581 +10.5% | $204,930 +8.3% |
| 2002 | $2,335 +5.4% | $189,230 +2.4% |
| 2001 | $2,216 +10.9% | $184,720 +2.6% |
| 2000 | $1,998 | $180,010 |
Find assessor info on the county website
Neighborhood: Summerlake-Scholls
Nearby homes
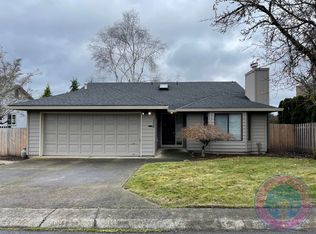
- $562,8003 bd2 ba1.8k sqft12208 SW Morning Hill Dr, Tigard, OR 97223Off Market
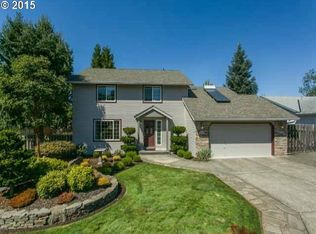
- $592,4003 bd3 ba1.8k sqft12184 SW Morning Hill Dr, Tigard, OR 97223Off Market
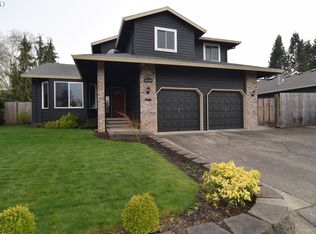
- $625,2003 bd3 ba1.9k sqft13136 SW Chimney Ridge St, Tigard, OR 97223Off Market
- $623,7003 bd3 ba-- sqft13136 SW Chimney Ridge St #R, Portland, OR 97223Off Market
- $707,5003 bd2 ba1.8k sqft13158 SW Chimney Ridge St, Tigard, OR 97223Off Market
- $606,4003 bd2 ba1.9k sqft13114 SW Chimney Ridge St, Tigard, OR 97223Off Market
- $558,7003 bd2 ba1.7k sqft12220 SW Morning Hill Dr, Tigard, OR 97223Off Market
- $559,4003 bd3 ba1.8k sqft12172 SW Morning Hill Dr, Tigard, OR 97223Off Market
Nearby schools
GreatSchools rating
- 8/10Hiteon Elementary SchoolGrades: K-5Distance: 1.6 mi
- 5/10Conestoga Middle SchoolGrades: 6-8Distance: 1.1 mi
- 5/10Southridge High SchoolGrades: 9-12Distance: 1.3 mi
Schools provided by the listing agent
- Elementary: Hiteon
- Middle: Conestoga
- High: Southridge
Source: RMLS (OR). This data may not be complete. We recommend contacting the local school district to confirm school assignments for this home.
Get a cash offer in 3 minutes
Find out how much your home could sell for in as little as 3 minutes with a no-obligation cash offer.
Estimated market value
$602,100
Get a cash offer in 3 minutes
Find out how much your home could sell for in as little as 3 minutes with a no-obligation cash offer.
Estimated market value
$602,100
- Oregon
- Washington County
- Tigard
- 97223
- Summerlake-Scholls
- 12196 SW Morning Hill Dr
Nearby cities
Nearby neighborhoods
Nearby zip codes
Other Tigard Topics
