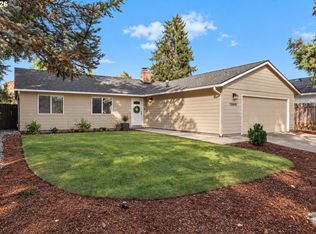
*ACTIVE STATUS 10/21 w/Pro Photos sooon!! If you've been searching for a home that's equal parts practical & inviting, this cheerful 1-level gem just might be the one! With 3 bedrooms, 2 bathrooms & a flexible family room, there's plenty of room to spread out, gather together & make memories without being tied to a ton of yard work! Near Summerlake neighborhood, you'll enjoy easy access to the elementary school, parks, trails, shopping, dining & a quick commute to Nike & other major employers. Whether your ideal afternoon involves a nature walk, a shopping trip, or trying a new restaurant, it's all close by. Truly, this location provides the best of Tigard & Beaverton! Inside, neutral white walls keep the interior light & bright! The vaulted living room invites you to curl up by the fireplace while sunlight streams through the generous front window. Nearby, the newly updated kitchen is the center of everything w/new cabinets, sink/faucet, sleek quartz countertops & stainless appliances.The great room layout keeps the cook connected to the action, perfect for holiday gatherings, special occasions or watching the game! The slider provides easy access for burgers on the grill! The generous family room is ready to become whatever your imagination dreams up while keeping laundry out of the way! Movie space? Work out room? Lots of ways to use this space! The slider provides access to the fenced back + side yard where there is plenty of potential! Add pavers & create a larger outdoor living space or keep as is and use for 4-legged friends. At the front side, create the garden of your dreams w/fantastic west-facing exposure! It provides the perfect spot for raised beds + growing your favorite veggies! With the updated kitchen, 2019 roof, newer hot water heater & well maintained heat pump + AC, this home strikes that sweet spot between move-in ready and full of possibility. Bring your garden plans, your grill, your dreams—there's room for all of it here.
Coming soon/no showing 10/21
$545,000
12155 SW Katherine St, Tigard, OR 97223
3beds
1,401sqft
Residential, Single Family Residence
Built in 1982
7,840 Square Feet Lot
$493,600 Zestimate®
$389/sqft
$-- HOA
What's special
- 5 days
- 412
- 31
Zillow last checked:
Listing updated:
Listed by:
Claire Widmark-Wright 971-275-3691,
Premiere Property Group, LLC,
Mark Wright 503-260-5875,
Premiere Property Group, LLC
Source: RMLS (OR),MLS#: 165922779
Facts & features
Interior
Bedrooms & bathrooms
- Bedrooms: 3
- Bathrooms: 2
- Full bathrooms: 2
- Main level bathrooms: 2
Rooms
- Room types: Bedroom 2, Bedroom 3, Dining Room, Family Room, Kitchen, Living Room, Primary Bedroom
Primary bedroom
- Features: Closet, Ensuite, Shower, Vinyl Floor
- Level: Main
- Area: 168
- Dimensions: 12 x 14
Bedroom 2
- Features: Closet, Vinyl Floor
- Level: Main
- Area: 100
- Dimensions: 10 x 10
Bedroom 3
- Features: Closet, Vinyl Floor
- Level: Main
- Area: 80
- Dimensions: 8 x 10
Dining room
- Features: Patio, Sliding Doors, Vinyl Floor
- Level: Main
- Area: 130
- Dimensions: 10 x 13
Family room
- Features: Vinyl Floor
- Level: Main
- Area: 304
- Dimensions: 16 x 19
Kitchen
- Features: Island, Patio, Sliding Doors, Vinyl Floor
- Level: Main
- Area: 110
- Width: 11
Living room
- Features: Fireplace, Vinyl Floor
- Level: Main
- Area: 195
- Dimensions: 13 x 15
Heating
- Heat Exchanger, Fireplace(s)
Cooling
- Central Air
Appliances
- Included: Dishwasher, Disposal, Free-Standing Range, Free-Standing Refrigerator, Microwave, Stainless Steel Appliance(s), Electric Water Heater
- Laundry: Laundry Room
Features
- High Speed Internet, Vaulted Ceiling(s), Closet, Kitchen Island, Shower, Quartz
- Flooring: Luxury Vinyl Plank, Vinyl
- Doors: Sliding Doors
- Windows: Aluminum Frames, Double Pane Windows, Vinyl Frames
- Basement: Crawl Space
- Number of fireplaces: 1
- Fireplace features: Wood Burning
Interior area
- Total structure area: 1,401
- Total interior livable area: 1,401 sqft
Property
Parking
- Total spaces: 2
- Parking features: Driveway, On Street, Garage Door Opener, Attached
- Attached garage spaces: 2
- Has uncovered spaces: Yes
Accessibility
- Accessibility features: Garage On Main, Main Floor Bedroom Bath, Minimal Steps, Natural Lighting, One Level, Parking, Utility Room On Main, Walkin Shower, Accessibility
Features
- Levels: One
- Stories: 1
- Patio & porch: Patio
- Exterior features: Yard
- Fencing: Fenced
Lot
- Size: 7,840 Square Feet
- Features: Corner Lot, Level, SqFt 7000 to 9999
Details
- Parcel number: R1154253
Construction
Type & style
- Home type: SingleFamily
- Architectural style: Ranch
- Property subtype: Residential, Single Family Residence
Materials
- T111 Siding
- Foundation: Concrete Perimeter, Pillar/Post/Pier
- Roof: Composition
Condition
- Resale
- New construction: No
- Year built: 1982
Utilities & green energy
- Sewer: Public Sewer
- Water: Public
Community & HOA
HOA
- Has HOA: No
Location
- Region: Tigard
Financial & listing details
- Price per square foot: $389/sqft
- Tax assessed value: $481,880
- Annual tax amount: $4,976
- Date on market: 10/21/2026
- Listing terms: Cash,Conventional
- Road surface type: Paved
Estimated market value
$493,600
$469,000 - $518,000
$2,733/mo
Price history
| Date | Event | Price |
|---|---|---|
| 9/21/2018 | Sold | $360,000$257/sqft |
Source:  RMLS (OR) #18540207 Report a problem RMLS (OR) #18540207 Report a problem | ||
| 8/24/2018 | Pending sale | $360,000$257/sqft |
Source: Keller Williams Sunset Corridor #18540207 Report a problem | ||
| 8/22/2018 | Price change | $360,000-4%$257/sqft |
Source: Keller Williams Sunset Corridor #18540207 Report a problem | ||
| 7/18/2018 | Price change | $375,000-2.6%$268/sqft |
Source: Keller Williams Sunset Corridor #18540207 Report a problem | ||
| 6/6/2018 | Pending sale | $385,000$275/sqft |
Source: Keller Williams Sunset Corridor #18072892 Report a problem | ||
| 5/31/2018 | Listed for sale | $385,000+44.2%$275/sqft |
Source: Keller Williams Sunset Corridor #18072892 Report a problem | ||
| 2/17/2006 | Sold | $267,000+18.7%$191/sqft |
Source: Public Record Report a problem | ||
| 9/15/2005 | Sold | $225,000$161/sqft |
Source: Public Record Report a problem | ||
Public tax history
| Year | Property taxes | Tax assessment |
|---|---|---|
| 2025 | $4,386 +9.6% | $234,650 +3% |
| 2024 | $4,001 +2.8% | $227,820 +3% |
| 2023 | $3,893 +3% | $221,190 +3% |
| 2022 | $3,782 +2.6% | $214,760 |
| 2021 | $3,687 +3.1% | -- |
| 2020 | $3,576 +4.5% | $202,440 +3% |
| 2019 | $3,421 -4.7% | $196,550 -2.4% |
| 2018 | $3,589 | $201,450 -0.6% |
| 2017 | $3,589 +8.6% | $202,580 +3% |
| 2016 | $3,303 | $196,680 +3% |
| 2015 | $3,303 +4% | $190,960 +3% |
| 2014 | $3,175 +7.7% | $185,400 +3% |
| 2013 | $2,950 +5.2% | $180,000 +3% |
| 2012 | $2,803 -0.5% | $174,760 -19.8% |
| 2011 | $2,816 +4.2% | $217,770 -3.3% |
| 2010 | $2,702 +1.4% | $225,260 -4.8% |
| 2009 | $2,665 +4.5% | $236,690 -10.2% |
| 2008 | $2,551 +2.7% | $263,480 -2.7% |
| 2007 | $2,483 +7.7% | $270,820 +9.2% |
| 2006 | $2,306 -0.7% | $247,940 +27.5% |
| 2005 | $2,323 +3.2% | $194,480 +7.3% |
| 2004 | $2,251 +3.5% | $181,210 +8.5% |
| 2003 | $2,174 +1.5% | $167,050 +2.9% |
| 2002 | $2,143 +8.5% | $162,340 -1.5% |
| 2001 | $1,976 +7.5% | $164,800 +5.3% |
| 2000 | $1,837 | $156,490 |
Find assessor info on the county website
Monthly payment
Est. payment
Payment breakdown
Explore the cost of this home by adjusting the details. Changes won't be saved.Climate risks
Neighborhood: 97223
Nearby schools
Schools provided by the listing agent
- Elementary: Mary Woodward
- Middle: Fowler
- High: Tigard
Source: RMLS (OR). This data may not be complete. We recommend contacting the local school district to confirm school assignments for this home.


Similar homes
- $538,0004 bd2 ba1.8k sqft11675 SW Gallo Ave, Tigard, OR 97223Active

 MLS ID #335194935, Deborah Wilkinson, Premiere Property Group, LLC. RMLS (OR)
 - $549,9003 bd2 ba1.5k sqft12845 SW Conestoga Dr, Beaverton, OR 97008Active
 MLS ID #553146648, Renee Harper, ELEETE Real Estate. RMLS (OR)
 - $545,0003 bd2 ba1.4k sqft11945 SW 95th Ave, Tigard, OR 97223Active
 MLS ID #734544708, Piper Menke, Urban Nest Realty. RMLS (OR)
 - $499,9003 bd2 ba1.2k sqft13158 SW Shore Dr, Tigard, OR 97223Active
 MLS ID #289736083, John Carswell, Bella Casa Real Estate Group. RMLS (OR)
 - $575,0003 bd3 ba1.9k sqft11660 SW Ashwood Ct, Tigard, OR 97223ActiveMLS ID #698967391, Dakota Scott, Move Real Estate Inc. RMLS (OR)
- $545,9003 bd3 ba1.4k sqft15778 SW Rockrose Ln, Tigard, OR 97223ActiveMLS ID #575663802, Gary Potts, John L. Scott. RMLS (OR)
- $589,9003 bd2 ba1.3k sqft11366 SW Ironwood Loop, Tigard, OR 97223ActiveMLS ID #264850807, Jimmy McDowell, Premiere Property Group, LLC. RMLS (OR)
- $525,0003 bd2 ba1.5k sqft12320 SW McKay Ct, Beaverton, OR 97008ActiveMLS ID #208459060, Jared English, Congress Realty. RMLS (OR)
- $529,9003 bd3 ba1.8k sqft10933 SW Annand Hill Ct, Tigard, OR 97224ActiveMLS ID #336448609, Darryl Bodle, Keller Williams Realty Portland Premiere. RMLS (OR)
- $549,9002 bd2 ba1.4k sqft12533 SW Bexley Ln, Tigard, OR 97224ActiveMLS ID #703138208, Marc Fox, Keller Williams Realty Portland Premiere. RMLS (OR)
- $650,0003 bd3 ba1.7k sqft12540 SW 121st Ave, Tigard, OR 97223ActiveMLS ID #188237386, Leanne Bach, The Agency Portland. RMLS (OR)
- $619,9003 bd3 ba1.9k sqft11566 SW Wood Duck Pl, Tigard, OR 97223ActiveMLS ID #131301361, Brian Denne, Premiere Property Group, LLC. RMLS (OR)
- $539,0003 bd3 ba1.5k sqft15821 SW Sundew Dr, Portland, OR 97223ActiveMLS ID #315484048, Michelle McCabe, Windermere Realty Trust. RMLS (OR)
- $585,0003 bd2 ba1.3k sqft9270 SW Omara St, Tigard, OR 97223ActiveMLS ID #522918701, Beth Earnest, Real Broker. RMLS (OR)
- $565,0003 bd3 ba1.7k sqft13219 SW 154th Ave, Tigard, OR 97223ActiveMLS ID #240065165, Kadin Kingsbury, MORE Realty. RMLS (OR)
- $560,0002 bd2 ba1.5k sqft15390 SW Alderbrook Ct, Tigard, OR 97224ActiveMLS ID #453345772, Ken Miller, Ken Miller & Associates. RMLS (OR)
- $724,8763 bd3 ba1.7k sqft14022 SW Chehalem Ct, Tigard, OR 97223ActiveMLS ID #448284156, Nicholas Aguon, Epique Realty. RMLS (OR)
- $469,9003 bd1 ba960 sqft12020 SW 95th Ave, Tigard, OR 97223ActiveMLS ID #110556863, Chris Butterfield, Del Rey Realty LLC. RMLS (OR)
- $598,9843 bd1 ba998 sqft11425 SW Greenburg Rd, Tigard, OR 97223ActiveMLS ID #295139578, Patricia Savage, Premiere Property Group, LLC. RMLS (OR)
- $524,0003 bd2 ba1.3k sqft9575 SW 92nd Ave, Portland, OR 97223ActiveMLS ID #667983397, Robert Law, John L. Scott. RMLS (OR)
