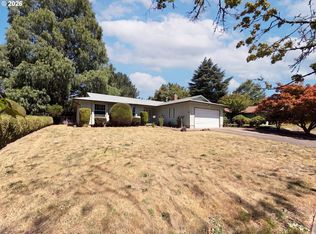
Enjoy easy, single-level living in this solid ranch-style home featuring generously sized living spaces and luxury vinyl plank flooring throughout. The kitchen, with a peninsula eating bar, opens to a casual dining area and spacious family room, while the formal dining room flows into the living room with a cedar accent wall and cozy wood-burning fireplace. The oversized primary bedroom features an attached bath with a tiled shower. The big-ticket updates are already done! Improvements include the furnace and A/C (2021), water heater (2023), in-ground sprinkler system (2023), PEX plumbing (2024), comp roof (2017), vinyl windows and fiber cement siding. Additional features include 2-inch blinds, an extra-wide two-car garage with insulated door and LiftMaster opener, and a fully fenced, private backyard on a .17-acre lot. Conveniently located within walking distance of Southridge High School, Conestoga Middle School, and Conestoga Rec. Center.
Active
$549,900
12845 SW Conestoga Dr, Beaverton, OR 97008
3beds
1,540sqft
Residential, Single Family Residence
Built in 1979
7,405 Square Feet Lot
$-- Zestimate®
$357/sqft
$-- HOA
What's special
Cozy wood-burning fireplaceGenerously sized living spacesSolid ranch-style homeSingle-level livingFormal dining roomSpacious family roomFiber cement siding
- 5 days
- 429
- 36
Likely to sell faster than
Zillow last checked:
Listing updated:
Listed by:
Renee Harper 503-314-7691,
ELEETE Real Estate
Source: RMLS (OR),MLS#: 553146648
Facts & features
Interior
Bedrooms & bathrooms
- Bedrooms: 3
- Bathrooms: 2
- Full bathrooms: 2
- Main level bathrooms: 2
Rooms
- Room types: EatingArea, Laundry, Bedroom 2, Bedroom 3, Dining Room, Family Room, Kitchen, Living Room, Primary Bedroom
Primary bedroom
- Features: Closet, Suite
- Level: Main
- Area: 195
- Dimensions: 15 x 13
Bedroom 2
- Features: Closet
- Level: Main
- Area: 110
- Dimensions: 11 x 10
Bedroom 3
- Features: Closet
- Level: Main
- Area: 100
- Dimensions: 10 x 10
Dining room
- Features: Sliding Doors
- Level: Main
- Area: 110
- Dimensions: 11 x 10
Family room
- Level: Main
- Area: 156
- Dimensions: 13 x 12
Kitchen
- Features: Builtin Range, Dishwasher, Disposal, Eat Bar, Eating Area, Free Standing Refrigerator, Plumbed For Ice Maker
- Level: Main
- Area: 132
- Width: 11
Living room
- Features: Fireplace, Living Room Dining Room Combo
- Level: Main
- Area: 234
- Dimensions: 18 x 13
Heating
- Forced Air, Fireplace(s)
Cooling
- Central Air
Appliances
- Included: Built-In Range, Dishwasher, Disposal, Free-Standing Refrigerator, Plumbed For Ice Maker, Gas Water Heater
- Laundry: Laundry Room
Features
- Closet, Eat Bar, Eat-in Kitchen, Living Room Dining Room Combo, Suite
- Flooring: Luxury Vinyl Plank
- Doors: Sliding Doors
- Windows: Double Pane Windows, Vinyl Frames
- Basement: Crawl Space
- Number of fireplaces: 1
- Fireplace features: Wood Burning
Interior area
- Total structure area: 1,540
- Total interior livable area: 1,540 sqft
Video & virtual tour
Property
Parking
- Total spaces: 2
- Parking features: Garage Door Opener, Attached, Oversized
- Attached garage spaces: 2
Accessibility
- Accessibility features: Accessible Entrance, Garage On Main, Ground Level, Main Floor Bedroom Bath, Minimal Steps, Natural Lighting, One Level, Parking, Utility Room On Main, Walkin Shower, Accessibility
Features
- Levels: One
- Stories: 1
- Patio & porch: Patio
- Exterior features: Yard
- Fencing: Fenced
Lot
- Size: 7,405 Square Feet
- Features: Gentle Sloping, Sprinkler, SqFt 7000 to 9999
Details
- Parcel number: R260522
Construction
Type & style
- Home type: SingleFamily
- Architectural style: Ranch
- Property subtype: Residential, Single Family Residence
Materials
- Cement Siding
- Foundation: Concrete Perimeter
- Roof: Composition
Condition
- Resale
- New construction: No
- Year built: 1979
Utilities & green energy
- Gas: Gas
- Sewer: Public Sewer
- Water: Public
Community & HOA
Community
- Subdivision: Chaparral
HOA
- Has HOA: No
Location
- Region: Beaverton
Financial & listing details
- Price per square foot: $357/sqft
- Tax assessed value: $554,270
- Annual tax amount: $5,778
- Date on market: 10/15/2026
- Listing terms: Cash,Conventional,FHA,VA Loan
- Road surface type: Paved
Estimated market value
Not available
Estimated sales range
Not available
Not available
Price history
| Date | Event | Price |
|---|---|---|
| 10/15/2026 | Listed for sale | $549,900$357/sqft |
Source:  RMLS (OR) #553146648 Report a problem | ||
| 10/12/2022 | Listing removed | -- |
Source: Zillow Rental Network Premium Report a problem | ||
| 10/7/2022 | Price change | $2,450-1.8%$2/sqft |
Source: Zillow Rental Network Premium Report a problem | ||
| 9/23/2022 | Price change | $2,495-3.9%$2/sqft |
Source: Zillow Rental Network Premium Report a problem | ||
| 8/29/2022 | Listed for rent | $2,595+57.8%$2/sqft |
Source: Zillow Rental Network Premium Report a problem | ||
| 1/19/2018 | Listing removed | $1,645$1/sqft |
Source: DCR Property Management, Inc. Report a problem | ||
| 12/14/2017 | Listed for rent | $1,645$1/sqft |
Source: DCR Property Management, Inc. Report a problem | ||
Public tax history
| Year | Property taxes | Tax assessment |
|---|---|---|
| 2025 | $5,778 +4.1% | $263,010 +3% |
| 2024 | $5,549 +5.9% | $255,350 +3% |
| 2023 | $5,239 +4.5% | $247,920 +3% |
| 2022 | $5,014 +3.6% | $240,700 |
| 2021 | $4,839 +3.1% | -- |
| 2020 | $4,692 +3.3% | $226,890 +3% |
| 2019 | $4,543 +3.3% | $220,290 |
| 2018 | $4,399 | $220,290 +6.1% |
| 2017 | $4,399 +7.6% | $207,660 +3% |
| 2016 | $4,087 | $201,620 +3% |
| 2015 | $4,087 +3.9% | $195,750 +3% |
| 2014 | $3,935 +5% | $190,050 +3% |
| 2013 | $3,747 +10.6% | $184,520 +3% |
| 2012 | $3,390 +3.2% | $179,150 -23.8% |
| 2011 | $3,284 +2.6% | $235,100 -5.3% |
| 2010 | $3,200 +2.3% | $248,170 -5.3% |
| 2009 | $3,127 +8.3% | $262,140 -5.4% |
| 2008 | $2,888 +1% | $277,220 -3.1% |
| 2007 | $2,860 +10.1% | $285,970 +5.5% |
| 2006 | $2,596 -7.3% | $271,070 +26.5% |
| 2005 | $2,801 +10.1% | $214,220 +14.4% |
| 2004 | $2,544 -3.4% | $187,180 +4.8% |
| 2003 | $2,634 +13% | $178,670 +1% |
| 2002 | $2,332 +4.8% | $176,900 +4.5% |
| 2001 | $2,225 +6.8% | $169,320 +5.9% |
| 2000 | $2,084 | $159,960 |
Find assessor info on the county website
Monthly payment
Est. payment
Payment breakdown
Explore the cost of this home by adjusting the details. Changes won't be saved.Climate risks
Neighborhood: South Beaverton
Nearby schools
Schools provided by the listing agent
- Elementary: Greenway
- Middle: Conestoga
- High: Southridge
Source: RMLS (OR). This data may not be complete. We recommend contacting the local school district to confirm school assignments for this home.
- $557,6003 bd2 ba1.5k sqft12815 SW Conestoga Dr, Beaverton, OR 97008Off Market
- $522,0003 bd2 ba1.5k sqft12875 SW Conestoga Dr, Beaverton, OR 97008Off Market
- $554,2004 bd2 ba1.4k sqft12795 SW Conestoga Dr, Beaverton, OR 97008Off Market

- $522,1003 bd2 ba1.5k sqft12840 SW Conestoga Dr, Beaverton, OR 97008Off Market
Similar homes
- $525,0003 bd2 ba1.5k sqft12320 SW McKay Ct, Beaverton, OR 97008Active

 MLS ID #208459060, Jared English, Congress Realty. RMLS (OR)
- $515,0003 bd2 ba1k sqft9809 SW 130th Ave, Beaverton, OR 97008Active
 MLS ID #210429262, Marie Boatsman, Berkshire Hathaway HomeServices NW Real Estate. RMLS (OR)
- $500,0003 bd3 ba1.8k sqft13470 SW 24th St, Beaverton, OR 97008Active
 MLS ID #291716494, Cyndi Johnston, Keller Williams Sunset Corridor. RMLS (OR)
- $499,0003 bd2 ba1.3k sqft12685 SW Percheron Ln, Beaverton, OR 97008Active
 MLS ID #705780976, Sharon Parmenter, Opendoor Brokerage LLC. RMLS (OR)
- $545,0002 bd2 ba1.7k sqft14400 SW Yearling Way, Beaverton, OR 97008ActiveMLS ID #545111293, Michael Wolfington, RE/MAX Equity Group. RMLS (OR)
- $575,0003 bd3 ba2k sqft14228 SW Yearling Way, Beaverton, OR 97008ActiveMLS ID #731962759, Jordan Matin, Matin Real Estate. RMLS (OR)
- $585,0004 bd2 ba2k sqft12055 SW Bruce Ln, Beaverton, OR 97008ActiveMLS ID #242901727, Nagham Alsaadi, Real Broker. RMLS (OR)
- $595,0003 bd2 ba1.6k sqft12960 SW Tapadera St, Beaverton, OR 97008ActiveMLS ID #741009303, Jim Collison, RE/MAX Equity Group. RMLS (OR)
- $665,0003 bd3 ba1.6k sqft12920 SW 19th St, Beaverton, OR 97008ActiveMLS ID #343507836, Tyler Coble, Keller Williams Realty Professionals. RMLS (OR)
- $639,0003 bd2 ba1.7k sqft10580 SW 135th Ave, Beaverton, OR 97008ActiveMLS ID #458426876, Jeff Williams, Berkshire Hathaway HomeServices NW Real Estate. RMLS (OR)
- $649,9003 bd3 ba1.9k sqft8270 SW Sorrento Rd, Beaverton, OR 97008ActiveMLS ID #607265514, Asperlando Josias, Keller Williams Premier Partners. RMLS (OR)
- $579,9003 bd3 ba1.8k sqft14395 SW Equestrian Ln, Beaverton, OR 97008ActiveMLS ID #675661821, Sohee Anderson, Where, Inc. RMLS (OR)
- $525,0003 bd3 ba2k sqft7115 SW 125th Pl, Beaverton, OR 97008ActiveMLS ID #753026278, Adine Peterson, Premiere Property Group, LLC. RMLS (OR)
- $580,0003 bd3 ba1.9k sqft8932 SW 149th Pl, Beaverton, OR 97007ActiveMLS ID #193013929, Sharon Parmenter, Opendoor Brokerage LLC. RMLS (OR)
- $575,0003 bd2 ba1.5k sqft10210 SW Crestwood Ct, Beaverton, OR 97008ActiveMLS ID #183062851, Steve Nassar, Premiere Property Group, LLC. RMLS (OR)
- $478,0003 bd2 ba1.8k sqft12740 SW Hart Rd, Beaverton, OR 97008ActiveMLS ID #594776408, Nicole Kendrot, Pellego, LLC. RMLS (OR)
- $550,0003 bd3 ba2.2k sqft10535 SW Crestwood Dr, Beaverton, OR 97008For Sale
 MLS ID #844261, KEVIN RILEY, Vantage Point Brokers, Llc. WVMLS
- $509,9953 bd3 ba1.8k sqft12380 SW McKay Ct, Beaverton, OR 97008ActiveMLS ID #745044124, Joseph Russo, 24/7 Properties. RMLS (OR)
- $599,9504 bd2 ba1.9k sqft11370 SW Blakeney St, Beaverton, OR 97008ActiveMLS ID #698558288, Sharon Loffelmacher, Cascade Hasson Sotheby's International Realty. RMLS (OR)
