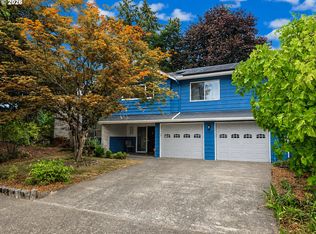
Tucked on a quiet cul-de-sac in the heart of Beaverton, this beautiful Contemporary Split-Level Home blends timeless architecture with peaceful natural surroundings. Vaulted ceilings, large windows and warm wood accents creates a bright inviting interior while mature trees and lush landscaping offer privacy and charm. This home features spacious living areas with a mid century modern vibe complete with open beam and vaulted ceilings. Conveniently located near parks, shopping, and major tech employers offering a good balance of comfort, character and location. NOTE: Bring your electric car, Garage wired for charger!*Freshly Painted *New Roof, Electrical Panel, & Furnace.
Active
Price cut: $10K (9/10)
$534,995
12380 SW McKay Ct, Beaverton, OR 97008
3beds
1,888sqft
Residential, Single Family Residence
Built in 1973
7,840 Square Feet Lot
$-- Zestimate®
$283/sqft
$-- HOA
What's special
Mid century modern vibeFreshly paintedQuiet cul-de-sacMature treesPeaceful natural surroundingsLarge windowsVaulted ceilings
- 216 days
- 1,055
- 121
Zillow last checked:
Listing updated:
Listed by:
Joseph Russo jtarusso@hotmail.com,
24/7 Properties
Source: RMLS (OR),MLS#: 745044124
Facts & features
Interior
Bedrooms & bathrooms
- Bedrooms: 3
- Bathrooms: 3
- Full bathrooms: 2
- Partial bathrooms: 1
- Main level bathrooms: 1
Rooms
- Room types: Bedroom 2, Bedroom 3, Dining Room, Family Room, Kitchen, Living Room, Primary Bedroom
Primary bedroom
- Level: Upper
Bedroom 2
- Level: Upper
Bedroom 3
- Level: Upper
Dining room
- Level: Main
Family room
- Level: Main
Kitchen
- Level: Main
Living room
- Level: Main
Heating
- Forced Air
Cooling
- Central Air
Appliances
- Included: Free-Standing Range, Microwave, Gas Water Heater
Features
- Windows: Aluminum Frames
- Number of fireplaces: 2
- Fireplace features: Wood Burning
Interior area
- Total structure area: 1,888
- Total interior livable area: 1,888 sqft
Property
Parking
- Total spaces: 2
- Parking features: Driveway, On Street, Attached
- Attached garage spaces: 2
- Has uncovered spaces: Yes
Accessibility
- Accessibility features: Garage On Main, Utility Room On Main, Accessibility
Features
- Stories: 2
- Has view: Yes
- View description: Territorial
Lot
- Size: 7,840 Square Feet
- Features: Cul-De-Sac, Gentle Sloping, SqFt 7000 to 9999
Details
- Parcel number: R240554
Construction
Type & style
- Home type: SingleFamily
- Architectural style: Contemporary,Other
- Property subtype: Residential, Single Family Residence
Materials
- Wood Composite
- Foundation: Concrete Perimeter
- Roof: Composition
Condition
- Resale
- New construction: No
- Year built: 1973
Utilities & green energy
- Gas: Gas
- Sewer: Public Sewer
- Water: Public
Community & HOA
Community
- Security: Unknown
HOA
- Has HOA: No
Location
- Region: Beaverton
Financial & listing details
- Price per square foot: $283/sqft
- Tax assessed value: $553,430
- Annual tax amount: $6,218
- Date on market: 3/6/2026
- Listing terms: Conventional
- Road surface type: Paved
Estimated market value
Not available
Estimated sales range
Not available
Not available
Price history
| Date | Event | Price |
|---|---|---|
| 9/10/2026 | Price change | $534,995-1.8%$283/sqft |
Source:  RMLS (OR) #745044124 Report a problem RMLS (OR) #745044124 Report a problem | ||
| 8/14/2026 | Listed for sale | $544,995$289/sqft |
Source: RMLS (OR) #745044124 Report a problem | ||
| 8/4/2026 | Listing removed | $544,995$289/sqft |
Source: RMLS (OR) #745044124 Report a problem | ||
| 7/17/2026 | Price change | $544,995-2.7%$289/sqft |
Source: RMLS (OR) #745044124 Report a problem | ||
| 6/25/2026 | Price change | $559,995+7.7%$297/sqft |
Source: RMLS (OR) #745044124 Report a problem | ||
| 3/16/2026 | Pending sale | $519,995$275/sqft |
Source: RMLS (OR) #745044124 Report a problem | ||
| 3/6/2026 | Listed for sale | $519,995$275/sqft |
Source: RMLS (OR) #745044124 Report a problem | ||
Public tax history
| Year | Property taxes | Tax assessment |
|---|---|---|
| 2025 | $6,218 +4.1% | $283,040 +3% |
| 2024 | $5,972 +5.9% | $274,800 +3% |
| 2023 | $5,638 +4.5% | $266,800 +3% |
| 2022 | $5,396 +3.6% | $259,030 |
| 2021 | $5,207 +3.1% | -- |
| 2020 | $5,049 +3.3% | $244,170 +3% |
| 2019 | $4,889 +3.3% | $237,060 |
| 2018 | $4,733 | $237,060 +6.1% |
| 2017 | $4,733 +7.6% | $223,460 +3% |
| 2016 | $4,398 | $216,960 +3% |
| 2015 | $4,398 +3.9% | $210,650 +3% |
| 2014 | $4,235 +5.5% | $204,520 +3% |
| 2013 | $4,014 +10% | $198,570 +3% |
| 2012 | $3,648 +3.2% | $192,790 -23.6% |
| 2011 | $3,534 +2.6% | $252,180 -3.9% |
| 2010 | $3,444 +2.3% | $262,490 -6.1% |
| 2009 | $3,365 +8.3% | $279,680 -6.4% |
| 2008 | $3,108 +1% | $298,830 -3.4% |
| 2007 | $3,077 +10.1% | $309,480 +6.6% |
| 2006 | $2,794 -7.3% | $290,280 +28.2% |
| 2005 | $3,014 +10.1% | $226,450 +10.5% |
| 2004 | $2,738 -4% | $204,970 +3.4% |
| 2003 | $2,853 +13.7% | $198,310 +8.1% |
| 2002 | $2,510 +4.8% | $183,370 +3% |
| 2001 | $2,395 +6.8% | $177,970 +2.6% |
| 2000 | $2,243 | $173,450 |
Find assessor info on the county website
Monthly payment
Est. payment
Payment breakdown
Explore the cost of this home by adjusting the details. Changes won't be saved.Climate risks
Neighborhood: Greenway
Nearby schools
Schools provided by the listing agent
- Elementary: Greenway
- Middle: Conestoga
- High: Southridge
Source: RMLS (OR). This data may not be complete. We recommend contacting the local school district to confirm school assignments for this home.
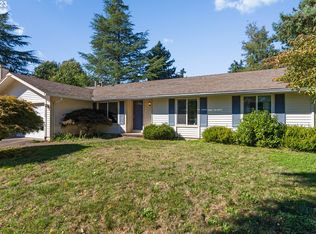
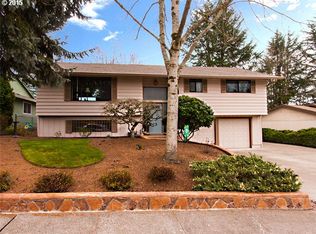
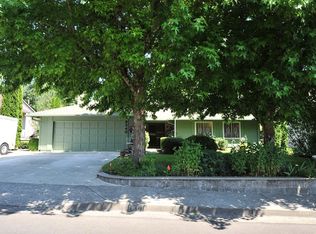
Similar homes
- $575,0003 bd2 ba1.5k sqft10210 SW Crestwood Ct, Beaverton, OR 97008Active

 MLS ID #183062851, Steve Nassar, Premiere Property Group, LLC. RMLS (OR)
 - $595,0003 bd2 ba1.6k sqft12960 SW Tapadera St, Beaverton, OR 97008Active
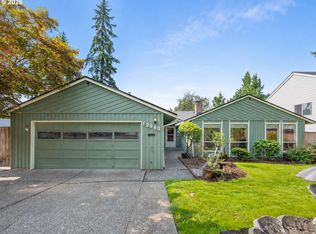 MLS ID #741009303, Jim Collison, RE/MAX Equity Group. RMLS (OR)
 - $499,0003 bd2 ba1.3k sqft12685 SW Percheron Ln, Beaverton, OR 97008Active
 MLS ID #705780976, Sharon Parmenter, Opendoor Brokerage LLC. RMLS (OR)
 - $679,0005 bd3 ba2.7k sqft14275 SW 22nd St, Beaverton, OR 97008Active
 MLS ID #130635792, Abdullah Elmadhoun, Premiere Property Group, LLC. RMLS (OR)
 - $580,0003 bd2 ba2k sqft19025 SW Brooklawn Ct, Beaverton, OR 97003ActiveMLS ID #144233351, Frank Binnendyk, Century 21 North Homes Realty. RMLS (OR)
- $570,0003 bd2 ba1.7k sqft8740 SW Washington Dr, Portland, OR 97223ActiveMLS ID #491463267, Constance Rigney, Living Room Realty. RMLS (OR)
- $535,0002 bd2 ba1.5k sqft16628 SW Jordan Way, King City, OR 97224ActiveMLS ID #254067417, Conor Finlay, CORE, Realtors. RMLS (OR)
- $499,9004 bd2 ba1.1k sqft19305 SW York St, Beaverton, OR 97003ActiveMLS ID #725205351, Benjamin Acosta, Rose City Realty. RMLS (OR)
- $769,9003 bd3 ba2.2k sqft18990 SW Heightsview Ct, Beaverton, OR 97007ActiveMLS ID #594960874, Charlotte Mires, Happy Homes Properties, Inc.. RMLS (OR)
- $585,0004 bd2 ba2.1k sqft4035 SW Pomona St, Portland, OR 97219ActiveMLS ID #168931021, Carolyn Weinstein, Cascade Hasson Sotheby's International Realty. RMLS (OR)
- $598,9843 bd1 ba998 sqft11425 SW Greenburg Rd, Tigard, OR 97223ActiveMLS ID #295139578, Patricia Savage, Premiere Property Group, LLC. RMLS (OR)
- $570,0004 bd3 ba2.1k sqft20130 SW 71st Ave, Tualatin, OR 97062For Sale
 MLS ID #844992, CHANDY BALDONI, Homesmart Realty Group. WVMLS
 - $499,9003 bd3 ba1.6k sqft1769 SE Brookwood Ave, Hillsboro, OR 97123ActiveMLS ID #648852596, Javier Alomia, Real Broker. RMLS (OR)
- $647,0004 bd2 ba2.6k sqft12935 SW Rita Dr, Beaverton, OR 97005ActiveMLS ID #690411714, Barbara Miller, MORE Realty. RMLS (OR)
- $515,0003 bd3 ba2k sqft6090 SE Willow Ln, Milwaukie, OR 97267ActiveMLS ID #380072692, William Tucker, WVR Realty. RMLS (OR)
- $625,0002 bd2 ba1.4k sqft6470 SW Old Scholls Ferry Rd, Portland, OR 97223ActiveMLS ID #393305423, Chris Shepard, Uptown Properties, LLC. RMLS (OR)
- $525,0003 bd2 ba1.4k sqft6675 SE Kern Ct, Milwaukie, OR 97267ActiveMLS ID #357995489, Kim Elbel, Cochran Property Group Inc.. RMLS (OR)
- $649,9004 bd4 ba2.6k sqft19500 SW Alderwood Ct, Beaverton, OR 97003ActiveMLS ID #461447743, Tim Hardy, Keller Williams Realty Professionals. RMLS (OR)
- $589,9004 bd3 ba2.3k sqft6902 SW 2nd Ave, Portland, OR 97219ActiveMLS ID #146033910, Michael Skillman, John L. Scott. RMLS (OR)
- $499,9003 bd3 ba1.9k sqft6930 SE 122nd Ave, Portland, OR 97236ActiveMLS ID #476640532, Deb Counts-Tabor, Oregon First. RMLS (OR)
