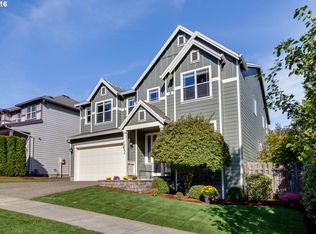
Move-in ready and tastefully updated, with the major improvements already complete. The heart of the home is a fully renovated kitchen (2021) featuring quartz countertops, new custom cabinetry, updated flooring, and an open layout connecting the bright living and dining spaces for everyday living and easy entertaining. The primary suite offers fresh paint (2025) and a beautifully renovated bath (2021) with a custom tile shower, jetted soaking tub, new cabinetry, countertops, and flooring. Both additional bathrooms were updated in 2020 with new flooring, vanities, and mirrors. This beautiful home features four generously sized bedrooms, a flex room ideal for a home office or gym, and a spacious loft perfect for a play or media room. Recent improvements provide added peace of mind, including a water heater (2024), exterior paint in a modern color palette (2020), lower gutters (2020), plus a smart thermostat and smart exterior lighting that stay with the home. Outside, the professionally landscaped backyard (2019) with a brick walkway to the garage, offers a private, low-maintenance outdoor retreat. With a rare three-car garage, and a storage-rich 3, 397 sq ft floor plan, this home offers the space and versatility that rarely come available in this neighborhood.Enjoy an ideal location with convenient access to Tigard's beautiful parks and outdoor spaces, including Fanno Creek Trail, Summerlake Park, Dirksen Nature Park, and Ascension Trail Park, all within 1.5 miles. Everyday conveniences are equally close, with Safeway, Whole Foods, New Seasons, and Natural Grocers all within 2 miles. Weekend trails and weeknight errands are both minutes from your door.
Sold for $765,000
$765,000
12056 SW WHISTLERS LOOP, Tigard, OR 97223
4beds
3,397sqft
Single Family Residence
Built in 2004
6,098 Square Feet Lot
$765,200 Zestimate®
$225/sqft
$4,180 Estimated rent
Home value
$765,200
$727,000 - $803,000
$4,180/mo
Zestimate® history
Owner options
List your home for rent
$4,180/mo
Rent Zestimate®
Find your next renter with Zillow Rental Manager. Plus, with online applications, you can quickly screen prospective tenants – for free.
$4,180/mo
Rent Zestimate®
Refinance and save
$4,914/mo
Est. payment
Refinancing to a lower rate could help reduce your monthly payments and save thousands over the life of the loan.
$4,914/mo
Est. payment
Explore your selling options
Work with a Zillow partner agent
Leverage their expertise and Zillow's premium Showcase listings to get your home seen by more buyers.
Get startedList with your own agent
Get your home in front of millions of buyers by listing it on Zillow.
Learn how to do itSell it yourself
Take full control of how buyers see your home on Zillow by listing For Sale by Owner (FSBO).
List your homeWhat's special
Zillow last checked:
Listing updated:
Listed by:
Usman Ahmad,
eXp Realty, LLC
Bought with:
Julie Yunger, 200509366
eXp Realty, LLC
Source: eXp Realty,MLS#: 288025869
Facts & features
Interior
Bedrooms & bathrooms
- Bedrooms: 4
- Bathrooms: 3
- Full bathrooms: 2
- Partial bathrooms: 1
Bedroom 1
- Features: JettedTub, WalkinCloset
- Level: Upper
- Area: 240 Square Feet
- Dimensions: 12 x 20
Bedroom 2
- Features: Closet
- Level: Upper
- Area: 154 Square Feet
- Dimensions: 11 x 14
Bedroom 3
- Features: Closet
- Level: Upper
- Area: 121 Square Feet
- Dimensions: 11 x 11
Bedroom 4
- Features: Closet
- Level: Upper
- Area: 169 Square Feet
- Dimensions: 13 x 13
Bonus room
- Features: BarnDoor
- Level: Upper
- Area: 208 Square Feet
- Dimensions: 16 x 13
Dining room
- Features: ButlersPantry
- Level: Main
- Area: 100 Square Feet
- Dimensions: 10 x 10
Family room
- Features: Fireplace, WalltoWallCarpet
- Level: Main
- Area: 324 Square Feet
- Dimensions: 18 x 18
Kitchen
- Features: Pantry, ButlersPantry
- Level: Main
- Area: 192 Square Feet
- Dimensions: 12 x 16
Living room
- Features: Fireplace
- Level: Main
- Area: 234 Square Feet
- Dimensions: 18 x 13
Loft
- Features: Loft
- Level: Upper
- Area: 272 Square Feet
- Dimensions: 17 x 16
Heating
- Forced Air
Cooling
- Central Air
Appliances
- Included: Builtin Oven, Builtin Range, Builtin Refrigerator, Butlers Pantry, Convection Oven, Cook Island, Dishwasher, Disposal, Double Oven, Island, Pantry, Plumbed For Ice Maker, Quartz, Stainless Steel Appliance
Features
- Garage Door Opener, High Speed Internet, Jetted Tub, Laundry, Luxury Vinyl Plank, Quartz, Skylight, Sprinkler, Tile Floor, Wallto Wall Carpet
- Basement: Crawl Space
- Number of fireplaces: 2
- Fireplace features: Gas
Interior area
- Total structure area: 3,397
- Total interior livable area: 3,397 sqft
Property
Parking
- Total spaces: 3
- Parking features: Driveway
- Attached garage spaces: 3
Features
- Stories: 2
- Exterior features: Deck, Fenced, Garden, Patio, Sprinkler, Yard
- Has view: Yes
- View description: Trees Woods
Lot
- Size: 6,098 Square Feet
- Features: Gentle Sloping
Details
- Parcel number: R2124809
Construction
Type & style
- Home type: SingleFamily
- Architectural style: Stories2, Traditional
- Property subtype: Single Family Residence
Materials
- Cement Siding
- Foundation: Concrete Perimeter
- Roof: Composition
Condition
- Updated/Remodeled
- New construction: No
- Year built: 2004
Utilities & green energy
- Sewer: Public Sewer
- Water: Public
Community & HOA
Location
- Region: Portland
Financial & listing details
- Price per square foot: $225/sqft
- Tax assessed value: $744,780
- Annual tax amount: $8,675
- Date on market: 7/13/2026
- Cumulative days on market: 33 days
- Listing agreement: Exclusive Right To Sell
- Listing terms: Cash,Conventional,FHA,VA Loan
Price history
| Date | Event | Price |
|---|---|---|
| 9/15/2026 | Sold | $765,000-1.3%$225/sqft |
Source: eXp Realty #215917596 Report a problem | ||
| 8/16/2026 | Pending sale | $774,900$228/sqft |
Source: eXp Realty #288025869 Report a problem | ||
| 7/28/2026 | Price change | $774,900-3.1%$228/sqft |
Source: eXp Realty #288025869 Report a problem | ||
| 7/13/2026 | Listed for sale | $799,999+115.6%$236/sqft |
Source: eXp Realty #288025869 Report a problem | ||
| 12/10/2009 | Sold | $371,000+26.3%$109/sqft |
Source: Public Record Report a problem | ||
| 10/6/2009 | Sold | $293,776-42.4%$86/sqft |
Source: Public Record Report a problem | ||
| 6/11/2008 | Listing removed | $509,900$150/sqft |
Source: VLS Homes Report a problem | ||
| 2/22/2008 | Price change | $509,900-1.9%$150/sqft |
Source: NCI #7114391 Report a problem | ||
| 2/6/2008 | Price change | $519,900-1.9%$153/sqft |
Source: NCI #7114391 Report a problem | ||
| 1/25/2008 | Listed for sale | $529,900+41.3%$156/sqft |
Source: NCI #7114391 Report a problem | ||
| 8/17/2004 | Sold | $374,990$110/sqft |
Source: Public Record Report a problem | ||
Public tax history
| Year | Property taxes | Tax assessment |
|---|---|---|
| 2025 | $8,676 +9.6% | $464,120 +3% |
| 2024 | $7,913 +2.8% | $450,610 +3% |
| 2023 | $7,701 +3% | $437,490 +3% |
| 2022 | $7,479 +2.6% | $424,750 |
| 2021 | $7,292 +3.1% | -- |
| 2020 | $7,073 +4.5% | $400,370 +3% |
| 2019 | $6,766 +4.2% | $388,710 |
| 2018 | $6,492 | $388,710 +6.1% |
| 2017 | $6,492 +8.7% | $366,400 +3% |
| 2016 | $5,975 | $355,730 +3% |
| 2015 | $5,975 +4.9% | $345,370 +3% |
| 2014 | $5,698 +6.5% | $335,320 +3% |
| 2013 | $5,348 +5.5% | $325,560 +3% |
| 2012 | $5,071 +1.4% | $316,080 -15.4% |
| 2011 | $4,998 +2.3% | $373,510 -6.9% |
| 2010 | $4,887 +1.4% | $401,040 -4.7% |
| 2009 | $4,820 +4.5% | $420,940 -10.6% |
| 2008 | $4,614 +2.7% | $471,020 -4% |
| 2007 | $4,491 +7.7% | $490,460 +7.9% |
| 2006 | $4,170 -0.7% | $454,690 +23.3% |
| 2005 | $4,201 +445.5% | $368,760 +405.6% |
| 2004 | $770 | $72,930 |
Find assessor info on the county website
Neighborhood: Derry Dell
Nearby homes
- $708,1004 bd3 ba3.4k sqft12054 SW Whistlers Loop, Tigard, OR 97223Off Market
- $716,7005 bd3 ba3.3k sqft12058 SW Whistlers Loop, Tigard, OR 97223Off Market
- $763,5009,583 sqft13571 SW Piper Ter, Tigard, OR 97223Off Market
- $724,0004 bd3 ba2.8k sqft12052 SW Whistlers Loop, Tigard, OR 97223For Sale

- $721,6004 bd3 ba3.5k sqft12055 SW Whistlers Loop, Portland, OR 97223Off Market
- $519,8003 bd2 ba1.4k sqft13530 SW 121st Ave, Tigard, OR 97223Off Market
- $784,6005 bd3 ba3.5k sqft12057 SW Whistlers Loop, Tigard, OR 97223Off Market
- $895,1004 bd3 ba3k sqft13543 SW Piper Ter, Tigard, OR 97223Off Market
Nearby schools
GreatSchools rating
- 5/10Charles F Tigard Elementary SchoolGrades: K-5Distance: 1 mi
- 5/10Thomas R Fowler Middle SchoolGrades: 6-8Distance: 0.9 mi
- 4/10Tigard High SchoolGrades: 9-12Distance: 2 mi
Schools provided by the listing agent
- Elementary: Cf Tigard
- Middle: Fowler
- High: Tigard
Source: eXp Realty. This data may not be complete. We recommend contacting the local school district to confirm school assignments for this home.
Get a cash offer in 3 minutes
Find out how much your home could sell for in as little as 3 minutes with a no-obligation cash offer.
Estimated market value
$765,200
Get a cash offer in 3 minutes
Find out how much your home could sell for in as little as 3 minutes with a no-obligation cash offer.
Estimated market value
$765,200
- Oregon
- Washington County
- Tigard
- 97223
- Derry Dell
- 12056 SW WHISTLERS LOOP
