Storage GALORE! Ask your lender about permanent rate buy-down options for this turnkey, fully fenced corner lot. 2025 ext paint. The custom kitchen was thoughtfully designed for everyday convenience and effortless entertaining. Outside, you'll find a covered patio, a natural gas hookup for a fire pit or grill, and an oversized side gate for trailer storage. Inside you'll find a clean neutral palette, main level laundry and powder room. Modern kitchen with matching SS appliances. The upstairs has 4 bedrooms, one in each corner. The Primary suite has a walk-in closet and floor-to-ceiling bay windows with custom window treatments. The primary bath has an oversized dual-head shower and a glass door. Guest bath was fully updated last year with gold Delta fixtures. If 4 bedrooms aren't enough, the attic access from the 3rd bedroom offers easy expansion potential over the garage. Close to I-5 and Bridgeport.
Active
Price cut: $4.1K (11/12)
$664,900
10558 SW River Dr, Tigard, OR 97224
4beds
2,041sqft
Residential, Single Family Residence
Built in 1988
5,662 Square Feet Lot
$655,000 Zestimate®
$326/sqft
$-- HOA
What's special
Covered patioPowder roomMain level laundryClean neutral palette
- 9 days
- 244
- 5
Likely to sell faster than
Zillow last checked:
Listing updated:
Listed by:
Kent Vander Kamp 541-350-6571,
Lyst Flat Fee Real Estate
Source: RMLS (OR),MLS#: 422530070
Facts & features
Interior
Bedrooms & bathrooms
- Bedrooms: 4
- Bathrooms: 2
- Full bathrooms: 2
Rooms
- Room types: Bedroom 2, Bedroom 3, Dining Room, Family Room, Kitchen, Living Room, Primary Bedroom
Primary bedroom
- Level: Upper
Heating
- Forced Air
Appliances
- Included: Gas Appliances
Features
- Basement: Crawl Space
- Number of fireplaces: 1
- Fireplace features: Wood Burning
Interior area
- Total structure area: 2,041
- Total interior livable area: 2,041 sqft
Property
Parking
- Total spaces: 2
- Parking features: Attached
- Attached garage spaces: 2
Features
- Levels: Two
- Stories: 2
Lot
- Size: 5,662 Square Feet
- Features: SqFt 5000 to 6999
Details
- Parcel number: R1470937
Construction
Type & style
- Home type: SingleFamily
- Property subtype: Residential, Single Family Residence
Materials
- Cement Siding, Wood Siding
- Foundation: Stem Wall
- Roof: Composition
Condition
- Updated/Remodeled
- New construction: No
- Year built: 1988
Utilities & green energy
- Gas: Gas
- Sewer: Public Sewer
- Water: Public
Community & HOA
HOA
- Has HOA: No
Location
- Region: Tigard
Financial & listing details
- Price per square foot: $326/sqft
- Tax assessed value: $590,360
- Annual tax amount: $6,541
- Date on market: 11/11/2026
- Listing terms: Cash,Conventional,FHA,State GI Loan,VA Loan
Estimated market value
$655,000
$622,000 - $688,000
$2,964/mo
Price history
| Date | Event | Price |
|---|---|---|
| 11/12/2026 | Price change | $664,900-0.6%$326/sqft |
Source:  RMLS (OR) #422530070 Report a problem | ||
| 9/29/2026 | Price change | $669,000-1.5%$328/sqft |
Source: Owner Report a problem | ||
| 9/16/2026 | Listed for sale | $679,000+50.1%$333/sqft |
Source: Owner Report a problem | ||
| 3/8/2019 | Sold | $452,500+1.7%$222/sqft |
Source: RMLS (OR) #18458406 Report a problem | ||
| 2/6/2019 | Pending sale | $445,000$218/sqft |
Source: Premiere Property Group, LLC #18458406 Report a problem | ||
| 11/15/2018 | Price change | $445,000-1.1%$218/sqft |
Source: Premiere Property Group, LLC #18458406 Report a problem | ||
| 10/25/2018 | Listed for sale | $450,000+143.2%$220/sqft |
Source: RealtyNET, LLC #18542316 Report a problem | ||
| 6/17/1999 | Sold | $185,000$91/sqft |
Source: Public Record Report a problem | ||
Public tax history
| Year | Property taxes | Tax assessment |
|---|---|---|
| 2025 | $6,542 +9.6% | $349,960 +3% |
| 2024 | $5,966 +2.8% | $339,770 +3% |
| 2023 | $5,807 +3% | $329,880 +3% |
| 2022 | $5,640 +2.6% | $320,280 |
| 2021 | $5,498 +3.1% | -- |
| 2020 | $5,333 +4.5% | $301,910 +3% |
| 2019 | $5,102 +8.2% | $293,120 +3.9% |
| 2018 | $4,714 | $282,250 +6.1% |
| 2017 | $4,714 +8.6% | $266,050 +3% |
| 2016 | $4,339 | $258,310 +3% |
| 2015 | $4,339 +5.1% | $250,790 +3% |
| 2014 | $4,127 +7.4% | $243,490 +3% |
| 2013 | $3,844 +5.5% | $236,400 +3% |
| 2012 | $3,643 +0.8% | $229,520 -14.3% |
| 2011 | $3,612 +1.8% | $267,740 -5.9% |
| 2010 | $3,549 +1.4% | $284,380 -4.5% |
| 2009 | $3,500 +4.5% | $297,690 -4.8% |
| 2008 | $3,350 +2.7% | $312,810 -4.8% |
| 2007 | $3,261 +7.7% | $328,420 +4.3% |
| 2006 | $3,028 -0.7% | $314,820 +27.8% |
| 2005 | $3,051 +4.7% | $246,300 +9.7% |
| 2004 | $2,914 +3.4% | $224,540 +6% |
| 2003 | $2,818 +1.7% | $211,910 +3.6% |
| 2002 | $2,771 +9.8% | $204,580 +2.7% |
| 2001 | $2,524 +6.7% | $199,130 +1.6% |
| 2000 | $2,365 | $196,060 |
Find assessor info on the county website
Monthly payment
Est. payment
Payment breakdown
Explore the cost of this home by adjusting the details. Changes won't be saved.Climate risks
Neighborhood: Cook Park
Nearby schools
Schools provided by the listing agent
- Elementary: Templeton
- Middle: Twality
- High: Tigard
Source: RMLS (OR). This data may not be complete. We recommend contacting the local school district to confirm school assignments for this home.


Similar homes
- $625,0004 bd2 ba2.5k sqft10460 SW Hoodview Dr, Tigard, OR 97224Active
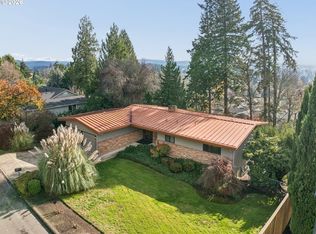
 MLS ID #302860424, Maria Cerri, Premiere Property Group, LLC. RMLS (OR)
- $645,0003 bd4 ba2.1k sqft8955 SW Pippen Ln, Tigard, OR 97224Active
 MLS ID #215500323, Doug Bergmann, John L. Scott. RMLS (OR)
- $--3 bd2 ba2.5k sqft14992 SW 132nd Ter, Tigard, OR 97224Auction
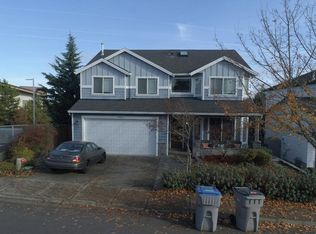 Auction.com 1
- $649,0004 bd3 ba2.2k sqft14796 SW 81st Ave, Tigard, OR 97224Active
 MLS ID #112171553, Janet Allen, Windermere West LLC. RMLS (OR)
- $599,9004 bd3 ba1.9k sqft15815 SW 88th Ave, Tigard, OR 97224ActiveMLS ID #594742335, Darryl Bodle, Keller Williams Realty Portland Premiere. RMLS (OR)
- $709,0003 bd3 ba2.1k sqft16461 SW 132nd Ter, Tigard, OR 97224ActiveMLS ID #646907040, Friederike Svensson, Keller Williams Realty Portland Premiere. RMLS (OR)
- $625,0003 bd2 ba1.8k sqft9200 SW Elrose Ct, Tigard, OR 97224ActiveMLS ID #421725123, Patti Spreen, Oregon First. RMLS (OR)
- $675,0005 bd4 ba2.9k sqft15890 SW Foxwood Ct, Tigard, OR 97224ActiveMLS ID #622561914, Cyndi Johnston, Keller Williams Sunset Corridor. RMLS (OR)
- $599,0004 bd3 ba2.5k sqft14094 SW Viewpoint Ct, Portland, OR 97224ActiveMLS ID #741160871, Lincoln Reichen, Cascade Hasson Sotheby's International Realty. RMLS (OR)
- $659,9005 bd3 ba2.5k sqft15254 SW Turnagain Dr, Tigard, OR 97224ActiveMLS ID #391094303, Andrea Hand, Real Broker. RMLS (OR)
- $675,0004 bd3 ba2.9k sqft13197 SW Bedford St, King City, OR 97224ActiveMLS ID #648198254, Linda Rossi, Oregon First. RMLS (OR)
- $514,9003 bd2 ba1.6k sqft10085 SW Serena Way, Tigard, OR 97224ActiveMLS ID #118412939, Samantha Hartley, Real Broker. RMLS (OR)
- $749,9994 bd3 ba3k sqft11949 SW Bull Mountain Rd, Tigard, OR 97224ActiveMLS ID #708904063, Matt Crile, Windermere West LLC. RMLS (OR)
- $699,0005 bd4 ba2.7k sqft12668 SW Rembrandt Ln, Tigard, OR 97224ActiveMLS ID #741963432, Julie Williams, ELEETE Real Estate. RMLS (OR)
- $825,0004 bd4 ba2.8k sqft15795 SW Serena Ct, Tigard, OR 97224ActiveMLS ID #182576261, Laura Myers, Premiere Property Group, LLC. RMLS (OR)
- $599,5003 bd2 ba2k sqft9885 SW Sattler St, Tigard, OR 97224ActiveMLS ID #420040378, Kimberly Bilben, MORE Realty. RMLS (OR)
- $679,0004 bd3 ba2.3k sqft10235 SW Fulton Dr, Tualatin, OR 97062ActiveMLS ID #569189503, Rick Sadle, Keller Williams Realty Professionals. RMLS (OR)
- $759,0005 bd3 ba2.5k sqft12644 SW Winterview Dr, Tigard, OR 97224ActiveMLS ID #245108128, Eugene Pahomsky, Weichert, Realtors on Main Street. RMLS (OR)
- $575,0004 bd3 ba2.1k sqft13699 SW Capulet Ln, King City, OR 97224ActiveMLS ID #602375812, Sara Barr, Real Broker. RMLS (OR)
- $575,0003 bd3 ba1.7k sqft10480 SW Highland Dr, Tigard, OR 97224ActiveMLS ID #165019903, Lynn Mattecheck, RE/MAX Equity Group. RMLS (OR)
