OPEN HOUSE: This Saturday and Sunday 8/29/26 & 8/30/26 10am to 3pm. Price REDUCED.... Well maintained 3 bedroom, 2 bath home offering comfortable 1 level living in a desirable Oregon City neighborhood. Enjoy a spacious backyard complete with a gazebo, perfect for relaxing or entertaining, along with RV parking and a 2 car garage for added convenience. The home features a roof installed approximately 3 years ago with a transferable 50-year warranty, providing added peace of mind. Conveniently located to parks, shopping, dining, and everyday amenities, this property offers the perfect blend of comfort, functionality, and value. Don’t miss the opportunity to make this wonderful home your own!
Active
Price cut: $10.1K (8/24)
$639,900
19244 Cantata Dr, Oregon City, OR 97045
3beds
1,915sqft
Residential, Single Family Residence
Built in 2002
-- sqft lot
$-- Zestimate®
$334/sqft
$-- HOA
What's special
Spacious backyardRv parking
- 65 days
- 712
- 30
Likely to sell faster than
Zillow last checked:
Listing updated:
Listed by:
Stephanie Cook 971-997-1617,
Dalton Wade, Inc, A Corporation of Florida
Source: RMLS (OR),MLS#: 258293395
Facts & features
Interior
Bedrooms & bathrooms
- Bedrooms: 3
- Bathrooms: 2
- Full bathrooms: 2
- Main level bathrooms: 2
Rooms
- Room types: Bedroom 2, Bedroom 3, Dining Room, Family Room, Kitchen, Living Room, Primary Bedroom
Primary bedroom
- Features: Deck, Bathtub, Shower, Walkin Closet
- Level: Main
- Area: 240
- Dimensions: 15 x 16
Bedroom 2
- Features: Closet
- Level: Main
- Area: 144
- Dimensions: 12 x 12
Bedroom 3
- Features: Closet
- Level: Main
- Area: 121
- Dimensions: 11 x 11
Dining room
- Features: Sliding Doors
- Level: Main
Kitchen
- Features: Builtin Range, Dishwasher, Eat Bar, Microwave, Pantry
- Level: Main
Living room
- Features: Ceiling Fan, Fireplace, Vaulted Ceiling
- Level: Main
Heating
- Forced Air, Fireplace(s)
Appliances
- Included: Built In Oven, Built-In Range, Dishwasher, Disposal, Gas Appliances, Microwave, Plumbed For Ice Maker
Features
- Ceiling Fan(s), Central Vacuum, High Ceilings, Vaulted Ceiling(s), Closet, Eat Bar, Pantry, Bathtub, Shower, Walk-In Closet(s)
- Flooring: Hardwood, Wall to Wall Carpet
- Doors: Sliding Doors
- Basement: Crawl Space
- Number of fireplaces: 1
- Fireplace features: Gas
Interior area
- Total structure area: 1,915
- Total interior livable area: 1,915 sqft
Property
Parking
- Total spaces: 2
- Parking features: Driveway, RV Access/Parking, RV Boat Storage, Garage Door Opener, Attached, Tandem
- Attached garage spaces: 2
- Has uncovered spaces: Yes
Features
- Levels: One
- Stories: 1
- Patio & porch: Covered Patio, Deck, Patio, Porch
- Fencing: Fenced
Lot
- Features: Sprinkler, SqFt 7000 to 9999
Details
- Additional structures: Gazebo, RVParking, RVBoatStorage, ToolShed
- Parcel number: 05005875
Construction
Type & style
- Home type: SingleFamily
- Architectural style: Ranch
- Property subtype: Residential, Single Family Residence
Materials
- Cement Siding, Lap Siding
- Roof: Composition
Condition
- Resale
- New construction: No
- Year built: 2002
Utilities & green energy
- Gas: Gas
- Sewer: Public Sewer
- Water: Public
Community & HOA
Community
- Security: Fire Sprinkler System
HOA
- Has HOA: No
Location
- Region: Oregon City
Financial & listing details
- Price per square foot: $334/sqft
- Tax assessed value: $611,646
- Annual tax amount: $6,238
- Date on market: 6/25/2026
- Listing terms: Cash,Conventional,FHA,VA Loan
- Road surface type: Concrete, Paved
Estimated market value
Not available
Estimated sales range
Not available
Not available
Price history
| Date | Event | Price |
|---|---|---|
| 8/24/2026 | Price change | $639,900-1.6%$334/sqft |
Source:  RMLS (OR) #258293395 Report a problem RMLS (OR) #258293395 Report a problem | ||
| 8/5/2026 | Listed for sale | $649,999$339/sqft |
Source: RMLS (OR) #258293395 Report a problem | ||
| 8/5/2026 | Pending sale | $649,999$339/sqft |
Source: RMLS (OR) #258293395 Report a problem | ||
| 6/25/2026 | Listed for sale | $649,999+97%$339/sqft |
Source: RMLS (OR) #258293395 Report a problem | ||
| 10/14/2009 | Sold | $330,000-13.1%$172/sqft |
Source: Public Record Report a problem | ||
| 11/24/2008 | Listing removed | $379,900$198/sqft |
Source: Postlets #8084910 Report a problem | ||
| 9/26/2008 | Listed for sale | $379,900+8.6%$198/sqft |
Source: Postlets #8084910 Report a problem | ||
| 9/22/2006 | Sold | $349,900$183/sqft |
Source: Public Record Report a problem | ||
Public tax history
| Year | Property taxes | Tax assessment |
|---|---|---|
| 2025 | $6,238 +10.2% | $342,937 +3% |
| 2024 | $5,659 +2.5% | $332,949 +3% |
| 2023 | $5,520 +6% | $323,252 +3% |
| 2022 | $5,206 +4.2% | $313,837 +3% |
| 2021 | $4,997 +2.9% | $304,697 +3% |
| 2020 | $4,854 +2.2% | $295,823 +3% |
| 2019 | $4,751 +5.2% | $287,207 +3% |
| 2018 | $4,515 | $278,842 +3% |
| 2017 | $4,515 +4.6% | $270,720 +3% |
| 2016 | $4,318 | $262,835 +3% |
| 2015 | $4,318 +2.6% | $255,180 +3% |
| 2014 | $4,209 +6.2% | $247,748 +3% |
| 2013 | $3,964 +5.7% | $240,532 +3% |
| 2012 | $3,750 +1.7% | $233,526 +3% |
| 2011 | $3,687 -7.3% | $226,724 +3% |
| 2010 | $3,977 +12.7% | $220,120 +3% |
| 2009 | $3,529 +5.7% | $213,709 +3% |
| 2008 | $3,338 +8.7% | $207,484 +3% |
| 2007 | $3,071 -3.5% | $201,441 +3% |
| 2006 | $3,183 +2.1% | $195,574 +3% |
| 2005 | $3,119 +2.4% | $189,878 +3% |
| 2004 | $3,047 +172.1% | $184,348 +176% |
| 2003 | $1,120 | $66,795 |
Find assessor info on the county website
Monthly payment
Est. payment
Payment breakdown
Explore the cost of this home by adjusting the details. Changes won't be saved.Climate risks
Neighborhood: Hazel Grove/Westling Farm
Nearby schools
Schools provided by the listing agent
- Elementary: John Mcloughlin
- Middle: Gardiner
- High: Oregon City
Source: RMLS (OR). This data may not be complete. We recommend contacting the local school district to confirm school assignments for this home.

Similar homes
- $612,9003 bd2 ba1.9k sqft19198 Captains Ct, Oregon City, OR 97045Active

 MLS ID #159116221, Brittany Gibbs, Move Real Estate Inc. RMLS (OR)
 - $542,9993 bd3 ba1.8k sqft12632 Ross St, Oregon City, OR 97045Active
 MLS ID #669679991, Jennifer Townsend, Go Green Realty. RMLS (OR)
 - $727,0003 bd3 ba1.9k sqft15984 S Brook Ct, Oregon City, OR 97045Active
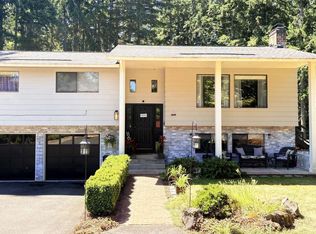 MLS ID #601808613, Jared English, Congress Realty. RMLS (OR)
 - $777,0004 bd3 ba2k sqft19616 S Creek Rd, Oregon City, OR 97045Active
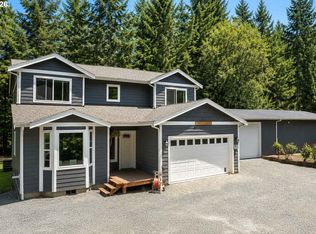 MLS ID #732581121, Melissa Siciliano, eXp Realty, LLC. RMLS (OR)
 - $799,0003 bd2 ba1.7k sqft19940 S Fischers Mill Rd, Oregon City, OR 97045ActiveMLS ID #761049947, Connie Iman, Tower Realty. RMLS (OR)
- $639,9004 bd3 ba2.2k sqft14388 SE Meadows Ln, Clackamas, OR 97015ActiveMLS ID #744142417, Susan Cassidy, Windermere Realty Trust. RMLS (OR)
- $750,0004 bd2 ba2.2k sqft6905 SE Jennings Ave, Milwaukie, OR 97267ActiveMLS ID #371434274, Jennifer Parral, Oregon First. RMLS (OR)
- $614,9953 bd3 ba2.3k sqft20649 SW Siletz Ct, Tualatin, OR 97062ActiveMLS ID #425561005, Sean Gillespie, Knipe Realty ERA Powered. RMLS (OR)
- $624,9003 bd3 ba2.2k sqft22874 SW Martin Ct, Sherwood, OR 97140ActiveMLS ID #569820975, Nicholas Eckelman, Engel & Volkers Portland Rose City. RMLS (OR)
- $824,9004 bd3 ba2.5k sqft4616 SE Hull Ave, Milwaukie, OR 97267ActiveMLS ID #283364442, Rett Pratt, Premiere Property Group, LLC. RMLS (OR)
- $399,9001 bd3 ba1.9k sqft715 S McLoughlin Blvd, Oregon City, OR 97045ActiveMLS ID #411320814, Darryl Bodle, Keller Williams Realty Portland Premiere. RMLS (OR)
- $649,9003 bd3 ba2k sqft20558 SW Trails End Dr, Sherwood, OR 97140ActiveMLS ID #338045968, Jason Gardner, Premiere Property Group, LLC. RMLS (OR)
- $590,0003 bd2 ba2k sqft35267 S Acer Ln, Molalla, OR 97038ActiveMLS ID #250440785, Tammy Gibson, Coldwell Banker Professional. RMLS (OR)
- $624,9004 bd3 ba2.3k sqft2727 N Crater Ln, Newberg, OR 97132ActiveMLS ID #328352088, Greg Messick, RealtyNET, LLC. RMLS (OR)
- $595,0003 bd3 ba2k sqft12276 SE Mountain Sun Dr, Clackamas, OR 97015ActiveMLS ID #160452789, Kurt Johnson, All County Real Estate. RMLS (OR)
- $649,9004 bd3 ba2.2k sqft12805 SW Trigger Dr, Beaverton, OR 97008ActiveMLS ID #185303340, Tyler Horst, Summa Real Estate Group. RMLS (OR)
- $699,9003 bd2 ba2.6k sqft14510 S Vaughan Rd, Molalla, OR 97038ActiveMLS ID #431704092, Chrissy Tese-Moe, Works Real Estate. RMLS (OR)
- $575,0003 bd2 ba1.4k sqft32895 NE Old Parrett Mountain Rd, Newberg, OR 97132ActiveMLS ID #542061534, Mary Harvey, Mary Harvey Realty. RMLS (OR)
- $524,0003 bd3 ba1.7k sqft29170 SW Orleans Ave, Wilsonville, OR 97070ActiveMLS ID #254368660, Luke Vaughn, Move Real Estate Inc. RMLS (OR)
- $585,0004 bd2 ba2.1k sqft4035 SW Pomona St, Portland, OR 97219ActiveMLS ID #168931021, Carolyn Weinstein, Cascade Hasson Sotheby's International Realty. RMLS (OR)
