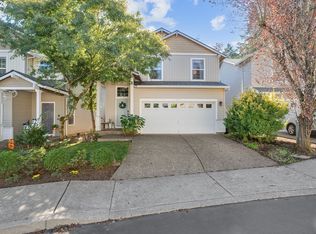
Beautifully maintained corner-lot home in Wilsonville's desirable Villebois community! This thoughtfully designed 3-bedroom, 2.5-bath home features premium hardwood flooring throughout the main level. The open-concept main living area is filled with abundant natural light, and everything you need for comfortable everyday living is on the main floor—including the primary suite, laundry room, kitchen, and living room. Upstairs, you'll find a spacious loft, two additional bedrooms, a full bath, and walk-in closets in every bedroom, offering flexible space for guests, family, or a home office.Enjoy low-maintenance living with access to exceptional HOA amenities, including a community pool and fitness center. Miles of scenic walking trails, parks, shopping, dining, and top-rated schools are all just moments away, making this home the perfect blend of comfort, convenience, and community.Open Houses: Saturday, July 18, 11:00 AM–1:00 PM, and Sunday, July 19, 1:00 PM–3:00 PM.
Active
Price cut: $15K (7/26)
$524,000
29170 SW Orleans Ave, Wilsonville, OR 97070
3beds
1,703sqft
:
Get pre-qualified$3,828/mo
Residential, Single Family Residence
Built in 2011
3,049 Square Feet Lot
$-- Zestimate®
$308/sqft
$190/mo HOA
What's special
Community poolCorner-lot homeAbundant natural light
- 11 days |
- 736 |
- 21 |
Likely to sell faster than
Zillow last checked:
Listing updated:
Listed by:
Luke Vaughn 217-649-6787,
Move Real Estate Inc,
Brittany Gibbs 503-836-2010,
Move Real Estate Inc
Source: RMLS (OR),MLS#: 254368660
Facts & features
Interior
Bedrooms & bathrooms
- Bedrooms: 3
- Bathrooms: 3
- Full bathrooms: 2
- Partial bathrooms: 1
- Main level bathrooms: 2
Rooms
- Room types: Utility Room, Bedroom 2, Bedroom 3, Dining Room, Family Room, Kitchen, Living Room, Primary Bedroom
Primary bedroom
- Features: Shower, Walkin Closet, Wallto Wall Carpet
- Level: Main
- Area: 154
- Dimensions: 14 x 11
Bedroom 2
- Features: Walkin Closet, Wallto Wall Carpet
- Level: Upper
- Area: 144
- Dimensions: 12 x 12
Bedroom 3
- Features: Walkin Closet, Wallto Wall Carpet
- Level: Upper
- Area: 121
- Dimensions: 11 x 11
Dining room
- Features: Hardwood Floors, Sliding Doors
- Level: Main
- Area: 108
- Dimensions: 12 x 9
Kitchen
- Features: Dishwasher, Eat Bar, Hardwood Floors
- Level: Main
Living room
- Features: Fireplace, Hardwood Floors, Vaulted Ceiling
- Level: Main
- Area: 180
- Dimensions: 15 x 12
Heating
- Forced Air, Fireplace(s)
Cooling
- Central Air
Appliances
- Included: Dishwasher, Disposal, Free-Standing Refrigerator, Gas Appliances, Stainless Steel Appliance(s), Washer/Dryer, Electric Water Heater
- Laundry: Laundry Room
Features
- Granite, Vaulted Ceiling(s), Walk-In Closet(s), Eat Bar, Shower, Tile
- Flooring: Hardwood, Wall to Wall Carpet
- Doors: Sliding Doors
- Windows: Double Pane Windows, Vinyl Frames
- Basement: Crawl Space
- Fireplace features: Gas
Interior area
- Total structure area: 1,703
- Total interior livable area: 1,703 sqft
Property
Parking
- Total spaces: 2
- Parking features: On Street, Garage Door Opener, Attached
- Attached garage spaces: 2
- Has uncovered spaces: Yes
Accessibility
- Accessibility features: Main Floor Bedroom Bath, Accessibility
Features
- Levels: Two
- Stories: 2
- Patio & porch: Patio
- Fencing: Fenced
Lot
- Size: 3,049 Square Feet
- Features: Corner Lot, Level, SqFt 3000 to 4999
Details
- Parcel number: 05023338
Construction
Type & style
- Home type: SingleFamily
- Property subtype: Residential, Single Family Residence
Materials
- Cement Siding, Wood Siding
- Foundation: Concrete Perimeter
- Roof: Composition
Condition
- Resale
- New construction: No
- Year built: 2011
Utilities & green energy
- Gas: Gas
- Sewer: Public Sewer
- Water: Public
Community & HOA
HOA
- Has HOA: Yes
- Amenities included: Commons, Maintenance Grounds, Pool, Weight Room
- HOA fee: $190 monthly
Location
- Region: Wilsonville
Financial & listing details
- Price per square foot: $308/sqft
- Tax assessed value: $557,651
- Annual tax amount: $6,740
- Date on market: 7/16/2026
- Listing terms: Cash,Conventional,FHA,VA Loan
Estimated market value
Not available
Estimated sales range
Not available
Not available
Price history
| Date | Event | Price |
|---|---|---|
| 7/26/2026 | Price change | $524,000-2.8%$308/sqft |
Source:  RMLS (OR) #254368660 Report a problem RMLS (OR) #254368660 Report a problem | ||
| 7/16/2026 | Listed for sale | $539,000+43.7%$317/sqft |
Source: RMLS (OR) #254368660 Report a problem | ||
| 5/6/2016 | Sold | $375,000+2.7%$220/sqft |
Source: RMLS (OR) #16272043 Report a problem | ||
| 3/31/2016 | Pending sale | $365,000$214/sqft |
Source: Keller Williams - Portland Premiere #16272043 Report a problem | ||
| 3/28/2016 | Price change | $365,000-2.7%$214/sqft |
Source: Keller Williams - Portland Premiere #16272043 Report a problem | ||
| 3/9/2016 | Listed for sale | $375,000+38.9%$220/sqft |
Source: Keller Williams Realty Portland Premiere #16272043 Report a problem | ||
| 9/29/2011 | Sold | $269,990$159/sqft |
Source: Public Record Report a problem | ||
Public tax history
| Year | Property taxes | Tax assessment |
|---|---|---|
| 2025 | $6,741 +3.8% | $349,541 +3% |
| 2024 | $6,493 +2.9% | $339,361 +3% |
| 2023 | $6,311 +3.1% | $329,477 +3% |
| 2022 | $6,119 +5.4% | $319,881 +3% |
| 2021 | $5,805 -0.7% | $310,565 +3% |
| 2020 | $5,843 +4.9% | $301,520 +3% |
| 2019 | $5,572 +4.7% | $292,738 +3% |
| 2018 | $5,323 +7.2% | $284,212 +3% |
| 2017 | $4,964 -0.4% | $275,934 +3% |
| 2016 | $4,985 | $267,897 +3% |
| 2015 | $4,985 +2.2% | $260,094 +3% |
| 2014 | $4,877 +8.7% | $252,518 +3% |
| 2013 | $4,487 +1.2% | $245,163 +3% |
| 2012 | $4,435 +668% | $238,022 +671.4% |
| 2011 | $577 | $30,857 |
Find assessor info on the county website
Monthly payment
Est. payment
Payment breakdown
Explore the cost of this home by adjusting the details. Changes won't be saved.Climate risks
Neighborhood: 97070
Nearby schools
GreatSchools rating
- 9/10Lowrie PrimaryGrades: PK-5Distance: 0.4 mi
- 6/10Inza R Wood Middle SchoolGrades: 6-8Distance: 0.5 mi
- 9/10Wilsonville High SchoolGrades: 9-12Distance: 2.3 mi
Schools provided by the listing agent
- Elementary: Lowrie
- Middle: Wood
- High: Wilsonville
Source: RMLS (OR). This data may not be complete. We recommend contacting the local school district to confirm school assignments for this home.
- $515,0003 bd3 ba1.6k sqft29176 SW Orleans Ave, Wilsonville, OR 97070Sold

- $463,7003 bd2 ba1.5k sqft29184 SW Orleans Ave, Wilsonville, OR 97070Off Market
- $506,5003 bd3 ba1.5k sqft29196 SW Orleans Ave, Wilsonville, OR 97070Off Market

- $870,0004 bd3 ba3.2k sqft29245 SW Charlotte Ln, Wilsonville, OR 97070Sold

- $701,7003 bd3 ba2.8k sqft29253 SW Charlotte Ln, Wilsonville, OR 97070Off Market
- $512,7003 bd2 ba1.7k sqft29158 SW Orleans Ave, Wilsonville, OR 97070Off Market
- $577,3004 bd2 ba2k sqft29208 SW Orleans Ave, Wilsonville, OR 97070Off Market
- $673,1003 bd2 ba2.5k sqft29261 SW Charlotte Ln, Wilsonville, OR 97070Off Market
A local agent can set up tours, give advice and negotiate with sellers.
Similar homes
- $569,9003 bd3 ba1.8k sqft11574 SW Barber St, Wilsonville, OR 97070Active

 MLS ID #115174096, Traci Brown, Keller Williams Sunset Corridor. RMLS (OR)
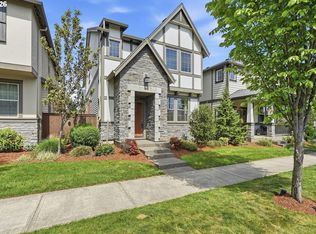
 - $489,9003 bd3 ba1.4k sqft10584 SW Coleman Loop S, Wilsonville, OR 97070Active
 MLS ID #346720546, Nicholas Wilson, Keller Williams Realty Portland Premiere. RMLS (OR)
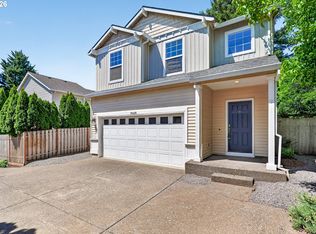
 - $520,0003 bd3 ba1.5k sqft28355 SW Villebois Dr N, Wilsonville, OR 97070Active
 MLS ID #593944487, Katharine Granum, Real Broker. RMLS (OR)
 - $509,9004 bd3 ba1.6k sqft10495 SW Franklin Ln, Wilsonville, OR 97070Active
 MLS ID #333504275, Jaimy Beltran, Keller Williams Realty Portland Premiere. RMLS (OR)
 - $--2 bd3 ba1.5k sqft28831 SW Costa Cir W, Wilsonville, OR 97070AuctionAuction.com 2
- $539,9004 bd3 ba1.8k sqft10923 SW Parkview Dr, Wilsonville, OR 97070ActiveMLS ID #398116974, Mark Charlesworth, Keller Williams PDX Central. RMLS (OR)
- $550,0004 bd3 ba1.8k sqft28748 SW Finland Ave, Wilsonville, OR 97070ActiveMLS ID #137864939, Rick Brainard, Premiere Property Group, LLC. RMLS (OR)
- $579,9003 bd3 ba1.8k sqft29190 SW Charlotte Ln, Wilsonville, OR 97070ActiveMLS ID #560014780, Marc Fox, Keller Williams Realty Portland Premiere. RMLS (OR)
- $499,9003 bd1 ba1k sqft30825 SW Fir Ave, Wilsonville, OR 97070ActiveMLS ID #586636995, Roy Widing, Certified Realty Company. RMLS (OR)
- $585,0003 bd3 ba2.1k sqft29184 SW Costa Cir E, Wilsonville, OR 97070ActiveMLS ID #476374076, Nicholas Lilles, Keller Williams Realty Portland Premiere. RMLS (OR)
- $450,0002 bd3 ba1.5k sqft28745 SW Costa Cir E, Wilsonville, OR 97070ActiveMLS ID #351694356, Steve Nassar, Premiere Property Group, LLC. RMLS (OR)
- $609,0003 bd3 ba2k sqft11132 SW Barber St, Wilsonville, OR 97070ActiveMLS ID #133942296, Wendy Martin, Cascade Hasson Sotheby's International Realty. RMLS (OR)
- $614,9004 bd3 ba2k sqft28930 SW Geneva Loop, Wilsonville, OR 97070ActiveMLS ID #410007049, Chris Hoem, Soldera Properties, Inc. RMLS (OR)
- $435,0002 bd3 ba1.5k sqft29266 SW Villebois Dr S, Wilsonville, OR 97070ActiveMLS ID #343789114, Michelle Stepp, Move Real Estate Inc. RMLS (OR)
- $469,0003 bd4 ba1.6k sqft11761 SW Valencia Ln, Wilsonville, OR 97070ActiveMLS ID #496895832, Mavis Dudley, Premiere Property Group, LLC. RMLS (OR)
- $560,0004 bd3 ba1.9k sqft30502 SW Ruth St, Wilsonville, OR 97070ActiveMLS ID #134721944, Erica Parsons, Soldera Properties, Inc. RMLS (OR)
- $610,0004 bd3 ba2.3k sqft28677 SW Costa Cir, Wilsonville, OR 97070ActiveMLS ID #365100564, Jennifer Lillie, Premiere Property Group, LLC. RMLS (OR)
- $599,9004 bd3 ba2.2k sqft28635 Greenway Dr, Wilsonville, OR 97070ActiveMLS ID #121186193, Marcus Brown, Realty One Group Prestige. RMLS (OR)
- $569,5003 bd2 ba1.4k sqft10220 SW Bryton Ct, Wilsonville, OR 97070ActiveMLS ID #360554431, Steve Kaer, Kaer Property Group. RMLS (OR)
- $650,0004 bd3 ba1.8k sqft11022 SW Stockholm Dr, Wilsonville, OR 97070ActiveMLS ID #746310478, Heather Robbins, Robbins Realty Group. RMLS (OR)
