This spacious 4 bedroom, 2.5 bath home combines comfort, style, and energy efficiency.Enjoy the warmth and elegance of engineered hardwood flooring, complemented by newer vinyl windows that provide abundant natural light and improved energy efficiency. The home features a new HVAC system, including air conditioning and furnace, along with a new water heater for added peace of mind.The kitchen comes equipped with newer appliances, including a refrigerator, microwave, washer, and dryer—all included with the home. A smart thermostat offers convenient climate control, while fully paid-off solar panels help reduce utility costs with no lease or loan payments. The roof was replaced just four years ago, offering years of dependable protection.Step outside to a fully fenced backyard designed for entertaining, gardening, pets, or play. Enjoy the tranquil beauty of a decorative pond with a pump, creating a peaceful outdoor retreat. A powered storage shed provides excellent space for a workshop, hobbies, or additional storage. With five generous bedrooms, numerous high-value upgrades, exceptional energy-saving features, and inviting outdoor amenities, this home offers outstanding value in a desirable Wilsonville neighborhood. Don't miss the opportunity to make this exceptional property your next home!
Pending
Price cut: $10K (7/24)
$539,900
10923 SW Parkview Dr, Wilsonville, OR 97070
4beds
1,818sqft
Residential, Single Family Residence
Built in 1998
6,969 Square Feet Lot
$-- Zestimate®
$297/sqft
$65/mo HOA
What's special
Inviting outdoor amenitiesFive generous bedroomsEngineered hardwood flooringNew water heater
- 54 days |
- 1,180 |
- 72 |
Zillow last checked:
Listing updated:
Listed by:
Mark Charlesworth 503-444-5868,
Keller Williams PDX Central
Source: RMLS (OR),MLS#: 398116974
Facts & features
Interior
Bedrooms & bathrooms
- Bedrooms: 4
- Bathrooms: 3
- Full bathrooms: 2
- Partial bathrooms: 1
- Main level bathrooms: 1
Rooms
- Room types: Bedroom 4, Office, Bedroom 2, Bedroom 3, Dining Room, Family Room, Kitchen, Living Room, Primary Bedroom
Primary bedroom
- Level: Upper
Bedroom 2
- Level: Upper
Bedroom 3
- Level: Upper
Bedroom 4
- Level: Main
Dining room
- Level: Main
Kitchen
- Level: Main
Living room
- Level: Main
Office
- Level: Main
Heating
- Forced Air
Cooling
- Central Air
Appliances
- Included: Built-In Range, Dishwasher, Free-Standing Refrigerator, Stainless Steel Appliance(s), Gas Water Heater
- Laundry: Laundry Room
Features
- High Ceilings, Soaking Tub, Kitchen Island
- Flooring: Engineered Hardwood
- Windows: Vinyl Frames
- Number of fireplaces: 1
- Fireplace features: Gas
Interior area
- Total structure area: 1,818
- Total interior livable area: 1,818 sqft
Property
Parking
- Total spaces: 2
- Parking features: Driveway, Off Street, Attached
- Attached garage spaces: 2
- Has uncovered spaces: Yes
Features
- Levels: Two
- Stories: 2
- Patio & porch: Patio
- Exterior features: Garden, Yard
- Fencing: Fenced
Lot
- Size: 6,969 Square Feet
- Features: Level, SqFt 7000 to 9999
Details
- Additional structures: ToolShed
- Parcel number: 01784527
Construction
Type & style
- Home type: SingleFamily
- Property subtype: Residential, Single Family Residence
Materials
- Cement Siding
- Roof: Composition
Condition
- Resale
- New construction: No
- Year built: 1998
Utilities & green energy
- Gas: Gas
- Sewer: Public Sewer
- Water: Public
Community & HOA
HOA
- Has HOA: Yes
- HOA fee: $65 monthly
Location
- Region: Wilsonville
Financial & listing details
- Price per square foot: $297/sqft
- Tax assessed value: $571,715
- Annual tax amount: $5,958
- Date on market: 6/26/2026
- Cumulative days on market: 55 days
- Listing terms: Cash,Conventional,FHA,VA Loan
- Road surface type: Paved
Estimated market value
Not available
Estimated sales range
Not available
Not available
Price history
| Date | Event | Price |
|---|---|---|
| 7/30/2026 | Pending sale | $539,900$297/sqft |
Source:  RMLS (OR) #398116974 Report a problem RMLS (OR) #398116974 Report a problem | ||
| 7/24/2026 | Price change | $539,900-1.8%$297/sqft |
Source: RMLS (OR) #398116974 Report a problem | ||
| 7/13/2026 | Listed for sale | $549,900$302/sqft |
Source: RMLS (OR) #398116974 Report a problem | ||
| 7/8/2026 | Pending sale | $549,900$302/sqft |
Source: RMLS (OR) #398116974 Report a problem | ||
| 6/26/2026 | Listed for sale | $549,900+19.5%$302/sqft |
Source: RMLS (OR) #398116974 Report a problem | ||
| 11/19/2020 | Sold | $460,000+7.2%$253/sqft |
Source: RMLS (OR) #20107151 Report a problem | ||
| 10/7/2020 | Pending sale | $429,000$236/sqft |
Source: Keller Williams PDX Central #20107151 Report a problem | ||
| 10/2/2020 | Listed for sale | $429,000+125.9%$236/sqft |
Source: Keller Williams-PDX Central #20107151 Report a problem | ||
| 1/20/1999 | Sold | $189,915$104/sqft |
Source: Public Record Report a problem | ||
Public tax history
| Year | Property taxes | Tax assessment |
|---|---|---|
| 2025 | $5,959 +3.8% | $308,972 +3% |
| 2024 | $5,740 +2.9% | $299,973 +3% |
| 2023 | $5,579 +3.1% | $291,236 +3% |
| 2022 | $5,409 +5.4% | $282,754 +3% |
| 2021 | $5,131 -0.7% | $274,519 +3% |
| 2020 | $5,165 +4.9% | $266,524 +3% |
| 2019 | $4,925 +4.7% | $258,762 +3% |
| 2018 | $4,705 | $251,225 +3% |
| 2017 | $4,705 +6.8% | $243,908 +3% |
| 2016 | $4,406 | $236,804 +3% |
| 2015 | $4,406 +2.2% | $229,907 +3% |
| 2014 | $4,311 +6.4% | $223,211 +3% |
| 2013 | $4,052 +2.3% | $216,710 +3% |
| 2012 | $3,962 +3.7% | $210,398 +3% |
| 2011 | $3,822 +2.7% | $204,270 +3% |
| 2010 | $3,723 +3.5% | $198,320 +3% |
| 2009 | $3,597 +6.9% | $192,544 +3% |
| 2008 | $3,366 +1.7% | $186,936 +3% |
| 2007 | $3,311 +5.3% | $181,491 +3% |
| 2006 | $3,145 +2.9% | $176,205 +3% |
| 2005 | $3,058 +3.2% | $171,073 +3% |
| 2004 | $2,963 +2.6% | $166,090 +3% |
| 2003 | $2,887 -1.1% | $161,252 +3% |
| 2002 | $2,918 +5.7% | $156,555 +3% |
| 2001 | $2,760 +6.5% | $151,995 +3% |
| 2000 | $2,590 | $147,568 |
Find assessor info on the county website
Monthly payment
Est. payment
Payment breakdown
Explore the cost of this home by adjusting the details. Changes won't be saved.Climate risks
Neighborhood: 97070
Nearby schools
GreatSchools rating
- 6/10Boones Ferry Primary SchoolGrades: PK-5Distance: 0.4 mi
- 6/10Inza R Wood Middle SchoolGrades: 6-8Distance: 0.4 mi
- 9/10Wilsonville High SchoolGrades: 9-12Distance: 2.2 mi
Schools provided by the listing agent
- Elementary: Boones Ferry
- Middle: Wood
- High: Wilsonville
Source: RMLS (OR). This data may not be complete. We recommend contacting the local school district to confirm school assignments for this home.
- $637,4004 bd3 ba2k sqft10919 SW Parkview Dr, Wilsonville, OR 97070Off Market
- $643,2004 bd2 ba2.4k sqft10949 SW Parkview Dr, Wilsonville, OR 97070Off Market
- $694,1004 bd3 ba2.6k sqft10903 SW Glenbrook Ct, Wilsonville, OR 97070Off Market
- $581,4003 bd2 ba2.1k sqft10993 SW Parkview Dr, Wilsonville, OR 97070Off Market

- $680,1004 bd3 ba2.4k sqft10912 SW Parkview Dr, Wilsonville, OR 97070Off Market
- $668,5003 bd2 ba2.2k sqft10940 SW Parkview Dr, Wilsonville, OR 97070Off Market
- $---- sqft11105 SW Parkview Dr, Wilsonville, OR 97070Off Market
- $678,6004 bd2 ba2.7k sqft10885 SW Glenbrook Ct, Wilsonville, OR 97070Off Market
A local agent can set up tours, give advice and negotiate with sellers.
Similar homes
- $515,0003 bd3 ba1.7k sqft30406 SW Ruth St Unit 82, Wilsonville, OR 97070Active
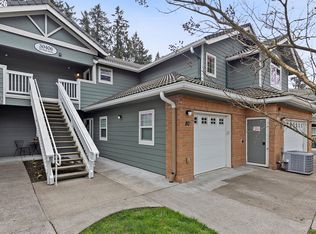
 MLS ID #475977915, Eric Dawson, Coldwell Banker Professional. RMLS (OR)
 - $559,0004 bd3 ba1.9k sqft1422 NE 18th Pl, Canby, OR 97013Active
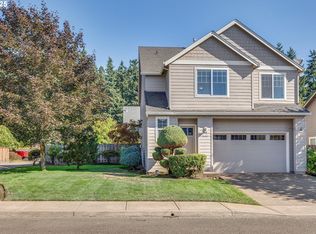 MLS ID #295467047, Gina Hosford, Better Homes & Gardens Realty. RMLS (OR)
 - $525,0003 bd3 ba1.5k sqft1430 S Birch Ct, Canby, OR 97013Active
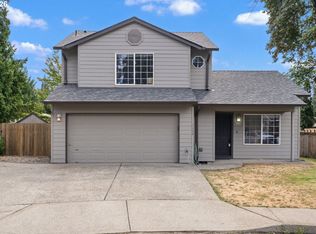 MLS ID #213047380, Lindsey Culver, Premiere Property Group, LLC. RMLS (OR)
 - $585,0003 bd3 ba2k sqft20245 SW Comanche Ter, Tualatin, OR 97062Active
 MLS ID #512007004, Deserie Fernbaugh Daniels, Coldwell Banker Bain. RMLS (OR)
 - $575,0003 bd3 ba1.8k sqft22240 SW Martinazzi Ave, Tualatin, OR 97062ActiveMLS ID #128056458, Meme Loggins, Redfin. RMLS (OR)
- $645,0004 bd3 ba1.9k sqft9260 SW Skokomish Ln, Tualatin, OR 97062ActiveMLS ID #654477862, Drew Walters, Harcourts Real Estate Network Group. RMLS (OR)
- $629,9004 bd3 ba1.8k sqft14727 SW Brooke Ct, Sherwood, OR 97140ActiveMLS ID #704819260, April Ervin, Works Real Estate. RMLS (OR)
- $574,9004 bd3 ba1.8k sqft16038 SW Tuscany St, Tigard, OR 97223ActiveMLS ID #135894110, Terri Rise, Premiere Property Group, LLC. RMLS (OR)
- $550,0004 bd3 ba1.6k sqft9610 SW 47th Ave, Portland, OR 97219ActiveMLS ID #635019924, Melinda Mason, Belrose Realty, LLC. RMLS (OR)
- $549,9003 bd3 ba1.9k sqft12671 Villard Pl, Oregon City, OR 97045ActiveMLS ID #518074146, Stephanie Peck, eXp Realty, LLC. RMLS (OR)
- $559,0004 bd3 ba2.4k sqft19437 Provisioner Ct, Oregon City, OR 97045ActiveMLS ID #142979390, Jesse Richter, Knipe Realty ERA Powered. RMLS (OR)
- $559,9003 bd2 ba1.3k sqft2571 Troy Ct, West Linn, OR 97068ActiveMLS ID #247657112, Joe Fustolo, Soldera Properties, Inc. RMLS (OR)
- $609,9004 bd3 ba2.2k sqft10140 SW Molly Ct, Tigard, OR 97223ActiveMLS ID #500753366, Devin Bourne, Bespoke Realty. RMLS (OR)
- $580,0004 bd3 ba2.3k sqft2164 N Legacy Dr, Newberg, OR 97132ActiveMLS ID #128129946, Laura Oviatt, Berkshire Hathaway HomeServices NW Real Estate. RMLS (OR)
- $499,0003 bd3 ba1.4k sqft1616 Lilly Ct, Newberg, OR 97132ActiveMLS ID #415008414, Daniel Roberts, Premiere Property Group, LLC. RMLS (OR)
- $612,9003 bd2 ba1.9k sqft19198 Captains Ct, Oregon City, OR 97045ActiveMLS ID #159116221, Brittany Gibbs, Move Real Estate Inc. RMLS (OR)
- $535,0003 bd3 ba1.3k sqft9080 SW Graphite Ter, Beaverton, OR 97007ActiveMLS ID #682027935, Katy Alstat, Keller Williams Realty Portland Premiere. RMLS (OR)
- $375,0002 bd3 ba1.3k sqft30330 SW Rebekah St Unit 6, Wilsonville, OR 97070ActiveMLS ID #270707741, LeAndra Isenberger, MORE Realty. RMLS (OR)
- $650,0004 bd3 ba2.4k sqft1905 N Westlake Loop, Newberg, OR 97132ActiveMLS ID #449446461, Chris Marek, MORE Realty. RMLS (OR)
- $599,0003 bd3 ba1.8k sqft1819 N Main St, Newberg, OR 97132ActiveMLS ID #486152108, Christian Petersen, Willcuts Company Real Estate. RMLS (OR)
