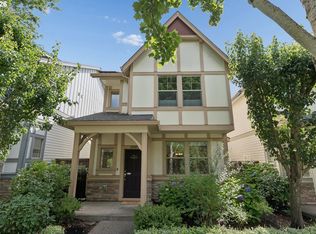
There is nowhere quite like the Villebois community to experience life, community, and the outdoors to their fullest. Positioned perfectly with a peaceful front greenway and no rear neighbors, this stunning end-unit townhouse truly lives like a detached single-family home. Inside, you will find 3 bedrooms and 3.5 bathrooms, including a private main-level suite that offers excellent potential ADU or guest space. The second floor features a seamless, open-concept flow that is perfect for any gathering, boasting a large kitchen island, a bright dining area, and a spacious living room that steps out to a private outdoor deck. The upper level offers two additional bedrooms and a versatile flex loft—ideal for a home office, workout area, or playroom. Practical features include a brand-new central AC (2026) and an oversized single-car garage paired with a rare rear parking pad driveway, offering plenty of space for multiple cars, a workbench, or hobby projects. The garage is also fully equipped with a 220V outlet for EV charging. The Villebois community boasts an abundance of resort-style amenities, including 160 acres of parks, walking and nature trails, bird watching, a dedicated dog park, and courts for pickleball, tennis, and basketball—all while being tucked away in a lovely, quiet location. Best of all, there is No Rental Cap, making this an incredible opportunity for both homeowners and investors. Come experience life in this upscale, vibrant community!
Active
Price cut: $20K (8/13)
$449,000
11761 SW Valencia Ln, Wilsonville, OR 97070
3beds
1,651sqft
Residential, Townhouse
Built in 2018
1,306 Square Feet Lot
$-- Zestimate®
$272/sqft
$290/mo HOA
What's special
Versatile flex loftPeaceful front greenwayStunning end-unit townhouseBrand-new central acPrivate outdoor deckOversized single-car garageBright dining area
- 96 days
- 197
- 12
Zillow last checked:
Listing updated:
Listed by:
Mavis Dudley 770-825-1511,
Premiere Property Group, LLC,
Maria Chen 763-528-5345,
Premiere Property Group, LLC
Source: RMLS (OR),MLS#: 496895832
Facts & features
Interior
Bedrooms & bathrooms
- Bedrooms: 3
- Bathrooms: 4
- Full bathrooms: 3
- Partial bathrooms: 1
- Main level bathrooms: 1
Rooms
- Room types: Loft, Laundry, Bedroom 2, Bedroom 3, Dining Room, Family Room, Kitchen, Living Room, Primary Bedroom
Primary bedroom
- Features: Closet, Suite, Walkin Shower, Wallto Wall Carpet
- Level: Upper
- Area: 210
- Dimensions: 14 x 15
Bedroom 2
- Features: Closet, Wallto Wall Carpet
- Level: Upper
- Area: 99
- Dimensions: 11 x 9
Bedroom 3
- Features: Shower, Suite, Wallto Wall Carpet
- Level: Lower
- Area: 110
- Dimensions: 10 x 11
Dining room
- Features: Deck, Sliding Doors
- Level: Main
- Area: 143
- Dimensions: 13 x 11
Kitchen
- Features: Disposal, Gas Appliances, Island, Engineered Hardwood, Free Standing Refrigerator, Granite
- Level: Main
- Area: 165
- Width: 11
Living room
- Features: Sliding Doors, Engineered Hardwood
- Level: Main
- Area: 196
- Dimensions: 14 x 14
Heating
- Forced Air
Cooling
- Central Air
Appliances
- Included: Dishwasher, Disposal, Free-Standing Range, Free-Standing Refrigerator, Gas Appliances, Microwave, Washer/Dryer, Electric Water Heater
Features
- Soaking Tub, Closet, Shower, Suite, Kitchen Island, Granite, Walkin Shower, Tile
- Flooring: Engineered Hardwood, Wall to Wall Carpet
- Doors: Sliding Doors
- Windows: Double Pane Windows, Vinyl Frames
- Basement: Separate Living Quarters Apartment Aux Living Unit
- Number of fireplaces: 1
- Fireplace features: Gas
Interior area
- Total structure area: 1,651
- Total interior livable area: 1,651 sqft
Video & virtual tour
Property
Parking
- Total spaces: 1
- Parking features: Driveway, Garage Door Opener, Attached
- Attached garage spaces: 1
- Has uncovered spaces: Yes
Accessibility
- Accessibility features: Garage On Main, Main Floor Bedroom Bath, Accessibility
Features
- Stories: 3
- Patio & porch: Deck
- Has view: Yes
- View description: Trees/Woods
Lot
- Size: 1,306 Square Feet
- Features: Corner Lot, Private, SqFt 0K to 2999
Details
- Parcel number: 05032292
Construction
Type & style
- Home type: Townhouse
- Property subtype: Residential, Townhouse
- Attached to another structure: Yes
Materials
- Cement Siding
- Foundation: Concrete Perimeter
- Roof: Composition
Condition
- Resale
- New construction: No
- Year built: 2018
Utilities & green energy
- Gas: Gas
- Sewer: Public Sewer
- Water: Public
- Utilities for property: Cable Connected
Community & HOA
Community
- Security: Fire Sprinkler System
- Subdivision: Royal Crescent
HOA
- Has HOA: Yes
- Amenities included: Basketball Court, Commons, Exterior Maintenance, Maintenance Grounds, Management, Road Maintenance
- HOA fee: $290 monthly
Location
- Region: Wilsonville
Financial & listing details
- Price per square foot: $272/sqft
- Tax assessed value: $480,135
- Annual tax amount: $5,165
- Date on market: 7/9/2026
- Listing terms: Cash,Conventional,FHA,VA Loan
- Road surface type: Gravel
Estimated market value
Not available
Estimated sales range
Not available
Not available
Price history
| Date | Event | Price |
|---|---|---|
| 8/13/2026 | Price change | $449,000-4.3%$272/sqft |
Source:  RMLS (OR) #496895832 Report a problem RMLS (OR) #496895832 Report a problem | ||
| 7/9/2026 | Listed for sale | $469,000+34%$284/sqft |
Source: RMLS (OR) #496895832 Report a problem | ||
| 9/10/2018 | Sold | $349,990$212/sqft |
Source: Public Record Report a problem | ||
Public tax history
| Year | Property taxes | Tax assessment |
|---|---|---|
| 2025 | $5,165 +3.8% | $267,848 +3% |
| 2024 | $4,976 +2.9% | $260,047 +3% |
| 2023 | $4,836 +3.1% | $252,473 +3% |
| 2022 | $4,689 +5.4% | $245,120 +3% |
| 2021 | $4,448 -0.7% | $237,981 +3% |
| 2020 | $4,478 +4.9% | $231,050 +3% |
| 2019 | $4,270 +223.7% | $224,321 +218.5% |
| 2018 | $1,319 | $70,421 |
Find assessor info on the county website
Monthly payment
Est. payment
Payment breakdown
Explore the cost of this home by adjusting the details. Changes won't be saved.Climate risks
Neighborhood: 97070
Nearby schools
Schools provided by the listing agent
- Elementary: Lowrie
- Middle: Wood
- High: Wilsonville
Source: RMLS (OR). This data may not be complete. We recommend contacting the local school district to confirm school assignments for this home.
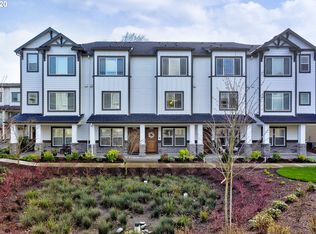
- $400,0002 bd3 ba1.3k sqft11757 SW Valencia Ln, Wilsonville, OR 97070Sold

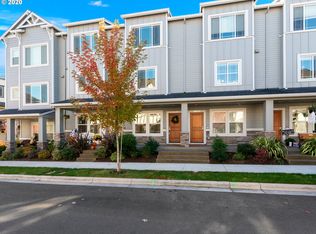
- $374,2002 bd3 ba1.3k sqft11753 SW Valencia Ln, Wilsonville, OR 97070Off Market
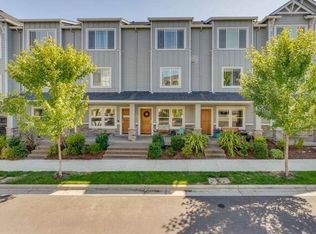
- $369,4002 bd3 ba1.3k sqft28527 SW Paris Ave, Wilsonville, OR 97070Off Market
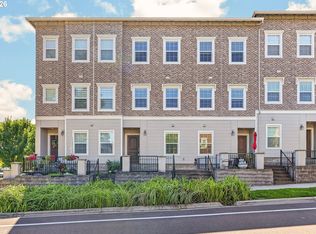
- $373,8002 bd3 ba1.3k sqft28523 SW Paris Ave, Wilsonville, OR 97070Off Market
Similar homes
- $399,9002 bd3 ba1.3k sqft28704 SW Villebois Dr N, Wilsonville, OR 97070Active
 MLS ID #596340704, Jennifer Myers, Premiere Property Group, LLC. RMLS (OR)
 - $500,0003 bd3 ba1.4k sqft28905 SW Costa Cir W, Wilsonville, OR 97070Active
 MLS ID #589187617, Chelsea McAlister, Urban Nest Realty. RMLS (OR)
 - $515,0003 bd3 ba1.5k sqft29032 SW Costa Cir W, Wilsonville, OR 97070Active
 MLS ID #395064839, Stephen FitzMaurice, eXp Realty, LLC. RMLS (OR)
 - $549,9003 bd3 ba1.8k sqft11574 SW Barber St, Wilsonville, OR 97070Active
 MLS ID #115174096, Traci Brown, Keller Williams Sunset Corridor. RMLS (OR)
 - $649,0004 bd3 ba2k sqft11836 SW Oslo St, Wilsonville, OR 97070ActiveMLS ID #750686127, Sean Mele, Opt. RMLS (OR)
- $415,0003 bd3 ba1.5k sqft21662 SW Berkshire Ter, Sherwood, OR 97140ActiveMLS ID #494015322, Judy Adler, Windermere Heritage. RMLS (OR)
- $399,9003 bd3 ba1.5k sqft21836 SW Berkshire Ter, Sherwood, OR 97140ActiveMLS ID #264550502, Kendall Westphal Gendron, The Agency Portland. RMLS (OR)
- $425,0002 bd3 ba1.4k sqft14179 SW 169th Ave, Tigard, OR 97224ActiveMLS ID #655207833, Mike Rushing, Real Broker. RMLS (OR)
- $430,0003 bd3 ba1.7k sqft11755 SW Willet Ter, Beaverton, OR 97007ActiveMLS ID #524938111, John Walsh, John L. Scott. RMLS (OR)
- $458,0003 bd3 ba1.4k sqft15469 SW Bygones Ct, Beaverton, OR 97007ActiveMLS ID #519510556, Eduardo Reyes, Keller Williams Realty Portland Premiere. RMLS (OR)
- $465,0002 bd3 ba1.4k sqft14340 SW Burlwood Ln, Beaverton, OR 97005ActiveMLS ID #762926093, Jeff Birndorf, Cascade Hasson Sotheby's International Realty. RMLS (OR)
- $418,6983 bd3 ba1.8k sqft4949 SW 141st Ave, Beaverton, OR 97005ActiveMLS ID #209797513, Sherry Francis, ELEETE Real Estate. RMLS (OR)
- $439,9003 bd3 ba1.7k sqft11534 SE Aquila St, Happy Valley, OR 97086ActiveMLS ID #204464369, Sue Hill-Sullivan, Windermere Realty Trust. RMLS (OR)
- $439,5002 bd3 ba1.2k sqft15495 Brianne Ct, Lake Oswego, OR 97035ActiveMLS ID #497449964, Courtney Clarke, JMG - Jason Mitchell Group. RMLS (OR)
- $400,0003 bd3 ba1.5k sqft13838 SW Anna Ct, Tigard, OR 97223ActiveMLS ID #768525361, Michael Enloe, Premiere Property Group, LLC. RMLS (OR)
- $475,0003 bd4 ba1.6k sqft7162 NW Elise Ave, Portland, OR 97229ActiveMLS ID #570370277, Genie Shook, John L. Scott. RMLS (OR)
- $250,0002 bd2 ba1k sqft28740 SW Parkway Ave, Wilsonville, OR 97070ActiveMLS ID #343763531, Adrian Olmstead, Cascade Hasson Sotheby's International Realty. RMLS (OR)
- $479,0003 bd3 ba1.6k sqft818 NW 118th Ave APT 105, Portland, OR 97229ActiveMLS ID #496463110, Tamiko Warren, eXp Realty, LLC. RMLS (OR)
- $498,5003 bd3 ba1.7k sqft16117 NW Reliance Ln, Portland, OR 97229ActiveMLS ID #619019037, Lichun Lee, MORE Realty. RMLS (OR)
- $485,0003 bd3 ba1.6k sqft12662 Anita Pl, Oregon City, OR 97045ActiveMLS ID #650351813, Eduardo Reyes, Keller Williams Realty Portland Premiere. RMLS (OR)
