Skip main navigation
Sold
  • $400,000

    11757 SW Valencia Ln, Wilsonville, OR 97070

    2beds
    1,362sqft
    Residential, Townhouse
    Built in 2018
    871 Square Feet Lot
    $391,200 Zestimate®
    $294/sqft
    $2,389 Estimated rent

    Home value

    $391,200

    $372,000 - $411,000

    $2,389/mo

    Zestimate® history
    Loading
    Loading...

    Owner options

    List your home for rent

    $2,389/mo

    Rent Zestimate®

    Find your next renter with Zillow Rental Manager. Plus, with online applications, you can quickly screen prospective tenants – for free.

    Learn more

    $2,389/mo

    Rent Zestimate®

    Refinance and save

    $2,655/mo

    Est. payment

    Refinancing to a lower rate could help reduce your monthly payments and save thousands over the life of the loan.

    See today's rates

    $2,655/mo

    Est. payment

    Explore your selling options

    Work with a Zillow partner agent

    Leverage their expertise and Zillow's premium Showcase listings to get your home seen by more buyers.

    Get started

    List with your own agent

    Get your home in front of millions of buyers by listing it on Zillow.

    Learn how to do it

    Sell it yourself

    Take full control of how buyers see your home on Zillow by listing For Sale by Owner (FSBO).

    List your home

    What's special

    Cozy gas fireplaceHome office or denPrivate balconyTwo primary suitesGenerously sized kitchenStainless steel gas appliancesWasher and dryer
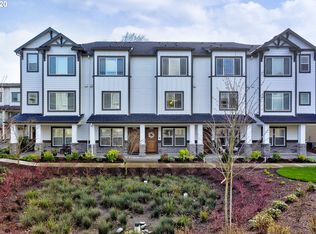
    Outstanding and meticulously maintained townhouse in the heart of Villebois! Built in 2018, this property feels brand new from the moment you step inside. The main level features a spacious open-concept living and dining area, perfect for relaxing by the cozy gas fireplace or enjoying the outdoors on your private balcony, complete with space for seating and a BBQ. The generously sized kitchen, equipped with stainless steel gas appliances, a large island, quartz countertops, and a dual undermount sink, is ideal for culinary enthusiasts and entertaining guests. The upper level offers two primary suites, with a convenient stacked washer and dryer located between them. Both bedrooms provide serene views of trees and lush landscaping, offering a peaceful retreat. You’ll also appreciate the easy pull-up/down blackout shades in both bedrooms and throughout the main level, ensuring the perfect amount of natural light. The lower level, with its main entry, presents the perfect opportunity for a home office or den, complete with an attached half bath. Villebois is a vibrant community offering a wealth of amenities, including numerous parks, playgrounds, sports facilities, and walking/biking trails. A local convenience store is just moments away, as well as a community plaza with food carts and regular events. With easy access to the freeway and local schools, this home is perfectly situated for convenience and enjoyment.

    Zillow last checked:

    Listing updated:

    Listed by:

    Kyle Tiedemann info@nwrealtysource.com,

    Northwest Realty Source

    Bought with:

    Elizabeth Ashenafe, 200403109

    Premiere Property Group, LLC

    Source: RMLS (OR),MLS#: 24054210MLS Logo

    Facts & features

    Interior

    Bedrooms & bathrooms
    • Bedrooms: 2
    • Bathrooms: 3
    • Full bathrooms: 2
    • Partial bathrooms: 1
    Rooms
    • Room types: Office, Laundry, Bedroom 2, Dining Room, Family Room, Kitchen, Living Room, Primary Bedroom
    Primary bedroom
    • Features: Bathroom, Double Closet, Suite, Vaulted Ceiling, Wallto Wall Carpet
    • Level: Upper
    • Area: 192
    • Dimensions: 12 x 16
    Bedroom 2
    • Features: Bathroom, Double Closet, Suite, Wallto Wall Carpet
    • Level: Upper
    • Area: 121
    • Dimensions: 11 x 11
    Dining room
    • Features: Hardwood Floors
    • Level: Main
    • Area: 88
    • Dimensions: 11 x 8
    Kitchen
    • Features: Gas Appliances, Hardwood Floors, Island, Quartz
    • Level: Main
    • Area: 154
    • Width: 11
    Living room
    • Features: Fireplace, Hardwood Floors
    • Level: Main
    • Area: 224
    • Dimensions: 14 x 16
    Office
    • Features: Bathroom, Closet
    • Level: Lower
    • Area: 168
    • Dimensions: 14 x 12
    Heating
    • Forced Air, Fireplace(s)
    Cooling
    • Central Air
    Appliances
    • Included: Dishwasher, Disposal, Free-Standing Gas Range, Free-Standing Refrigerator, Gas Appliances, Microwave, Stainless Steel Appliance(s), Washer/Dryer, Gas Water Heater
    • Laundry: Laundry Room
    Features
    • Quartz, Bathroom, Closet, Double Closet, Suite, Kitchen Island, Vaulted Ceiling(s)
    • Flooring: Engineered Hardwood, Hardwood, Wall to Wall Carpet
    • Windows: Double Pane Windows
    • Number of fireplaces: 1
    • Fireplace features: Gas
    Interior area
    • Total structure area: 1,362
    • Total interior livable area: 1,362 sqft

    Property

    Parking
    • Total spaces: 1
    • Parking features: Driveway, On Street, Attached
    • Attached garage spaces: 1
    • Has uncovered spaces: Yes
    Features
    • Stories: 3
    Lot
    • Size: 871 Square Feet
    • Features: Level, Private, SqFt 0K to 2999
    Details
    • Parcel number: 05032291

    Construction

    Type & style
    • Home type: Townhouse
    • Property subtype: Residential, Townhouse
    • Attached to another structure: Yes
    Materials
    • Cement Siding, Lap Siding
    • Foundation: Slab
    • Roof: Composition
    Condition
    • Resale
    • New construction: No
    • Year built: 2018

    Utilities & green energy

    • Gas: Gas
    • Sewer: Public Sewer
    • Water: Public
    • Utilities for property: Cable Connected

    Community & HOA

    Community
    • Security: None
    • Subdivision: Royal Crescent At Villebois
    HOA
    • Has HOA: Yes
    • Amenities included: All Landscaping, Athletic Court, Basketball Court, Commons, Exterior Maintenance, Maintenance Grounds, Management, Tennis Court
    • HOA fee: $218 monthly
    Location
    • Region: Wilsonville

    Financial & listing details

    • Price per square foot: $294/sqft
    • Tax assessed value: $421,031
    • Annual tax amount: $4,239
    • Date on market: 8/30/2024
    • Cumulative days on market: 49 days
    • Listing terms: Call Listing Agent,Cash,Conventional,FHA,VA Loan
    • Road surface type: Concrete, Paved

    Price history

    DateEventPrice
    11/22/2024Sold$400,000-1.2%$294/sqft
    Source: RMLS (OR) #24054210 Report a problem
    10/18/2024Pending sale$405,000$297/sqft
    Source: RMLS (OR) #24054210 Report a problem
    9/12/2024Price change$405,000-3.3%$297/sqft
    Source: RMLS (OR) #24054210 Report a problem
    8/30/2024Listed for sale$419,000+35.2%$308/sqft
    Source: RMLS (OR) #24054210 Report a problem
    11/14/2019Sold$310,000+0.6%$228/sqft
    Source: RMLS (OR) #19094730 Report a problem
    10/19/2019Pending sale$308,000$226/sqft
    Source: Change Realty, LLC #19094730 Report a problem
    10/2/2019Listed for sale$308,000+2.7%$226/sqft
    Source: Change Realty, LLC #19094730 Report a problem
    8/29/2018Sold$299,990$220/sqft
    Source: Public Record Report a problem

    Public tax history

    YearProperty taxesTax assessment
    2025$4,529 +3.8%$234,824 +3%
    2024$4,362 +2.9%$227,985 +3%
    2023$4,240 +3.1%$221,345 +3%
    2022$4,111 +5.4%$214,899 +3%
    2021$3,900 -0.7%$208,640 +3%
    2020$3,926 +4.9%$202,564 +3%
    2019$3,743 +216.3%$196,665 +211.2%
    2018$1,184 $63,198
    Find assessor info on the county website

    Neighborhood: 97070

    Nearby schools

    GreatSchools rating
    Schools provided by the listing agent
    • Elementary: Lowrie
    • Middle: Wood
    • High: Wilsonville

    Source: RMLS (OR). This data may not be complete. We recommend contacting the local school district to confirm school assignments for this home.

    Get a cash offer in 3 minutes
    Find out how much your home could sell for in as little as 3 minutes with a no-obligation cash offer.
    Estimated market value
    $391,200
    Get a cash offer in 3 minutes
    Find out how much your home could sell for in as little as 3 minutes with a no-obligation cash offer.
    Estimated market value
    $391,200