Right in the heart of Villebois, this townhome sits across from Palermo Park and just a short walk to the neighborhood convenience store, making it easy to grab groceries and everyday essentials. The main level offers an open, comfortable layout with hardwood floors, a cozy fireplace, and a seamless flow that's perfect for everyday living. The kitchen features tiled countertops and backsplash, plenty of cabinet space, and overlooks the main living area, making it easy to stay connected while cooking or entertaining. Step outside to the fenced patio, a private retreat that's perfect for morning coffee, summer evenings, or giving pets a place to roam. Upstairs, the loft offers flexible space for a home office, media room, or additional living area. The spacious primary bedroom features vaulted ceilings, a private en-suite bathroom, and a relaxing soaking tub. The second bedroom offers great flexibility with a walk-in closet. Outside your door, you’ve got trails, parks, the community pool, and everything that makes Villebois such a connected, walkable neighborhood. From its park-front location to its thoughtful layout and walkable setting, this home is an easy fit in one of Villebois’ most convenient locations.
Active
$450,000
28745 SW Costa Cir E, Wilsonville, OR 97070
2beds
1,503sqft
Residential, Townhouse
Built in 2006
1,306 Square Feet Lot
$443,100 Zestimate®
$299/sqft
$509/mo HOA
What's special
Cozy fireplaceThoughtful layoutOpen comfortable layoutPlenty of cabinet spacePrivate en-suite bathroomVaulted ceilingsSpacious primary bedroom
- 93 days
- 83
- 1
Zillow last checked:
Listing updated:
Listed by:
Steve Nassar 503-951-7661,
Premiere Property Group, LLC,
Jennifer Saucy 503-869-5698,
Premiere Property Group, LLC
Source: RMLS (OR),MLS#: 351694356
Facts & features
Interior
Bedrooms & bathrooms
- Bedrooms: 2
- Bathrooms: 3
- Full bathrooms: 2
- Partial bathrooms: 1
- Main level bathrooms: 1
Rooms
- Room types: Loft, Bedroom 2, Dining Room, Family Room, Kitchen, Living Room, Primary Bedroom
Primary bedroom
- Features: Ceiling Fan, Double Sinks, Soaking Tub, Walkin Closet, Walkin Shower, Wallto Wall Carpet
- Level: Upper
- Area: 130
- Dimensions: 10 x 13
Bedroom 2
- Features: Ceiling Fan, Closet Organizer, Walkin Closet, Wallto Wall Carpet
- Level: Upper
- Area: 154
- Dimensions: 11 x 14
Kitchen
- Features: Dishwasher, Gas Appliances, Hardwood Floors, Microwave, Pantry, Free Standing Range
- Level: Main
- Area: 117
- Width: 13
Living room
- Features: Fireplace, Hardwood Floors
- Level: Main
- Area: 195
- Dimensions: 13 x 15
Heating
- Forced Air, Fireplace(s)
Cooling
- Central Air
Appliances
- Included: Appliance Garage, Cooktop, Free-Standing Gas Range, Free-Standing Refrigerator, Gas Appliances, Washer/Dryer, Dishwasher, Microwave, Free-Standing Range, Gas Water Heater
- Laundry: Laundry Room
Features
- Ceiling Fan(s), Soaking Tub, Vaulted Ceiling(s), Closet Organizer, Walk-In Closet(s), Pantry, Double Vanity, Walkin Shower, Tile
- Flooring: Hardwood, Wall to Wall Carpet
- Windows: Double Pane Windows, Skylight(s)
- Basement: Crawl Space
- Number of fireplaces: 1
- Fireplace features: Electric, Insert
- Common walls with other units/homes: 1 Common Wall
Interior area
- Total structure area: 1,503
- Total interior livable area: 1,503 sqft
Video & virtual tour
Property
Parking
- Total spaces: 2
- Parking features: On Street, Attached
- Attached garage spaces: 2
- Has uncovered spaces: Yes
Features
- Stories: 2
- Patio & porch: Porch
- Has view: Yes
- View description: Park/Greenbelt, Seasonal, Trees/Woods
Lot
- Size: 1,306 Square Feet
- Features: Commons, Level, Trees, SqFt 0K to 2999
Details
- Parcel number: 05012726
Construction
Type & style
- Home type: Townhouse
- Property subtype: Residential, Townhouse
- Attached to another structure: Yes
Materials
- Cement Siding
- Roof: Composition
Condition
- Resale
- New construction: No
- Year built: 2006
Utilities & green energy
- Gas: Gas
- Sewer: Public Sewer
- Water: Public
Community & HOA
Community
- Security: Unknown
HOA
- Has HOA: Yes
- Amenities included: Commons, Maintenance Grounds, Meeting Room, Party Room
- HOA fee: $233 monthly
- Second HOA fee: $276 monthly
Location
- Region: Wilsonville
Financial & listing details
- Price per square foot: $299/sqft
- Tax assessed value: $404,725
- Annual tax amount: $4,867
- Date on market: 7/16/2026
- Listing terms: Cash,Conventional,FHA,VA Loan
- Road surface type: Paved
Estimated market value
$443,100
$421,000 - $465,000
$2,438/mo
Price history
| Date | Event | Price |
|---|---|---|
| 7/16/2026 | Listed for sale | $450,000+33.3%$299/sqft |
Source:  RMLS (OR) #351694356 Report a problem RMLS (OR) #351694356 Report a problem | ||
| 9/19/2019 | Sold | $337,500-0.7%$225/sqft |
Source:  RMLS (OR) #19076045 Report a problem RMLS (OR) #19076045 Report a problem | ||
| 8/22/2019 | Pending sale | $339,900$226/sqft |
Source: eXp Realty, LLC #19076045 Report a problem | ||
| 8/15/2019 | Price change | $339,900-1.4%$226/sqft |
Source: eXp Realty, LLC #19076045 Report a problem | ||
| 7/22/2019 | Listed for sale | $344,900+30.9%$229/sqft |
Source: eXp Realty, LLC #19076045 Report a problem | ||
| 4/27/2017 | Listing removed | $1,795$1/sqft |
Source: MAINLANDER PROPERTY MANAGEMENT, INC Report a problem | ||
| 4/19/2017 | Listed for rent | $1,795$1/sqft |
Source: MAINLANDER PROPERTY MANAGEMENT, INC Report a problem | ||
| 3/17/2016 | Sold | $263,500+13.1%$175/sqft |
Source: RMLS (OR) #15335084 Report a problem | ||
| 3/6/2014 | Sold | $232,900-3%$155/sqft |
Source: Public Record Report a problem | ||
| 1/24/2014 | Pending sale | $240,000$160/sqft |
Source: RE/MAX EQUITY GROUP- LAKE OSWEGO #14302052 Report a problem | ||
| 11/20/2013 | Price change | $240,000-2%$160/sqft |
Source: RE/MAX EQUITY GROUP- LAKE OSWEGO #13027154 Report a problem | ||
| 9/14/2013 | Price change | $245,000-2%$163/sqft |
Source: RE/MAX EQUITY GROUP- LAKE OSWEGO #13027154 Report a problem | ||
| 8/6/2013 | Listed for sale | $250,000-14.7%$166/sqft |
Source: RE/MAX EQUITY GROUP- LAKE OSWEGO #13027154 Report a problem | ||
| 9/8/2006 | Sold | $292,960$195/sqft |
Source: Public Record Report a problem | ||
Public tax history
| Year | Property taxes | Tax assessment |
|---|---|---|
| 2025 | $4,867 +3.8% | $252,373 +3% |
| 2024 | $4,688 +2.9% | $245,023 +3% |
| 2023 | $4,557 +3.1% | $237,887 +3% |
| 2022 | $4,418 +5.4% | $230,959 +3% |
| 2021 | $4,191 -0.7% | $224,233 +3% |
| 2020 | $4,219 +4.9% | $217,702 +3% |
| 2019 | $4,023 +4.7% | $211,362 +3% |
| 2018 | $3,843 +7.2% | $205,206 +3% |
| 2017 | $3,584 -0.4% | $199,229 +3% |
| 2016 | $3,599 | $193,426 +3% |
| 2015 | $3,599 +2.2% | $187,792 +3% |
| 2014 | $3,521 +8.3% | $182,322 +3% |
| 2013 | $3,251 +1.2% | $177,012 +3% |
| 2012 | $3,213 +3.5% | $171,856 +3% |
| 2011 | $3,105 +2.1% | $166,850 +3% |
| 2010 | $3,041 +3.5% | $161,990 +3% |
| 2009 | $2,938 +6.9% | $157,272 +3% |
| 2008 | $2,749 +1.7% | $152,691 +3% |
| 2007 | $2,704 +238% | $148,244 +230.8% |
| 2006 | $800 | $44,820 |
Find assessor info on the county website
Monthly payment
Est. payment
Payment breakdown
Explore the cost of this home by adjusting the details. Changes won't be saved.Climate risks
Neighborhood: 97070
Nearby schools
Schools provided by the listing agent
- Elementary: Lowrie
- Middle: Wood
- High: Wilsonville
Source: RMLS (OR). This data may not be complete. We recommend contacting the local school district to confirm school assignments for this home.
- $401,0002 bd3 ba1.5k sqft28749 SW Costa Cir E, Wilsonville, OR 97070Off Market

- $441,5003 bd2 ba1.5k sqft28741 SW Costa Cir E, Wilsonville, OR 97070Off Market

- $442,0003 bd3 ba1.5k sqft28741 SW Costa Cir, Wilsonville, OR 97070Off Market

- $440,5002 bd2 ba1.6k sqft28753 SW Costa Cir E, Wilsonville, OR 97070Off Market

Similar homes
- $424,9002 bd3 ba1.5k sqft28831 SW Costa Cir W, Wilsonville, OR 97070Active

 MLS ID #159358892, Renee Atkinson, Willcuts Company Real Estate. RMLS (OR)
 - $435,0002 bd3 ba1.5k sqft29101 SW Villebois Dr, Wilsonville, OR 97070Active
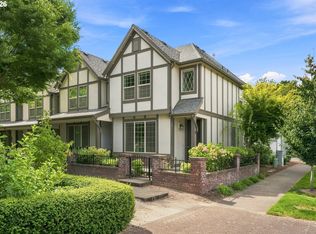 MLS ID #556449459, Lisa Willett, Cascade Hasson Sotheby's International Realty. RMLS (OR)
 - $449,0003 bd4 ba1.6k sqft11761 SW Valencia Ln, Wilsonville, OR 97070Active
 MLS ID #496895832, Mavis Dudley, Premiere Property Group, LLC. RMLS (OR)
 - $429,0002 bd3 ba1.4k sqft29106 SW Costa Cir W, Wilsonville, OR 97070Active
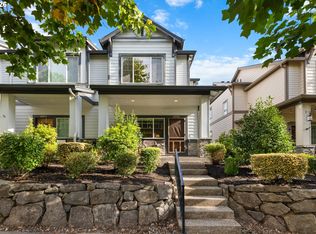 MLS ID #578586825, Julia Monson, Windermere Realty Trust. RMLS (OR)
 - $445,0003 bd3 ba1.6k sqft11189 SW Barber St, Wilsonville, OR 97070ActiveMLS ID #722507498, George Wu, Purple Realty. RMLS (OR)
- $419,0003 bd3 ba1.5k sqft11488 SW Zurich St, Wilsonville, OR 97070ActiveMLS ID #648720981, Jaimy Beltran, Keller Williams Realty Portland Premiere. RMLS (OR)
- $399,9002 bd3 ba1.3k sqft28704 SW Villebois Dr N, Wilsonville, OR 97070ActiveMLS ID #596340704, Jennifer Myers, Premiere Property Group, LLC. RMLS (OR)
- $419,9003 bd4 ba1.6k sqft28538 SW Dundee Ln, Wilsonville, OR 97070ActiveMLS ID #571691964, Kathryn King, KJK Properties PC. RMLS (OR)
- $470,0003 bd4 ba1.6k sqft11102 SW Berlin Ave, Wilsonville, OR 97070ActiveMLS ID #542830518, Lisa Willett, Cascade Hasson Sotheby's International Realty. RMLS (OR)
- $415,0002 bd3 ba1.5k sqft29266 SW Villebois Dr S, Wilsonville, OR 97070ActiveMLS ID #343789114, Michelle Stepp, Move Real Estate Inc. RMLS (OR)
- $419,9003 bd4 ba1.6k sqft28826 SW Villebois Dr, Wilsonville, OR 97070ActiveMLS ID #786171111, Cheryl Stiller Otis, Cascade Hasson Sotheby's International Realty. RMLS (OR)
- $500,0003 bd3 ba1.4k sqft28905 SW Costa Cir W, Wilsonville, OR 97070ActiveMLS ID #589187617, Chelsea McAlister, Urban Nest Realty. RMLS (OR)
- $525,0003 bd3 ba1.6k sqft29170 SW Orleans Ave, Wilsonville, OR 97070ActiveMLS ID #231014682, Jennie Hill, Keller Williams Realty Portland Premiere. RMLS (OR)
- $499,9003 bd3 ba1.5k sqft28909 SW Costa Cir W, Wilsonville, OR 97070ActiveMLS ID #523212907, Chris Olson, Premiere Property Group, LLC. RMLS (OR)
- $479,9004 bd3 ba1.6k sqft10495 SW Franklin Ln, Wilsonville, OR 97070ActiveMLS ID #333504275, Jaimy Beltran, Keller Williams Realty Portland Premiere. RMLS (OR)
- $545,0003 bd3 ba1.6k sqft10981 SW Verdun Loop, Wilsonville, OR 97070ActiveMLS ID #703788029, Rick Brainard, Premiere Property Group, LLC. RMLS (OR)
- $379,0002 bd3 ba1.3k sqft30330 SW Rebekah St Unit 3, Wilsonville, OR 97070ActiveMLS ID #189649533, Vicki Marquez, Premiere Property Group, LLC. RMLS (OR)
- $525,0002 bd2 ba1.4k sqft32552 SW Riviera Ln, Wilsonville, OR 97070ActiveMLS ID #364209284, Kathleen Myers, RE/MAX Equity Group. RMLS (OR)
- $515,0003 bd3 ba1.5k sqft29032 SW Costa Cir W, Wilsonville, OR 97070ActiveMLS ID #395064839, Stephen FitzMaurice, eXp Realty, LLC. RMLS (OR)
