Welcome home. Privately situated in the coveted Villebois neighborhood. This townhome offers such versatility. The lower level has a bedroom and full bath, perfect guest quarters, ADU, multi-genrational living or create your perfect space. The main floor is the heart of the home with open concept living, a large kitchen island, a spacious great room with fireplace and balcony access along with a cheery dining space. The upstairs has 2 suites, conveniently located laundry closet and a flexible use loft. Recently refreshed with paint and carpet, this one is ready to go. An end unit, on a corner lot, looking at greenspace with pool and gym, access make it even better. Oversized one car rear entry garage. On top of that, you get to live in this vibrant community filled with abundant parks,courts, dog park, walking trails, community center and social activities including concerts and seasonal farmers market. Creative finance options available.
Active
$470,000
11102 SW Berlin Ave, Wilsonville, OR 97070
3beds
1,656sqft
Residential, Townhouse
Built in 2017
-- sqft lot
$465,100 Zestimate®
$284/sqft
$302/mo HOA
What's special
Open concept livingFlexible use loftCheery dining spaceBalcony accessConveniently located laundry closetLarge kitchen island
- 61 days
- 183
- 4
Zillow last checked:
Listing updated:
Listed by:
Lisa Willett 503-318-7585,
Cascade Hasson Sotheby's International Realty
Source: RMLS (OR),MLS#: 542830518
Facts & features
Interior
Bedrooms & bathrooms
- Bedrooms: 3
- Bathrooms: 4
- Full bathrooms: 3
- Partial bathrooms: 1
- Main level bathrooms: 1
Rooms
- Room types: Bonus Room, Bedroom 2, Bedroom 3, Dining Room, Family Room, Kitchen, Living Room, Primary Bedroom
Primary bedroom
- Features: Suite
- Level: Upper
Bedroom 2
- Features: Suite
- Level: Upper
Dining room
- Level: Main
Kitchen
- Features: Gas Appliances, Granite
- Level: Main
Heating
- Forced Air
Cooling
- Central Air
Appliances
- Included: Dishwasher, Disposal, Free-Standing Gas Range, Free-Standing Refrigerator, Microwave, Plumbed For Ice Maker, Stainless Steel Appliance(s), Gas Appliances, Gas Water Heater
- Laundry: Laundry Room
Features
- Floor 3rd, High Ceilings, High Speed Internet, Suite, Granite
- Flooring: Engineered Hardwood, Wall to Wall Carpet
- Windows: Double Pane Windows, Vinyl Frames
- Basement: Crawl Space
- Number of fireplaces: 1
- Fireplace features: Gas
Interior area
- Total structure area: 1,656
- Total interior livable area: 1,656 sqft
Video & virtual tour
Property
Parking
- Total spaces: 1
- Parking features: Driveway, On Street, Attached, Extra Deep Garage
- Attached garage spaces: 1
- Has uncovered spaces: Yes
Features
- Stories: 3
- Patio & porch: Deck
- Has view: Yes
- View description: Park/Greenbelt
Lot
- Features: Gentle Sloping, Greenbelt, Sprinkler, SqFt 0K to 2999
Details
- Parcel number: 05031031
Construction
Type & style
- Home type: Townhouse
- Property subtype: Residential, Townhouse
- Attached to another structure: Yes
Materials
- Cement Siding
- Foundation: Concrete Perimeter
- Roof: Composition
Condition
- Resale
- New construction: No
- Year built: 2017
Utilities & green energy
- Gas: Gas
- Sewer: Public Sewer
- Water: Public
- Utilities for property: Cable Connected
Community & HOA
Community
- Security: Fire Sprinkler System
- Subdivision: Villebois
HOA
- Has HOA: Yes
- Amenities included: Commons, Exterior Maintenance, Insurance, Maintenance Grounds, Management, Party Room, Pool, Recreation Facilities, Weight Room
- HOA fee: $302 monthly
Location
- Region: Wilsonville
Financial & listing details
- Price per square foot: $284/sqft
- Tax assessed value: $475,755
- Annual tax amount: $5,217
- Date on market: 9/19/2026
- Listing terms: Contract,Conventional,FHA,Owner Will Carry,VA Loan
- Road surface type: Paved
Estimated market value
$465,100
$442,000 - $488,000
$2,586/mo
Price history
| Date | Event | Price |
|---|---|---|
| 9/20/2026 | Listed for sale | $470,000-3.7%$284/sqft |
Source:  RMLS (OR) #542830518 Report a problem | ||
| 10/18/2025 | Listing removed | $2,795$2/sqft |
Source: Zillow Rentals Report a problem | ||
| 9/25/2025 | Price change | $2,795-3.5%$2/sqft |
Source: Zillow Rentals Report a problem | ||
| 9/18/2025 | Price change | $2,895-3.3%$2/sqft |
Source: Zillow Rentals Report a problem | ||
| 9/7/2025 | Listed for rent | $2,995$2/sqft |
Source: Zillow Rentals Report a problem | ||
| 7/15/2022 | Sold | $488,000+41.5%$295/sqft |
Source: Public Record Report a problem | ||
| 12/19/2017 | Sold | $344,990$208/sqft |
Source: Public Record Report a problem | ||
Public tax history
| Year | Property taxes | Tax assessment |
|---|---|---|
| 2025 | $5,196 +3.8% | $269,456 +3% |
| 2024 | $5,006 +2.9% | $261,608 +3% |
| 2023 | $4,865 +3.1% | $253,989 +3% |
| 2022 | $4,717 +5.4% | $246,592 +3% |
| 2021 | $4,475 -0.7% | $239,410 +3% |
| 2020 | $4,504 +4.9% | $232,437 +3% |
| 2019 | $4,296 +4.7% | $225,667 +3% |
| 2018 | $4,103 +236.2% | $219,094 +222.9% |
| 2017 | $1,220 | $67,844 |
Find assessor info on the county website
Monthly payment
Est. payment
Payment breakdown
Explore the cost of this home by adjusting the details. Changes won't be saved.Climate risks
Neighborhood: 97070
Nearby schools
Schools provided by the listing agent
- Elementary: Lowrie
- Middle: Wood
- High: Wilsonville
Source: RMLS (OR). This data may not be complete. We recommend contacting the local school district to confirm school assignments for this home.
- $483,2003 bd3 ba1.6k sqft11100 SW Berlin Ave, Wilsonville, OR 97070Off Market
- $490,0003 bd4 ba1.7k sqft28601 SW Villebois Dr, Wilsonville, OR 97070Sold

- $490,0003 bd3 ba1.6k sqft28601 SW Villebois Dr N, Wilsonville, OR 97070Sold
- $418,3002 bd2 ba1.3k sqft28605 SW Villebois Dr N, Wilsonville, OR 97070Off Market
Similar homes
- $449,0003 bd4 ba1.6k sqft11761 SW Valencia Ln, Wilsonville, OR 97070Active

 MLS ID #496895832, Mavis Dudley, Premiere Property Group, LLC. RMLS (OR)
- $399,9002 bd3 ba1.5k sqft28831 SW Costa Cir W, Wilsonville, OR 97070Active
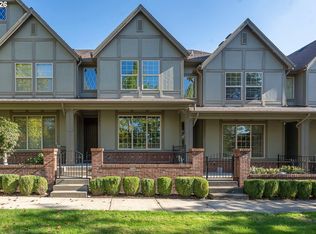 MLS ID #159358892, Renee Atkinson, Willcuts Company Real Estate. RMLS (OR)
- $419,0002 bd3 ba1.4k sqft29106 SW Costa Cir W, Wilsonville, OR 97070Active
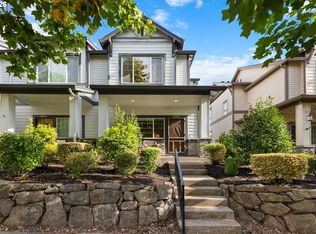 MLS ID #578586825, Julia Monson, Windermere Realty Trust. RMLS (OR)
- $419,9003 bd4 ba1.6k sqft28826 SW Villebois Dr, Wilsonville, OR 97070Active
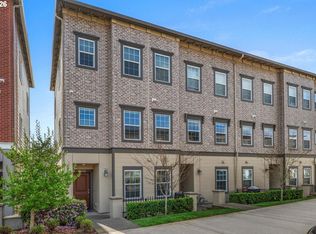 MLS ID #786171111, Cheryl Stiller Otis, Cascade Hasson Sotheby's International Realty. RMLS (OR)
- $405,0002 bd3 ba1.3k sqft28548 SW Villebois Dr N, Wilsonville, OR 97070ActiveMLS ID #101454434, Jonathan Minerick, homecoin.com. RMLS (OR)
- $509,0003 bd3 ba1.6k sqft10981 SW Verdun Loop, Wilsonville, OR 97070ActiveMLS ID #703788029, Rick Brainard, Premiere Property Group, LLC. RMLS (OR)
- $450,0002 bd3 ba1.5k sqft28745 SW Costa Cir E, Wilsonville, OR 97070ActiveMLS ID #351694356, Steve Nassar, Premiere Property Group, LLC. RMLS (OR)
- $435,0002 bd3 ba1.5k sqft29101 SW Villebois Dr, Wilsonville, OR 97070ActiveMLS ID #556449459, Lisa Willett, Cascade Hasson Sotheby's International Realty. RMLS (OR)
- $395,0003 bd3 ba1.5k sqft11488 SW Zurich St, Wilsonville, OR 97070ActiveMLS ID #648720981, Jaimy Beltran, Keller Williams Realty Portland Premiere. RMLS (OR)
- $399,9002 bd3 ba1.3k sqft28704 SW Villebois Dr N, Wilsonville, OR 97070ActiveMLS ID #596340704, Jennifer Myers, Premiere Property Group, LLC. RMLS (OR)
- $490,0003 bd3 ba1.4k sqft28905 SW Costa Cir W, Wilsonville, OR 97070ActiveMLS ID #589187617, Chelsea McAlister, Urban Nest Realty. RMLS (OR)
- $579,0004 bd3 ba2k sqft10851 SW Stockholm Dr, Wilsonville, OR 97070ActiveMLS ID #741346824, Mei Chen, MORE Realty. RMLS (OR)
- $525,0003 bd3 ba1.4k sqft12150 SW Palermo St, Wilsonville, OR 97070ActiveMLS ID #191862389, Darcie VanderZanden, Keller Williams Sunset Corridor. RMLS (OR)
- $576,8133 bd3 ba1.8k sqft11574 SW Barber St, Wilsonville, OR 97070ActiveMLS ID #174981306, Traci Brown, Keller Williams Sunset Corridor. RMLS (OR)
- $525,0003 bd3 ba1.7k sqft11141 SW Barber St, Wilsonville, OR 97070ActiveMLS ID #729443215, Randy Harris, Soldera Properties, Inc. RMLS (OR)
- $559,0004 bd3 ba1.8k sqft28857 SW Geneva Loop, Wilsonville, OR 97070ActiveMLS ID #678577398, Michael Enloe, Premiere Property Group, LLC. RMLS (OR)
- $579,9004 bd3 ba1.8k sqft11300 SW Berlin Ave, Wilsonville, OR 97070ActiveMLS ID #504376889, Rick Brainard, Premiere Property Group, LLC. RMLS (OR)
- $489,9003 bd3 ba1.9k sqft27163 SW Wood Ave, Wilsonville, OR 97070ActiveMLS ID #106870040, Jessica Wang, JLW Realty LLC. RMLS (OR)
- $529,0003 bd3 ba1.8k sqft28525 SW Greenway Dr, Wilsonville, OR 97070ActiveMLS ID #145917049, Lisa Munson, Equity Oregon Real Estate. RMLS (OR)
- $499,9003 bd2 ba1.1k sqft11344 SW Churchill, Wilsonville, OR 97070For Sale
 MLS ID #844484, JASON NUNN, The Group Real Estate. WVMLS
