Don’t miss this well-maintained Craftsman-style home on a quiet corner lot in Wilsonville. The open floorplan features warm laminate flooring and a spacious kitchen with granite countertops, a large island, and a classic subway tile backsplash—perfect for both everyday living and entertaining. Upstairs offers three bedrooms, a guest bath, a laundry room, and a generous primary suite with a walk-in closet, tiled shower, and soaking tub. Situated in a family-friendly neighborhood with a private common area and playground. Close to parks, trails, and shopping—all within the highly desirable West Linn–Wilsonville School District.
Active
$525,000
27463 SW Copper Creek Loop, Wilsonville, OR 97070
3beds
1,793sqft
Residential, Single Family Residence
Built in 2013
4,356 Square Feet Lot
$-- Zestimate®
$293/sqft
$145/mo HOA
What's special
Guest bathWalk-in closetPrivate common areaOpen floorplanGenerous primary suiteSpacious kitchenLaundry room
- 13 days
- 392
- 41
Likely to sell faster than
Zillow last checked:
Listing updated:
Listed by:
Pieter Top 971-600-8792,
MORE Realty
Source: RMLS (OR),MLS#: 369900729
Facts & features
Interior
Bedrooms & bathrooms
- Bedrooms: 3
- Bathrooms: 3
- Full bathrooms: 2
- Partial bathrooms: 1
- Main level bathrooms: 1
Rooms
- Room types: Bedroom 2, Bedroom 3, Dining Room, Family Room, Kitchen, Living Room, Primary Bedroom
Primary bedroom
- Features: Bathtub, Ensuite, Walkin Closet, Walkin Shower, Wallto Wall Carpet
- Level: Upper
- Area: 270
- Dimensions: 18 x 15
Bedroom 2
- Level: Upper
- Area: 132
- Dimensions: 12 x 11
Bedroom 3
- Level: Upper
- Area: 110
- Dimensions: 11 x 10
Dining room
- Level: Main
- Area: 80
- Dimensions: 10 x 8
Kitchen
- Features: Island, Microwave
- Level: Main
- Area: 120
- Width: 8
Living room
- Features: Builtin Features, Fireplace Insert
- Level: Main
- Area: 176
- Dimensions: 16 x 11
Heating
- Forced Air
Cooling
- Central Air
Appliances
- Included: Free-Standing Range, Free-Standing Refrigerator, Microwave, Gas Water Heater
Features
- Kitchen Island, Built-in Features, Bathtub, Walk-In Closet(s), Walkin Shower, Granite
- Flooring: Wall to Wall Carpet
- Windows: Double Pane Windows, Vinyl Frames
- Basement: Crawl Space
- Number of fireplaces: 1
- Fireplace features: Gas, Insert
Interior area
- Total structure area: 1,793
- Total interior livable area: 1,793 sqft
Property
Parking
- Total spaces: 1
- Parking features: Driveway, On Street, Attached
- Attached garage spaces: 1
- Has uncovered spaces: Yes
Features
- Levels: Two
- Stories: 2
Lot
- Size: 4,356 Square Feet
- Features: Corner Lot, SqFt 3000 to 4999
Details
- Parcel number: 05024805
Construction
Type & style
- Home type: SingleFamily
- Architectural style: Traditional
- Property subtype: Residential, Single Family Residence
Materials
- Cement Siding, Lap Siding
- Foundation: Concrete Perimeter
- Roof: Composition,Shingle
Condition
- Resale
- New construction: No
- Year built: 2013
Utilities & green energy
- Gas: Gas
- Sewer: Public Sewer
- Water: Public
Community & HOA
HOA
- Has HOA: Yes
- HOA fee: $145 monthly
Location
- Region: Wilsonville
Financial & listing details
- Price per square foot: $293/sqft
- Tax assessed value: $588,541
- Annual tax amount: $6,847
- Date on market: 10/27/2026
- Listing terms: Cash,Conventional,FHA,VA Loan
- Road surface type: Paved
Estimated market value
Not available
Estimated sales range
Not available
Not available
Price history
| Date | Event | Price |
|---|---|---|
| 10/27/2026 | Listed for sale | $525,000+75.1%$293/sqft |
Source:  RMLS (OR) #369900729 Report a problem | ||
| 10/17/2013 | Sold | $299,900$167/sqft |
Source: Public Record Report a problem | ||
Public tax history
| Year | Property taxes | Tax assessment |
|---|---|---|
| 2025 | $6,848 +3.8% | $355,092 +3% |
| 2024 | $6,596 +2.9% | $344,750 +3% |
| 2023 | $6,411 +3.1% | $334,709 +3% |
| 2022 | $6,216 +5.4% | $324,961 +3% |
| 2021 | $5,897 -0.7% | $315,497 +3% |
| 2020 | $5,936 +4.9% | $306,308 +3% |
| 2019 | $5,661 +4.7% | $297,387 +3% |
| 2018 | $5,407 +7.2% | $288,725 +3% |
| 2017 | $5,043 -0.4% | $280,316 +3% |
| 2016 | $5,064 | $272,151 +3% |
| 2015 | $5,064 +2.2% | $264,224 +3% |
| 2014 | $4,954 +638.7% | $256,528 +605.9% |
| 2013 | $671 | $36,341 |
Find assessor info on the county website
Monthly payment
Est. payment
Payment breakdown
Explore the cost of this home by adjusting the details. Changes won't be saved.Climate risks
Neighborhood: 97070
Nearby schools
Schools provided by the listing agent
- Elementary: Boeckman Creek
- Middle: Meridian Creek
- High: Wilsonville
Source: RMLS (OR). This data may not be complete. We recommend contacting the local school district to confirm school assignments for this home.
- $526,3003 bd2 ba1.7k sqft27457 SW Copper Creek Loop, Wilsonville, OR 97070Off Market
- $545,8003 bd3 ba1.7k sqft27457 Copper Creek Loop, Wilsonville, OR 97070Off Market
- $485,0003 bd2 ba1.7k sqft27451 SW Copper Creek Loop, Wilsonville, OR 97070Sold

- $562,4003 bd3 ba1.7k sqft27437 SW Copper Creek Loop, Wilsonville, OR 97070Off Market

Similar homes
- $489,9003 bd3 ba1.9k sqft27163 SW Wood Ave, Wilsonville, OR 97070Active

 MLS ID #106870040, Jessica Wang, JLW Realty LLC. RMLS (OR)
- $525,0003 bd3 ba1.7k sqft11141 SW Barber St, Wilsonville, OR 97070Active
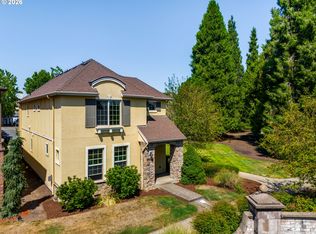 MLS ID #729443215, Randy Harris, Soldera Properties, Inc. RMLS (OR)
- $525,0003 bd3 ba1.4k sqft12150 SW Palermo St, Wilsonville, OR 97070Active
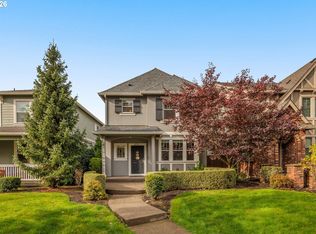 MLS ID #191862389, Darcie VanderZanden, Keller Williams Sunset Corridor. RMLS (OR)
- $529,0003 bd3 ba1.8k sqft28525 SW Greenway Dr, Wilsonville, OR 97070Active
 MLS ID #145917049, Lisa Munson, Equity Oregon Real Estate. RMLS (OR)
- $529,0003 bd3 ba1.6k sqft10981 SW Verdun Loop, Wilsonville, OR 97070ActiveMLS ID #703788029, Rick Brainard, Premiere Property Group, LLC. RMLS (OR)
- $539,9993 bd2 ba1.6k sqft6594 SW Landover Dr, Wilsonville, OR 97070ActiveMLS ID #592865833, Jonathan Stryffeler, Coldwell Banker Professional. RMLS (OR)
- $549,0003 bd2 ba1.9k sqft7560 SW Downs Post Rd, Wilsonville, OR 97070ActiveMLS ID #343413013, Arnie Valdivia, eXp Realty, LLC. RMLS (OR)
- $576,8133 bd3 ba1.8k sqft11574 SW Barber St, Wilsonville, OR 97070ActiveMLS ID #174981306, Traci Brown, Keller Williams Sunset Corridor. RMLS (OR)
- $579,9004 bd3 ba1.8k sqft11300 SW Berlin Ave, Wilsonville, OR 97070ActiveMLS ID #504376889, Rick Brainard, Premiere Property Group, LLC. RMLS (OR)
- $499,0003 bd3 ba1.6k sqft29170 SW Orleans Ave, Wilsonville, OR 97070ActiveMLS ID #231014682, Jennie Hill, Keller Williams Realty Portland Premiere. RMLS (OR)
- $612,0004 bd3 ba2.1k sqft28080 SW Wagner St, Wilsonville, OR 97070ActiveMLS ID #731436372, Richard Brooke, Premiere Property Group, LLC. RMLS (OR)
- $490,0003 bd3 ba1.4k sqft28905 SW Costa Cir W, Wilsonville, OR 97070ActiveMLS ID #589187617, Chelsea McAlister, Urban Nest Realty. RMLS (OR)
- $619,9004 bd4 ba2.4k sqft29582 SW Villebois Dr S, Wilsonville, OR 97070ActiveMLS ID #387540216, Rick Brainard, Premiere Property Group, LLC. RMLS (OR)
- $595,0004 bd4 ba2.3k sqft29550 SW Villebois Dr S, Wilsonville, OR 97070ActiveMLS ID #596359954, Joe Skipper, eXp Realty, LLC. RMLS (OR)
- $499,9003 bd2 ba1.1k sqft11344 SW Churchill, Wilsonville, OR 97070For Sale
 MLS ID #844484, JASON NUNN, The Group Real Estate. WVMLS
- $675,0003 bd3 ba2.2k sqft7145 SW Bouchaine St, Wilsonville, OR 97070ActiveMLS ID #189475540, Alexander Clark, Keller Williams Realty Portland Premiere. RMLS (OR)
- $525,0002 bd2 ba1.4k sqft32552 SW Riviera Ln, Wilsonville, OR 97070ActiveMLS ID #364209284, Kathleen Myers, RE/MAX Equity Group. RMLS (OR)
- $559,0004 bd3 ba1.8k sqft28857 SW Geneva Loop, Wilsonville, OR 97070ActiveMLS ID #678577398, Michael Enloe, Premiere Property Group, LLC. RMLS (OR)
- $580,0004 bd3 ba2k sqft11074 SW Stockholm Dr, Wilsonville, OR 97070ActiveMLS ID #550896686, Stephen FitzMaurice, eXp Realty, LLC. RMLS (OR)
