Welcome to this beautifully updated 4 bed, 2 1/2 bath home that offers 2,126 square feet of comfortable living space with the upgrades and features you've been looking for. Enjoy peace of mind with a newer roof (2020), HVAC system (2025), newer appliances, RV/Boat parking and so much more! Tucked away on a private drive, the property backs to a permanent green space with natural stream, peaceful views of horses and wildlife right from your backyard. Enjoy the perfect blend of privacy and convenience, with easy access to freeways, golf courses, shopping, restaurants and all that Wilsonville has to offer. A rare opportunity to enjoy a slice of country-style living with city amenities just minutes away! Located in the top-rated West Linn/Wilsonville School District.
Active
Price cut: $25K (9/10)
$624,900
28080 SW Wagner St, Wilsonville, OR 97070
4beds
2,126sqft
Residential, Single Family Residence
Built in 1997
6,534 Square Feet Lot
$617,500 Zestimate®
$294/sqft
$28/mo HOA
What's special
Newer appliances
- 52 days
- 576
- 44
Zillow last checked:
Listing updated:
Listed by:
Richard Brooke 503-888-1902,
Premiere Property Group, LLC
Source: RMLS (OR),MLS#: 731436372
Facts & features
Interior
Bedrooms & bathrooms
- Bedrooms: 4
- Bathrooms: 3
- Full bathrooms: 2
- Partial bathrooms: 1
- Main level bathrooms: 1
Rooms
- Room types: Bedroom 2, Bedroom 3, Dining Room, Family Room, Kitchen, Living Room, Primary Bedroom
Primary bedroom
- Features: Ceiling Fan, Skylight, Double Sinks, Ensuite, Shower, Vaulted Ceiling, Vinyl Floor, Walkin Closet, Wallto Wall Carpet
- Level: Upper
- Area: 204
- Dimensions: 17 x 12
Bedroom 2
- Features: Walkin Closet, Wallto Wall Carpet
- Level: Upper
- Area: 110
- Dimensions: 11 x 10
Bedroom 3
- Features: Closet, Wallto Wall Carpet
- Level: Upper
- Area: 110
- Dimensions: 11 x 10
Dining room
- Features: Wallto Wall Carpet
- Level: Main
- Area: 100
- Dimensions: 10 x 10
Family room
- Features: Fireplace, Wallto Wall Carpet
- Level: Main
- Area: 168
- Dimensions: 14 x 12
Kitchen
- Features: Gas Appliances, Island, Microwave, Pantry, Quartz, Vinyl Floor
- Level: Main
- Area: 156
- Width: 13
Living room
- Features: Wallto Wall Carpet
- Level: Main
- Area: 130
- Dimensions: 13 x 10
Heating
- Forced Air, Fireplace(s)
Cooling
- Central Air
Appliances
- Included: Cooktop, Disposal, Double Oven, Free-Standing Gas Range, Free-Standing Range, Free-Standing Refrigerator, Gas Appliances, Microwave, Range Hood, Stainless Steel Appliance(s), Washer/Dryer, Gas Water Heater
Features
- Quartz, Vaulted Ceiling(s), Walk-In Closet(s), Closet, Kitchen Island, Pantry, Ceiling Fan(s), Double Vanity, Shower
- Flooring: Hardwood, Vinyl, Wall to Wall Carpet
- Windows: Double Pane Windows, Vinyl Frames, Skylight(s)
- Basement: Crawl Space
- Number of fireplaces: 1
- Fireplace features: Gas
Interior area
- Total structure area: 2,126
- Total interior livable area: 2,126 sqft
Video & virtual tour
Property
Parking
- Total spaces: 2
- Parking features: Driveway, RV Access/Parking, Garage Door Opener, Attached, Extra Deep Garage
- Attached garage spaces: 2
- Has uncovered spaces: Yes
Accessibility
- Accessibility features: Garage On Main, Natural Lighting, Accessibility
Features
- Levels: Two
- Stories: 2
- Patio & porch: Covered Deck, Covered Patio, Deck, Patio, Porch
- Exterior features: Garden, Yard
- Fencing: Fenced
- Has view: Yes
- View description: Creek/Stream, Territorial
- Has water view: Yes
- Water view: Creek/Stream
Lot
- Size: 6,534 Square Feet
- Features: Greenbelt, Level, Private, Sprinkler, SqFt 5000 to 6999
Details
- Additional structures: RVParking, ToolShed
- Parcel number: 01696061
- Zoning: PDR3
Construction
Type & style
- Home type: SingleFamily
- Architectural style: Traditional
- Property subtype: Residential, Single Family Residence
Materials
- Cedar, Wood Siding
- Foundation: Concrete Perimeter
- Roof: Composition
Condition
- Updated/Remodeled
- New construction: No
- Year built: 1997
Utilities & green energy
- Gas: Gas
- Sewer: Public Sewer
- Water: Public
Community & HOA
Community
- Subdivision: Landover
HOA
- Has HOA: Yes
- Amenities included: Commons, Management
- HOA fee: $165 semi-annually
Location
- Region: Wilsonville
Financial & listing details
- Price per square foot: $294/sqft
- Tax assessed value: $601,815
- Annual tax amount: $6,672
- Date on market: 8/19/2026
- Listing terms: Cash,Conventional,FHA,VA Loan
- Road surface type: Paved
Estimated market value
$617,500
$587,000 - $648,000
$3,012/mo
Price history
| Date | Event | Price |
|---|---|---|
| 9/10/2026 | Price change | $624,900-3.8%$294/sqft |
Source:  RMLS (OR) #731436372 Report a problem RMLS (OR) #731436372 Report a problem | ||
| 8/19/2026 | Listed for sale | $649,900+105.9%$306/sqft |
Source: RMLS (OR) #731436372 Report a problem | ||
| 7/18/2011 | Sold | $315,600-2.9%$148/sqft |
Source: Public Record Report a problem | ||
| 4/23/2011 | Price change | $324,900-1.2%$153/sqft |
Source: Portland Wealthbuilders Group LLC #11237962 Report a problem | ||
| 3/22/2011 | Listed for sale | $329,000+58.6%$155/sqft |
Source: Portland Wealthbuilders Group LLC #11237962 Report a problem | ||
| 12/7/2000 | Sold | $207,500+6.1%$98/sqft |
Source: Public Record Report a problem | ||
| 8/22/1997 | Sold | $195,500+307.3%$92/sqft |
Source: Public Record Report a problem | ||
| 5/27/1997 | Sold | $48,000$23/sqft |
Source: Public Record Report a problem | ||
Public tax history
| Year | Property taxes | Tax assessment |
|---|---|---|
| 2025 | $6,673 +3.8% | $346,003 +3% |
| 2024 | $6,428 +2.9% | $335,926 +3% |
| 2023 | $6,247 +3.1% | $326,142 +3% |
| 2022 | $6,057 +5.4% | $316,643 +3% |
| 2021 | $5,746 -0.7% | $307,421 +3% |
| 2020 | $5,784 +4.9% | $298,467 +3% |
| 2019 | $5,516 +4.7% | $289,774 +3% |
| 2018 | $5,269 | $281,334 +3% |
| 2017 | $5,269 +6.8% | $273,140 +3% |
| 2016 | $4,934 | $265,184 +3% |
| 2015 | $4,934 +2.2% | $257,460 +3% |
| 2014 | $4,828 +6.4% | $249,961 +3% |
| 2013 | $4,537 +3.5% | $242,681 +3% |
| 2012 | $4,386 +3.2% | $235,613 +3% |
| 2011 | $4,251 +1.5% | $228,750 +3% |
| 2010 | $4,189 +3.5% | $222,087 +3% |
| 2009 | $4,047 +6.9% | $215,618 +3% |
| 2008 | $3,786 +1.6% | $209,338 +3% |
| 2007 | $3,725 +5.2% | $203,241 +3% |
| 2006 | $3,542 +2.7% | $197,321 +3% |
| 2005 | $3,447 +3.3% | $191,574 +3% |
| 2004 | $3,338 +2.7% | $185,994 +3% |
| 2003 | $3,252 -1.1% | $180,577 +3% |
| 2002 | $3,289 +7.2% | $175,317 +3% |
| 2001 | $3,069 +6.6% | $170,211 +3% |
| 2000 | $2,880 | $165,253 |
Find assessor info on the county website
Monthly payment
Est. payment
Payment breakdown
Explore the cost of this home by adjusting the details. Changes won't be saved.Climate risks
Neighborhood: 97070
Nearby schools
Schools provided by the listing agent
- Elementary: Boeckman Creek
- Middle: Meridian Creek
- High: Wilsonville
Source: RMLS (OR). This data may not be complete. We recommend contacting the local school district to confirm school assignments for this home.
- $581,9003 bd3 ba2.1k sqft28118 SW Wagner St, Wilsonville, OR 97070Off Market
- $586,4004 bd3 ba2.1k sqft28056 SW Wagner St, Wilsonville, OR 97070Off Market
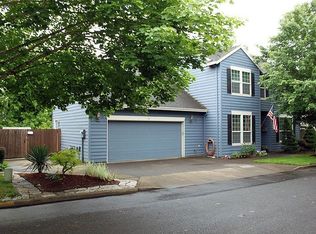
- $527,5003 bd2 ba1.6k sqft28069 SW Wagner St, Wilsonville, OR 97070Off Market
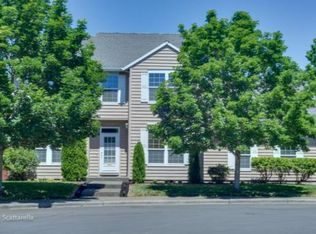
- $601,2003 bd2 ba2k sqft28087 SW Wagner St, Wilsonville, OR 97070Off Market
Similar homes
- $650,0005 bd3 ba2.5k sqft28558 SW Wagner St, Wilsonville, OR 97070Active

 MLS ID #344757086, Rick Brainard, Premiere Property Group, LLC. RMLS (OR)
 - $590,0004 bd3 ba2.8k sqft28501 SW Meadows Loop, Wilsonville, OR 97070Active
 MLS ID #552129785, Shay Ernisse, Keller Williams PDX Central. RMLS (OR)
 - $675,0003 bd3 ba2.2k sqft7145 SW Bouchaine St, Wilsonville, OR 97070Active
 MLS ID #189475540, Alexander Clark, Keller Williams Realty Portland Premiere. RMLS (OR)
 - $548,0503 bd2 ba1.6k sqft6594 SW Landover Dr, Wilsonville, OR 97070Active
 MLS ID #592865833, Jonathan Stryffeler, Coldwell Banker Professional. RMLS (OR)
 - $650,0003 bd2 ba1.7k sqft29411 SW Camelot St, Wilsonville, OR 97070ActiveMLS ID #484174352, Lisa Willett, Cascade Hasson Sotheby's International Realty. RMLS (OR)
- $689,9004 bd3 ba2.7k sqft27757 SW Alder Ln, Wilsonville, OR 97070ActiveMLS ID #539044025, Traci Brown, Keller Williams Sunset Corridor. RMLS (OR)
- $545,0003 bd3 ba1.6k sqft10981 SW Verdun Loop, Wilsonville, OR 97070ActiveMLS ID #703788029, Rick Brainard, Premiere Property Group, LLC. RMLS (OR)
- $660,0005 bd4 ba2.6k sqft32485 SW Armitage Rd, Wilsonville, OR 97070ActiveMLS ID #532913119, Jeremy Barnett, Pellego, LLC. RMLS (OR)
- $699,9004 bd3 ba2.7k sqft27143 SW Trillium Ln, Wilsonville, OR 97070ActiveMLS ID #463193581, Arnett Norris, Windermere Heritage. RMLS (OR)
- $615,0004 bd3 ba1.8k sqft11022 SW Stockholm Dr, Wilsonville, OR 97070ActiveMLS ID #746310478, Heather Robbins, Robbins Realty Group. RMLS (OR)
- $675,0004 bd4 ba2.2k sqft31505 SW Country View Ln, Wilsonville, OR 97070ActiveMLS ID #481870862, Nick Shivers, eXp Realty, LLC. RMLS (OR)
- $650,0004 bd3 ba2.3k sqft10247 SW Barber St, Wilsonville, OR 97070ActiveMLS ID #356553555, Jennie Hill, Keller Williams Realty Portland Premiere. RMLS (OR)
- $700,0004 bd3 ba2.5k sqft6845 SW Maple St, Wilsonville, OR 97070ActiveMLS ID #132524839, Jessica Hur, RE/MAX Equity Group. RMLS (OR)
- $689,0004 bd3 ba2.5k sqft11753 SW Oslo St, Wilsonville, OR 97070ActiveMLS ID #471200048, JoAnne Flood, Keller Williams Realty Portland Elite. RMLS (OR)
- $580,0004 bd3 ba2k sqft11074 SW Stockholm Dr, Wilsonville, OR 97070ActiveMLS ID #550896686, Stephen FitzMaurice, eXp Realty, LLC. RMLS (OR)
- $775,0004 bd3 ba2.6k sqft7185 SW Fallen Leaf St, Wilsonville, OR 97070ActiveMLS ID #172884774, Mark Scholz, Keller Williams Realty Portland Premiere. RMLS (OR)
- $529,0003 bd3 ba1.8k sqft28525 SW Greenway Dr, Wilsonville, OR 97070ActiveMLS ID #145917049, Lisa Munson, Equity Oregon Real Estate. RMLS (OR)
- $541,9003 bd3 ba2k sqft6675 SW Brisband St, Wilsonville, OR 97070ActiveMLS ID #536378270, Greg Fox, Happy Homes Properties, Inc.. RMLS (OR)
