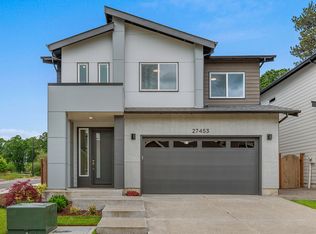
This new home built in 2023 was very lightly lived in. Four bedrooms plus bonus room offer flexible living space. One bedroom on main level can be an office. Kitchen offers quartz countertops, large island, walk-in pantry, gas cooktop, refrigerator, hood, built-in oven, microwave oven, and light under the cabinets. Covered patio with gas hookup. Spacious living room. Primary bedroom suite has two walk-in closets and a bathroom with double sinks, quartz countertop, tiled shower, and soak tub. Laundry room has a sink. Elementary school is Frog Pond, please confirm with school district.
Active
$700,000
6845 SW Maple St, Wilsonville, OR 97070
4beds
2,575sqft
Residential, Single Family Residence
Built in 2023
-- sqft lot
$-- Zestimate®
$272/sqft
$88/mo HOA
What's special
Quartz countertopBuilt-in ovenBathroom with double sinksSoak tubKitchen offers quartz countertopsLight under the cabinetsMicrowave oven
- 22 days
- 544
- 61
Likely to sell faster than
Zillow last checked:
Listing updated:
Listed by:
Jessica Hur 503-502-2525,
RE/MAX Equity Group
Source: RMLS (OR),MLS#: 132524839
Facts & features
Interior
Bedrooms & bathrooms
- Bedrooms: 4
- Bathrooms: 3
- Full bathrooms: 2
- Partial bathrooms: 1
- Main level bathrooms: 1
Rooms
- Room types: Bedroom 4, Bonus Room, Laundry, Bedroom 2, Bedroom 3, Dining Room, Family Room, Kitchen, Living Room, Primary Bedroom
Primary bedroom
- Features: Double Closet, Double Sinks, Ensuite, Quartz, Shower, Soaking Tub, Walkin Closet
- Level: Upper
- Area: 224
- Dimensions: 16 x 14
Bedroom 2
- Level: Upper
- Area: 130
- Dimensions: 13 x 10
Bedroom 3
- Level: Upper
- Area: 132
- Dimensions: 12 x 11
Bedroom 4
- Level: Main
- Area: 117
- Dimensions: 13 x 9
Dining room
- Level: Main
- Area: 168
- Dimensions: 14 x 12
Kitchen
- Features: Island, Pantry, Quartz
- Level: Main
Living room
- Features: Fireplace, Great Room
- Level: Main
- Area: 320
- Dimensions: 20 x 16
Heating
- Forced Air 95 Plus, Fireplace(s)
Cooling
- Central Air
Appliances
- Included: Built In Oven, Built-In Range, Cooktop, Dishwasher, Disposal, Free-Standing Refrigerator, Plumbed For Ice Maker, Range Hood, Stainless Steel Appliance(s), Washer/Dryer, Gas Water Heater, Tankless Water Heater
- Laundry: Laundry Room
Features
- Soaking Tub, Sink, Kitchen Island, Pantry, Quartz, Great Room, Double Closet, Double Vanity, Shower, Walk-In Closet(s)
- Flooring: Laminate, Tile, Vinyl
- Windows: Double Pane Windows, Vinyl Frames
- Basement: Crawl Space
- Number of fireplaces: 1
- Fireplace features: Gas
Interior area
- Total structure area: 2,575
- Total interior livable area: 2,575 sqft
Property
Parking
- Total spaces: 2
- Parking features: Garage Door Opener, Car Charging Station Ready, Attached
- Attached garage spaces: 2
Features
- Levels: Two
- Stories: 2
- Patio & porch: Covered Patio
- Exterior features: Gas Hookup
- Fencing: Fenced
Lot
- Features: Corner Lot, Level, Sprinkler, SqFt 5000 to 6999
Details
- Additional structures: GasHookup, ToolShed
- Parcel number: 05038737
Construction
Type & style
- Home type: SingleFamily
- Property subtype: Residential, Single Family Residence
Materials
- Cement Siding, Insulation and Ceiling Insulation
- Foundation: Concrete Perimeter
- Roof: Composition
Condition
- Approximately
- New construction: No
- Year built: 2023
Utilities & green energy
- Gas: Gas Hookup, Gas
- Sewer: Public Sewer
- Water: Public
Green energy
- Energy generation: Solar Ready
- Indoor air quality: Lo VOC Material
Community & HOA
HOA
- Has HOA: Yes
- Amenities included: Commons, Maintenance Grounds, Management
- HOA fee: $88 monthly
Location
- Region: Wilsonville
Financial & listing details
- Price per square foot: $272/sqft
- Tax assessed value: $866,931
- Annual tax amount: $9,206
- Date on market: 9/19/2026
- Listing terms: Cash,Conventional,FHA,VA Loan
- Road surface type: Paved
Estimated market value
Not available
Estimated sales range
Not available
Not available
Price history
| Date | Event | Price |
|---|---|---|
| 9/20/2026 | Listed for sale | $700,000-12.5%$272/sqft |
Source:  RMLS (OR) #132524839 Report a problem RMLS (OR) #132524839 Report a problem | ||
| 7/10/2024 | Sold | $800,000+0%$311/sqft |
Source: RMLS (OR) #24602503 Report a problem | ||
| 6/8/2024 | Pending sale | $799,900$311/sqft |
Source: RMLS (OR) #24602503 Report a problem | ||
| 5/30/2024 | Price change | $799,900-1.2%$311/sqft |
Source: RMLS (OR) #24602503 Report a problem | ||
| 5/17/2024 | Listed for sale | $809,900$315/sqft |
Source:  Stone Bridge Homes NW Report a problem Stone Bridge Homes NW Report a problem | ||
Public tax history
| Year | Property taxes | Tax assessment |
|---|---|---|
| 2025 | $9,207 +3.8% | $477,412 +3% |
| 2024 | $8,869 +269.9% | $463,507 +270.3% |
| 2023 | $2,398 | $125,187 |
Find assessor info on the county website
Monthly payment
Est. payment
Payment breakdown
Explore the cost of this home by adjusting the details. Changes won't be saved.Climate risks
Neighborhood: 97070
Nearby schools
Schools provided by the listing agent
- Middle: Meridian Creek
- High: Wilsonville
Source: RMLS (OR). This data may not be complete. We recommend contacting the local school district to confirm school assignments for this home.
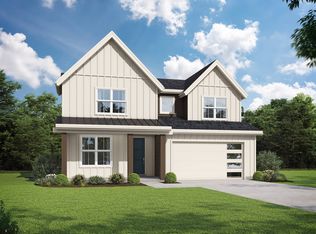
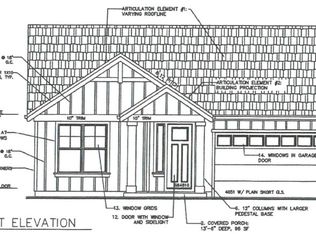

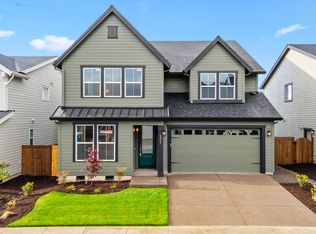
Similar homes
- $715,0004 bd3 ba2.7k sqft6652 SW Lupine Way, Wilsonville, OR 97070Active
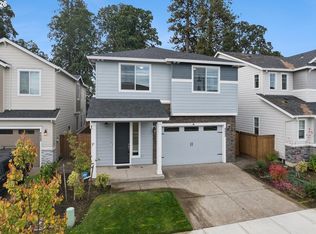
 MLS ID #135615674, Kimberly Payne, Windermere Realty Trust. RMLS (OR)
 - $699,9004 bd3 ba2.7k sqft27143 SW Trillium Ln, Wilsonville, OR 97070Active
 MLS ID #463193581, Arnett Norris, Windermere Heritage. RMLS (OR)
 - $689,9004 bd3 ba2.7k sqft27757 SW Alder Ln, Wilsonville, OR 97070Active
 MLS ID #539044025, Traci Brown, Keller Williams Sunset Corridor. RMLS (OR)
 - from $789,9904 bd3 ba2.5k sqftKanazawa Plan, Miyabi at Frog Pond, Wilsonville, OR 97070New Construction
 Ichijo USA
 - $744,9005 bd3 ba2.7k sqft7463 SW Frog Pond Ln, Wilsonville, OR 97070ActiveMLS ID #276020517, Travis Wolpin, Stone Bridge Realty, Inc. RMLS (OR)
- $650,0005 bd3 ba2.5k sqft28558 SW Wagner St, Wilsonville, OR 97070ActiveMLS ID #344757086, Rick Brainard, Premiere Property Group, LLC. RMLS (OR)
- $624,9004 bd3 ba2.1k sqft28080 SW Wagner St, Wilsonville, OR 97070ActiveMLS ID #731436372, Richard Brooke, Premiere Property Group, LLC. RMLS (OR)
- $675,0003 bd3 ba2.2k sqft7145 SW Bouchaine St, Wilsonville, OR 97070ActiveMLS ID #189475540, Alexander Clark, Keller Williams Realty Portland Premiere. RMLS (OR)
- $699,0004 bd3 ba2.5k sqft28270 SW Paris Ave, Wilsonville, OR 97070ActiveMLS ID #485111427, Bill Gaffney, Change Realty, LLC. RMLS (OR)
- $775,0004 bd3 ba2.6k sqft7185 SW Fallen Leaf St, Wilsonville, OR 97070ActiveMLS ID #172884774, Mark Scholz, Keller Williams Realty Portland Premiere. RMLS (OR)
- $650,0004 bd3 ba2.3k sqft10247 SW Barber St, Wilsonville, OR 97070ActiveMLS ID #356553555, Jennie Hill, Keller Williams Realty Portland Premiere. RMLS (OR)
- $689,0004 bd3 ba2.5k sqft11753 SW Oslo St, Wilsonville, OR 97070ActiveMLS ID #471200048, JoAnne Flood, Keller Williams Realty Portland Elite. RMLS (OR)
- $734,9004 bd3 ba2.8k sqft7236 SW Windflower St, Wilsonville, OR 97070ActiveRMLS (OR)
