NEW PRICE! Stunning Richmond American Home in Desirable Frog Pond! High Ceilings Throughout. LVP on Main Floor. Gorgeous Kitchen w/Quartz Counters, Undermount Sink, Island w/Eat-Bar, Stainless Steel Appliances, Double Oven, Subway Tile Backsplash, Gas Cooktop + Soft Close Cabinets. Formal Dining Room w/Tray Ceilings. Spacious Loft Perfect for Play Area, Work-from-home Space, or Media Room. Generously Sized Bedrooms. Guest Bath Features Tile Hexagonal Floors, Shower Tub, Quartz Counters + Undermount Sink. Light + Bright Primary Suite w/Tray Ceilings, Walk-in Closet w/Organizers + Luxurious Bath w/Tile Hexagonal Floors, Walk-in Shower, Soaking Tub, Quartz Counters + His/Hers Vanities. Laundry Room w/Tile Floors + Storage Cabinets. Fenced Backyard w/Covered Patio, Ceiling Fan, Raised Bed, Mini Greenhouse, Irrigation + Gas BBQ Hookup. 2 Car Garage w/EV Car Charging Station + Solar Panels! Fantastic Location Only Blocks to the New 2.9 Acre Frog Pond Park, New Frog Pond Elementary School, Wilsonville Town Center + Easy Access to I-5!
Active
Price cut: $10K (10/8)
$689,900
27757 SW Alder Ln, Wilsonville, OR 97070
4beds
2,706sqft
Residential, Single Family Residence
Built in 2021
-- sqft lot
$-- Zestimate®
$255/sqft
$187/mo HOA
What's special
Mini greenhouseSolar panelsGas bbq hookupRaised bedWalk-in showerShower tubHigh ceilings throughout
- 86 days
- 382
- 25
Zillow last checked:
Listing updated:
Listed by:
Traci Brown 503-810-0705,
Keller Williams Sunset Corridor
Source: RMLS (OR),MLS#: 539044025
Facts & features
Interior
Bedrooms & bathrooms
- Bedrooms: 4
- Bathrooms: 3
- Full bathrooms: 2
- Partial bathrooms: 1
- Main level bathrooms: 1
Rooms
- Room types: Bedroom 4, Laundry, Loft, Bedroom 2, Bedroom 3, Dining Room, Family Room, Kitchen, Living Room, Primary Bedroom
Primary bedroom
- Features: Ceiling Fan, Closet Organizer, Double Sinks, High Ceilings, Quartz, Soaking Tub, Suite, Tile Floor, Walkin Closet, Walkin Shower, Wallto Wall Carpet
- Level: Upper
- Area: 255
- Dimensions: 17 x 15
Bedroom 2
- Features: High Ceilings, Wallto Wall Carpet
- Level: Upper
- Area: 154
- Dimensions: 14 x 11
Bedroom 3
- Features: Ceiling Fan, High Ceilings, Wallto Wall Carpet
- Level: Upper
- Area: 168
- Dimensions: 14 x 12
Bedroom 4
- Features: Ceiling Fan, Closet Organizer, High Ceilings, Wallto Wall Carpet
- Level: Upper
- Area: 154
- Dimensions: 14 x 11
Dining room
- Features: Formal, High Ceilings
- Level: Main
- Area: 132
- Dimensions: 12 x 11
Kitchen
- Features: Dishwasher, Eat Bar, Gas Appliances, Island, Double Oven, High Ceilings, Quartz
- Level: Main
- Area: 192
- Width: 12
Living room
- Features: Ceiling Fan, High Ceilings
- Level: Main
- Area: 340
- Dimensions: 20 x 17
Heating
- Forced Air
Cooling
- Central Air
Appliances
- Included: Cooktop, Dishwasher, Disposal, Double Oven, Gas Appliances, Plumbed For Ice Maker, Range Hood, Stainless Steel Appliance(s), Electric Water Heater
- Laundry: Laundry Room
Features
- Ceiling Fan(s), High Ceilings, Quartz, Soaking Tub, Closet Organizer, Formal, Eat Bar, Kitchen Island, Double Vanity, Suite, Walk-In Closet(s), Walkin Shower, Tile
- Flooring: Luxury Vinyl Plank, Tile, Wall to Wall Carpet
- Windows: Double Pane Windows, Vinyl Frames
- Basement: Crawl Space
Interior area
- Total structure area: 2,706
- Total interior livable area: 2,706 sqft
Property
Parking
- Total spaces: 2
- Parking features: Driveway, On Street, Garage Door Opener, Electric Vehicle Charging Station(s), Attached
- Attached garage spaces: 2
- Has uncovered spaces: Yes
Accessibility
- Accessibility features: Garage On Main, Walkin Shower, Accessibility
Features
- Levels: Two
- Stories: 2
- Patio & porch: Covered Patio, Porch
- Exterior features: Raised Beds, Yard
- Fencing: Fenced
Lot
- Features: Level, Sprinkler, SqFt 3000 to 4999
Details
- Additional structures: Greenhouse
- Parcel number: 05036423
Construction
Type & style
- Home type: SingleFamily
- Architectural style: Traditional
- Property subtype: Residential, Single Family Residence
Materials
- Cement Siding
- Roof: Composition
Condition
- Resale
- New construction: No
- Year built: 2021
Utilities & green energy
- Gas: Gas
- Sewer: Public Sewer
- Water: Public
Green energy
- Energy generation: Solar
Community & HOA
Community
- Subdivision: Frog Pond Meadows
HOA
- Has HOA: Yes
- Amenities included: Commons, Front Yard Landscaping, Maintenance Grounds, Management
- HOA fee: $187 monthly
Location
- Region: Wilsonville
Financial & listing details
- Price per square foot: $255/sqft
- Tax assessed value: $777,572
- Annual tax amount: $8,310
- Date on market: 7/16/2026
- Listing terms: Cash,Conventional,FHA,VA Loan
- Road surface type: Paved
Estimated market value
Not available
Estimated sales range
Not available
Not available
Price history
| Date | Event | Price |
|---|---|---|
| 10/8/2026 | Price change | $689,900-1.4%$255/sqft |
Source:  RMLS (OR) #539044025 Report a problem RMLS (OR) #539044025 Report a problem | ||
| 9/14/2026 | Price change | $699,900-1.4%$259/sqft |
Source: RMLS (OR) #539044025 Report a problem | ||
| 8/13/2026 | Price change | $709,900-0.7%$262/sqft |
Source: RMLS (OR) #539044025 Report a problem | ||
| 7/30/2026 | Price change | $715,000-1.4%$264/sqft |
Source: RMLS (OR) #539044025 Report a problem | ||
| 7/16/2026 | Listed for sale | $725,000+2.3%$268/sqft |
Source: RMLS (OR) #539044025 Report a problem | ||
| 10/15/2021 | Sold | $708,755$262/sqft |
Source: Public Record Report a problem | ||
Public tax history
| Year | Property taxes | Tax assessment |
|---|---|---|
| 2025 | $8,311 +3.8% | $430,931 +3% |
| 2024 | $8,005 +2.9% | $418,380 +3% |
| 2023 | $7,781 +3.1% | $406,195 +3% |
| 2022 | $7,544 +249.9% | $394,365 +241.9% |
| 2021 | $2,156 | $115,337 |
Find assessor info on the county website
Monthly payment
Est. payment
Payment breakdown
Explore the cost of this home by adjusting the details. Changes won't be saved.Climate risks
Neighborhood: 97070
Nearby schools
Schools provided by the listing agent
- Middle: Meridian Creek
- High: Wilsonville
Source: RMLS (OR). This data may not be complete. We recommend contacting the local school district to confirm school assignments for this home.
- $719,7003 bd2 ba2.5k sqft27749 SW Alder Ln, Wilsonville, OR 97070Off Market
- $698,6004 bd3 ba2.5k sqft27765 SW Alder Ln, Wilsonville, OR 97070Off Market

- $687,7004 bd3 ba2.6k sqft27773 SW Alder Ln, Wilsonville, OR 97070Off Market
- $564,1404 bd2 ba1.7k sqft27687 SW Stafford Rd, Wilsonville, OR 97070Off Market
Similar homes
- $699,9004 bd3 ba2.7k sqft27143 SW Trillium Ln, Wilsonville, OR 97070Active

 MLS ID #463193581, Arnett Norris, Windermere Heritage. RMLS (OR)
 - $700,0004 bd3 ba2.5k sqft6845 SW Maple St, Wilsonville, OR 97070Active
 MLS ID #132524839, Jessica Hur, RE/MAX Equity Group. RMLS (OR)
 - $650,0005 bd3 ba2.5k sqft28558 SW Wagner St, Wilsonville, OR 97070Active
 MLS ID #344757086, Rick Brainard, Premiere Property Group, LLC. RMLS (OR)
 - $624,9004 bd3 ba2.1k sqft28080 SW Wagner St, Wilsonville, OR 97070Active
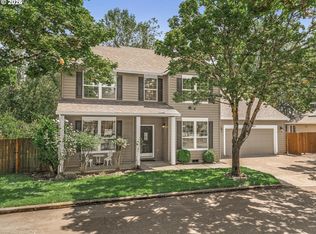 MLS ID #731436372, Richard Brooke, Premiere Property Group, LLC. RMLS (OR)
 - $675,0003 bd3 ba2.2k sqft7145 SW Bouchaine St, Wilsonville, OR 97070ActiveMLS ID #189475540, Alexander Clark, Keller Williams Realty Portland Premiere. RMLS (OR)
- $689,0004 bd3 ba2.5k sqft11753 SW Oslo St, Wilsonville, OR 97070ActiveMLS ID #471200048, JoAnne Flood, Keller Williams Realty Portland Elite. RMLS (OR)
- $775,0004 bd3 ba2.6k sqft7185 SW Fallen Leaf St, Wilsonville, OR 97070ActiveMLS ID #172884774, Mark Scholz, Keller Williams Realty Portland Premiere. RMLS (OR)
- $590,0004 bd3 ba2.8k sqft28501 SW Meadows Loop, Wilsonville, OR 97070ActiveMLS ID #552129785, Shay Ernisse, Keller Williams PDX Central. RMLS (OR)
- $650,0004 bd3 ba2.3k sqft10247 SW Barber St, Wilsonville, OR 97070ActiveMLS ID #356553555, Jennie Hill, Keller Williams Realty Portland Premiere. RMLS (OR)
- $675,0004 bd4 ba2.2k sqft31505 SW Country View Ln, Wilsonville, OR 97070ActiveMLS ID #481870862, Nick Shivers, eXp Realty, LLC. RMLS (OR)
- $660,0005 bd4 ba2.6k sqft32485 SW Armitage Rd, Wilsonville, OR 97070ActiveMLS ID #532913119, Jeremy Barnett, Pellego, LLC. RMLS (OR)
- $725,0003 bd4 ba3.2k sqft8550 SW Rogue Ln, Wilsonville, OR 97070ActiveMLS ID #724327322, Jaimy Beltran, Keller Williams Realty Portland Premiere. RMLS (OR)
