Reduced interest rates available through seller's preferred lender. Call for details! There’s a certain kind of day that feels very Villebois. Kids heading down the sidewalk toward Lowrie. A dog walk that turns into a longer walk because the weather is too good to go home. Coffee in the Piazza. Tacos and a drink with friends. An evening wandering toward the wetlands just because you can.This home puts you right in the middle of it. A new kitchen, appliances, and carpet two years ago make this house feel fresh and intentional. And unlike many homes in Villebois, it gives you two side yards — a surprisingly meaningful bit of extra outdoor space. There’s room for a garden, bikes, play, pets, entertaining, or simply a couple of chairs in the sun. The home itself offers comfortable, well-designed living spaces that make everyday life easy, while the location does the rest. Lowrie Primary is close by, the Coffee Lake Wetlands are just across the road, and the new Norte taproom and food scene on Barber gives the neighborhood another place to gather.It’s not just a house in Villebois. It’s a home that lets you live the best of the Villebois lifestyle. This is the one!
Active
$650,000
10247 SW Barber St, Wilsonville, OR 97070
4beds
2,372sqft
Residential, Single Family Residence
Built in 2014
-- sqft lot
$-- Zestimate®
$274/sqft
$156/mo HOA
What's special
Extra outdoor spaceNew kitchenTwo side yardsCarpet two years agoComfortable well-designed living spaces
- 38 days
- 536
- 28
Zillow last checked:
Listing updated:
Listed by:
Jennie Hill 503-708-1409,
Keller Williams Realty Portland Premiere,
Nicole Bruni 971-265-8188,
Keller Williams Realty Portland Premiere
Source: RMLS (OR),MLS#: 356553555
Facts & features
Interior
Bedrooms & bathrooms
- Bedrooms: 4
- Bathrooms: 3
- Full bathrooms: 2
- Partial bathrooms: 1
- Main level bathrooms: 1
Rooms
- Room types: Den, Bedroom 4, Bedroom 2, Bedroom 3, Dining Room, Family Room, Kitchen, Living Room, Primary Bedroom
Primary bedroom
- Features: Sauna, Soaking Tub, Suite, Walkin Closet, Walkin Shower
- Level: Upper
- Area: 266
- Dimensions: 19 x 14
Bedroom 2
- Features: Closet, Wallto Wall Carpet
- Level: Upper
- Area: 110
- Dimensions: 10 x 11
Bedroom 3
- Features: Closet, Wallto Wall Carpet
- Level: Upper
- Area: 110
- Dimensions: 11 x 10
Bedroom 4
- Features: Closet, Wallto Wall Carpet
- Level: Upper
- Area: 143
- Dimensions: 11 x 13
Dining room
- Features: Vinyl Floor
- Level: Main
- Area: 126
- Dimensions: 14 x 9
Kitchen
- Features: Island, Free Standing Range, Vinyl Floor
- Level: Main
- Area: 182
- Width: 13
Living room
- Features: Fireplace, Living Room Dining Room Combo, Vaulted Ceiling
- Level: Main
- Area: 300
- Dimensions: 15 x 20
Heating
- Forced Air 95 Plus, Fireplace(s)
Cooling
- Central Air
Appliances
- Included: Dishwasher, Disposal, Free-Standing Range, Gas Appliances, Plumbed For Ice Maker, Stainless Steel Appliance(s), Gas Water Heater, Tankless Water Heater
- Laundry: Laundry Room
Features
- High Ceilings, Quartz, Vaulted Ceiling(s), Closet, Kitchen Island, Living Room Dining Room Combo, Sauna, Soaking Tub, Suite, Walk-In Closet(s), Walkin Shower
- Flooring: Tile, Vinyl, Wall to Wall Carpet
- Doors: French Doors
- Windows: Double Pane Windows, Vinyl Frames
- Basement: Crawl Space
- Number of fireplaces: 1
- Fireplace features: Gas
Interior area
- Total structure area: 2,372
- Total interior livable area: 2,372 sqft
Video & virtual tour
Property
Parking
- Total spaces: 2
- Parking features: On Street, Garage Door Opener, Attached
- Attached garage spaces: 2
- Has uncovered spaces: Yes
Features
- Levels: Two
- Stories: 2
- Patio & porch: Patio, Porch
- Exterior features: Yard
- Fencing: Fenced
Lot
- Features: Level, Sprinkler, SqFt 3000 to 4999
Details
- Parcel number: 05025862
Construction
Type & style
- Home type: SingleFamily
- Architectural style: Traditional
- Property subtype: Residential, Single Family Residence
Materials
- Cement Siding
- Foundation: Concrete Perimeter
- Roof: Composition
Condition
- Resale
- New construction: No
- Year built: 2014
Utilities & green energy
- Gas: Gas
- Sewer: Public Sewer
- Water: Public
- Utilities for property: Other Internet Service
Community & HOA
Community
- Security: Fire Sprinkler System
- Subdivision: Villebois
HOA
- Has HOA: Yes
- Amenities included: Front Yard Landscaping, Management
- HOA fee: $156 monthly
Location
- Region: Wilsonville
Financial & listing details
- Price per square foot: $274/sqft
- Tax assessed value: $629,637
- Annual tax amount: $7,484
- Date on market: 9/24/2026
- Listing terms: Cash,Conventional,FHA,VA Loan
- Road surface type: Paved
Estimated market value
Not available
Estimated sales range
Not available
Not available
Price history
| Date | Event | Price |
|---|---|---|
| 9/24/2026 | Listed for sale | $650,000+22%$274/sqft |
Source:  RMLS (OR) #356553555 Report a problem | ||
| 8/31/2021 | Sold | $532,700+28.4%$225/sqft |
Source: Public Record Report a problem | ||
| 10/11/2017 | Sold | $415,000-7.8%$175/sqft |
Source: RMLS (OR) #17115274 Report a problem | ||
| 9/17/2017 | Pending sale | $449,900$190/sqft |
Source: Willcuts Company Realtors #17115274 Report a problem | ||
| 9/14/2017 | Price change | $449,900-1.8%$190/sqft |
Source: Willcuts Company Realtors #17115274 Report a problem | ||
| 9/7/2017 | Price change | $458,000-0.4%$193/sqft |
Source: Willcuts Company Realtors #17115274 Report a problem | ||
| 8/15/2017 | Price change | $459,900-1.9%$194/sqft |
Source: Willcuts Company Realtors #17115274 Report a problem | ||
| 8/4/2017 | Price change | $468,900-1.3%$198/sqft |
Source: Willcuts Company Realtors #17115274 Report a problem | ||
| 7/25/2017 | Listed for sale | $474,900+20%$200/sqft |
Source: Willcuts Company Realtors #17115274 Report a problem | ||
| 9/23/2015 | Sold | $395,900$167/sqft |
Source: Public Record Report a problem | ||
Public tax history
| Year | Property taxes | Tax assessment |
|---|---|---|
| 2025 | $7,485 +3.8% | $388,117 +3% |
| 2024 | $7,210 +2.9% | $376,813 +3% |
| 2023 | $7,008 +3.1% | $365,838 +3% |
| 2022 | $6,794 +5.4% | $355,183 +3% |
| 2021 | $6,445 -0.7% | $344,838 +3% |
| 2020 | $6,488 +4.9% | $334,795 +3% |
| 2019 | $6,187 +4.7% | $325,044 +3% |
| 2018 | $5,910 +7.2% | $315,577 +3% |
| 2017 | $5,512 -0.4% | $306,385 +3% |
| 2016 | $5,535 | $297,461 +3% |
| 2015 | $5,535 +2.2% | $288,797 +503% |
| 2014 | $5,415 +79.5% | $47,890 -71.7% |
| 2006 | $3,017 +2.9% | $168,997 +3% |
| 2005 | $2,933 +3.2% | $164,075 +3% |
| 2004 | $2,842 +2.6% | $159,296 +3% |
| 2003 | $2,769 -1.1% | $154,656 +3% |
| 2002 | $2,798 +3.1% | $150,151 +3% |
| 2001 | $2,714 +6.9% | $145,778 +3% |
| 2000 | $2,539 | $141,532 |
Find assessor info on the county website
Monthly payment
Est. payment
Payment breakdown
Explore the cost of this home by adjusting the details. Changes won't be saved.Climate risks
Neighborhood: 97070
Nearby schools
Schools provided by the listing agent
- Elementary: Lowrie
- Middle: Wood
- High: Wilsonville
Source: RMLS (OR). This data may not be complete. We recommend contacting the local school district to confirm school assignments for this home.
- $536,0003 bd2 ba1.6k sqft10211 SW Barber St, Wilsonville, OR 97070Off Market

- $629,9004 bd3 ba2.6k sqft10265 SW Barber St, Wilsonville, OR 97070Off Market

- $513,1004 bd2 ba1.9k sqft10183 SW Barber St, Wilsonville, OR 97070Off Market

- $597,1004 bd3 ba2.4k sqft10272 SW Lisbon St, Wilsonville, OR 97070Off Market

Similar homes
- $659,9003 bd3 ba2.3k sqft10346 SW Lisbon St, Wilsonville, OR 97070Active
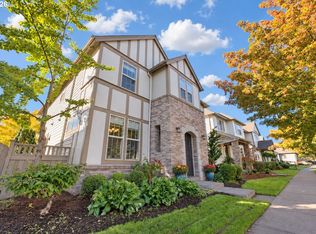
 MLS ID #573173758, Christine Monty, RE/MAX Equity Group. RMLS (OR)
- $649,0004 bd3 ba2k sqft29836 SW Camelot St, Wilsonville, OR 97070Active
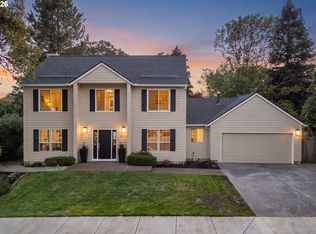 MLS ID #588610997, Christy Bettinelli, Premiere Property Group, LLC. RMLS (OR)
- $650,0003 bd3 ba2.3k sqft29467 SW Milano Ln, Wilsonville, OR 97070Active
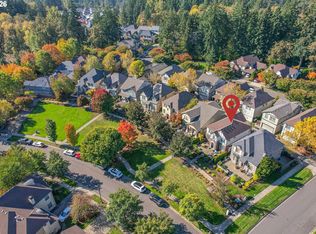 MLS ID #755346383, Yvonne Blewett, Cascade Hasson Sotheby's International Realty. RMLS (OR)
- $679,9003 bd3 ba2.2k sqft10388 SW Barber St, Wilsonville, OR 97070For Sale
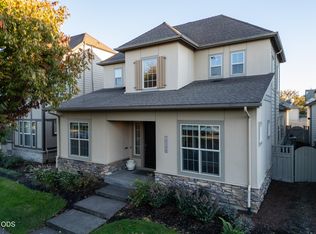
 MLS ID #220229973, Jennifer McKenzie Gibbons McGann, Brand Realty, LLC. Oregon Datashare
- $649,0004 bd3 ba2k sqft11836 SW Oslo St, Wilsonville, OR 97070ActiveMLS ID #750686127, Sean Mele, Opt. RMLS (OR)
- $595,0004 bd4 ba2.3k sqft29550 SW Villebois Dr S, Wilsonville, OR 97070ActiveMLS ID #596359954, Joe Skipper, eXp Realty, LLC. RMLS (OR)
- $689,0003 bd3 ba2.3k sqft31448 SW Olympic Dr, Wilsonville, OR 97070ActiveMLS ID #246057280, Diana Harrell, Premiere Property Group, LLC. RMLS (OR)
- $675,0005 bd3 ba2.6k sqft31373 SW Chia Loop, Wilsonville, OR 97070ActiveMLS ID #214625430, Evan Nelson, eXp Realty, LLC. RMLS (OR)
- $525,0003 bd3 ba1.7k sqft11141 SW Barber St, Wilsonville, OR 97070ActiveMLS ID #729443215, Randy Harris, Soldera Properties, Inc. RMLS (OR)
- $579,9004 bd3 ba1.8k sqft11300 SW Berlin Ave, Wilsonville, OR 97070ActiveMLS ID #504376889, Rick Brainard, Premiere Property Group, LLC. RMLS (OR)
- $650,0003 bd2 ba1.7k sqft29411 SW Camelot St, Wilsonville, OR 97070ActiveMLS ID #484174352, Lisa Willett, Cascade Hasson Sotheby's International Realty. RMLS (OR)
- $675,0004 bd3 ba2.5k sqft11753 SW Oslo St, Wilsonville, OR 97070ActiveMLS ID #471200048, JoAnne Flood, Keller Williams Realty Portland Elite. RMLS (OR)
- $689,0004 bd3 ba2.5k sqft28270 SW Paris Ave, Wilsonville, OR 97070ActiveMLS ID #485111427, Bill Gaffney, Change Realty, LLC. RMLS (OR)
- $698,0005 bd3 ba2.9k sqft12026 SW Surrey St, Wilsonville, OR 97070ActiveMLS ID #226708563, Marc Fox, Keller Williams Realty Portland Premiere. RMLS (OR)
- $650,0005 bd3 ba2.5k sqft28558 SW Wagner St, Wilsonville, OR 97070ActiveMLS ID #344757086, Rick Brainard, Premiere Property Group, LLC. RMLS (OR)
- $725,0004 bd3 ba2.5k sqft11729 SW Oslo St, Wilsonville, OR 97070ActiveMLS ID #193198184, Rick Brainard, Premiere Property Group, LLC. RMLS (OR)
- $609,0003 bd3 ba2k sqft11132 SW Barber St, Wilsonville, OR 97070ActiveMLS ID #133942296, Wendy Martin, Cascade Hasson Sotheby's International Realty. RMLS (OR)
- $559,0004 bd3 ba1.8k sqft28857 SW Geneva Loop, Wilsonville, OR 97070ActiveMLS ID #678577398, Michael Enloe, Premiere Property Group, LLC. RMLS (OR)
- $679,9003 bd3 ba2k sqft29350 SW Villebois Dr, Wilsonville, OR 97070ActiveMLS ID #135616107, Marc Fox, Keller Williams Realty Portland Premiere. RMLS (OR)
- $689,9004 bd3 ba2.7k sqft27757 SW Alder Ln, Wilsonville, OR 97070ActiveMLS ID #405460491, Traci Brown, Keller Williams Sunset Corridor. RMLS (OR)
