Beautifully Renovated Home with Greenbelt Views! Open floor plan with newly installed hardwood floors in the dinning room & den, plus refinished existing hardwoods. Spacious great room features including a brick wood-burning fireplace. Large office/den & formal dining room. Kitchen has custom cabinetry, appliance garage, Corian countertops, double oven range, microwave and stainless steel appliances. Laundry room with sink, washer & dryer included. Bathrooms updated with new quartz countertops, sinks, faucets and toilets. Most interior rooms freshly painted. Four large bedrooms upstairs. Roof replaced recently. New concrete driveway. Fully fenced, beautifully landscaped backyard with peaceful greenbelt views. Walk to schools, parks and trails. Move-in ready and beautifully updated! Selling agent is related to seller. Pictures show a few rooms with no baseboards and bathrooms with no mirrors this is all ordered and coming soon.
Active
$649,000
29836 SW Camelot St, Wilsonville, OR 97070
4beds
2,075sqft
Residential, Single Family Residence
Built in 1990
7,405 Square Feet Lot
$-- Zestimate®
$313/sqft
$10/mo HOA
What's special
Brick wood-burning fireplaceGreenbelt viewsBeautifully landscaped backyardPeaceful greenbelt viewsRoof replaced recentlyFormal dining roomRefinished existing hardwoods
- 6 days
- 619
- 61
Likely to sell faster than
Zillow last checked:
Listing updated:
Listed by:
Christy Bettinelli 503-332-4436,
Premiere Property Group, LLC
Source: RMLS (OR),MLS#: 588610997
Facts & features
Interior
Bedrooms & bathrooms
- Bedrooms: 4
- Bathrooms: 3
- Full bathrooms: 2
- Partial bathrooms: 1
- Main level bathrooms: 1
Rooms
- Room types: Bedroom 4, EatingArea, Den, Bedroom 2, Bedroom 3, Dining Room, Family Room, Kitchen, Living Room, Primary Bedroom
Primary bedroom
- Features: Bathroom, Bathtub, Double Sinks, Quartz, Shower
- Level: Upper
- Area: 187
- Dimensions: 11 x 17
Bedroom 2
- Level: Upper
- Area: 120
- Dimensions: 10 x 12
Bedroom 3
- Level: Upper
- Area: 110
- Dimensions: 10 x 11
Bedroom 4
- Level: Upper
- Area: 110
- Dimensions: 10 x 11
Dining room
- Features: Hardwood Floors
- Level: Main
- Area: 121
- Dimensions: 11 x 11
Kitchen
- Features: Appliance Garage, Dishwasher, Disposal, Hardwood Floors, Microwave, Double Oven, Free Standing Range, Free Standing Refrigerator
- Level: Main
- Area: 120
- Width: 12
Heating
- Forced Air 95 Plus
Cooling
- Central Air, Exhaust Fan
Appliances
- Included: Appliance Garage, Dishwasher, Disposal, Double Oven, Free-Standing Range, Free-Standing Refrigerator, Microwave, Plumbed For Ice Maker, Stainless Steel Appliance(s), Washer/Dryer, Gas Water Heater, Tank Water Heater
- Laundry: Laundry Room
Features
- Quartz, Soaking Tub, Bathroom, Bathtub, Double Vanity, Shower, Pantry
- Flooring: Hardwood, Tile, Wall to Wall Carpet
- Windows: Double Pane Windows, Vinyl Frames
- Basement: Crawl Space
- Number of fireplaces: 1
- Fireplace features: Wood Burning
Interior area
- Total structure area: 2,075
- Total interior livable area: 2,075 sqft
Property
Parking
- Total spaces: 2
- Parking features: Driveway, On Street, Garage Door Opener, Attached
- Attached garage spaces: 2
- Has uncovered spaces: Yes
Features
- Levels: Two
- Stories: 2
- Patio & porch: Patio
- Exterior features: Yard
- Has view: Yes
- View description: Park/Greenbelt
Lot
- Size: 7,405 Square Feet
- Dimensions: 75 x 100
- Features: Level, SqFt 7000 to 9999
Details
- Parcel number: 01449739
- Zoning: PDR2
Construction
Type & style
- Home type: SingleFamily
- Architectural style: Saltbox
- Property subtype: Residential, Single Family Residence
Materials
- Cement Siding, Lap Siding
- Foundation: Stem Wall
- Roof: Composition
Condition
- Updated/Remodeled
- New construction: No
- Year built: 1990
Utilities & green energy
- Gas: Gas
- Sewer: Public Sewer
- Water: Public
- Utilities for property: Cable Connected
Community & HOA
Community
- Security: Sidewalk
- Subdivision: Park At Merryfield
HOA
- Has HOA: Yes
- Amenities included: Maintenance Grounds
- HOA fee: $125 annually
Location
- Region: Wilsonville
Financial & listing details
- Price per square foot: $313/sqft
- Tax assessed value: $567,965
- Annual tax amount: $6,898
- Date on market: 9/21/2026
- Listing terms: Cash,Conventional
- Road surface type: Paved
Estimated market value
Not available
Estimated sales range
Not available
Not available
Price history
| Date | Event | Price |
|---|---|---|
| 9/22/2026 | Listed for sale | $649,000+22.5%$313/sqft |
Source:  RMLS (OR) #588610997 Report a problem RMLS (OR) #588610997 Report a problem | ||
| 8/20/2026 | Sold | $530,000+20.5%$255/sqft |
Source: Public Record Report a problem | ||
| 2/26/2018 | Sold | $440,000+3.5%$212/sqft |
Source: Public Record Report a problem | ||
| 10/18/2017 | Price change | $425,000-1.2%$205/sqft |
Source: Change Realty, LLC #17096223 Report a problem | ||
| 9/18/2017 | Price change | $430,000-4.4%$207/sqft |
Source: Change Realty, LLC #17096223 Report a problem | ||
| 9/13/2017 | Price change | $450,000-3.2%$217/sqft |
Source: Change Realty, LLC #17096223 Report a problem | ||
| 9/11/2017 | Price change | $465,000-2.1%$224/sqft |
Source: Change Realty, LLC #17096223 Report a problem | ||
| 8/29/2017 | Listed for sale | $475,000+11.8%$229/sqft |
Source: Change Realty, LLC #17096223 Report a problem | ||
| 7/12/2007 | Sold | $425,000+123.7%$205/sqft |
Source: Public Record Report a problem | ||
| 9/26/1996 | Sold | $190,000$92/sqft |
Source: Public Record Report a problem | ||
Public tax history
| Year | Property taxes | Tax assessment |
|---|---|---|
| 2025 | $6,899 +3.8% | $357,730 +3% |
| 2024 | $6,645 +2.9% | $347,311 +3% |
| 2023 | $6,459 +3.1% | $337,196 +3% |
| 2022 | $6,262 +5.4% | $327,375 +3% |
| 2021 | $5,941 -0.7% | $317,840 +3% |
| 2020 | $5,980 +4.9% | $308,583 +3% |
| 2019 | $5,703 +4.7% | $299,596 +3% |
| 2018 | $5,448 | $290,870 +3% |
| 2017 | $5,448 +6.8% | $282,398 +3% |
| 2016 | $5,102 | $274,173 +3% |
| 2015 | $5,102 +2.2% | $266,187 +3% |
| 2014 | $4,991 +8.5% | $258,434 +3% |
| 2013 | $4,599 +3.6% | $250,907 +3% |
| 2012 | $4,441 +3.4% | $243,599 +3% |
| 2011 | $4,296 -0.3% | $236,504 +3% |
| 2010 | $4,310 +3.5% | $229,616 +3% |
| 2009 | $4,165 +6.9% | $222,928 +3% |
| 2008 | $3,897 +1.7% | $216,435 +3% |
| 2007 | $3,833 +5.3% | $210,131 +3% |
| 2006 | $3,642 +2.9% | $204,011 +3% |
| 2005 | $3,541 +3.2% | $198,069 +3% |
| 2004 | $3,430 +2.6% | $192,300 +3% |
| 2003 | $3,342 -50.5% | $186,699 +3% |
| 2002 | $6,756 +124.2% | $181,261 +3% |
| 2001 | $3,014 +6.8% | $175,982 +3% |
| 2000 | $2,822 | $170,856 |
Find assessor info on the county website
Monthly payment
Est. payment
Payment breakdown
Explore the cost of this home by adjusting the details. Changes won't be saved.Climate risks
Neighborhood: 97070
Nearby schools
Schools provided by the listing agent
- Elementary: Boones Ferry
- Middle: Wood
- High: Wilsonville
Source: RMLS (OR). This data may not be complete. We recommend contacting the local school district to confirm school assignments for this home.
- $573,1003 bd2 ba2k sqft29832 SW Camelot St, Wilsonville, OR 97070Off Market
- $725,3003 bd2 ba3.5k sqft29842 SW Camelot St, Wilsonville, OR 97070Off Market
- $646,8003 bd2 ba2.5k sqft29826 SW Camelot St, Wilsonville, OR 97070Off Market

- $594,9003 bd2 ba2k sqft29850 SW Camelot St, Wilsonville, OR 97070Off Market
Similar homes
- $650,0004 bd3 ba2.3k sqft10247 SW Barber St, Wilsonville, OR 97070Active
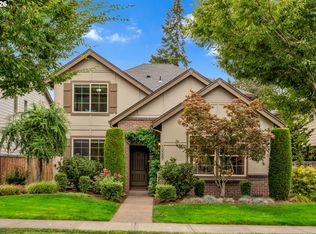
 MLS ID #356553555, Jennie Hill, Keller Williams Realty Portland Premiere. RMLS (OR)
 - $699,0005 bd3 ba2.9k sqft12026 SW Surrey St, Wilsonville, OR 97070Active
 MLS ID #226708563, Marc Fox, Keller Williams Realty Portland Premiere. RMLS (OR)
 - $800,0003 bd3 ba2.2k sqft31464 SW Orchard Dr, Wilsonville, OR 97070Active
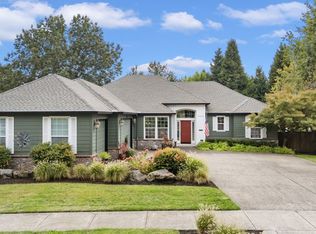 MLS ID #437420134, Noelle Craddock, Cascade Hasson Sotheby's International Realty. RMLS (OR)
 - $649,0004 bd3 ba2k sqft11836 SW Oslo St, Wilsonville, OR 97070Active
 MLS ID #750686127, Sean Mele, Opt. RMLS (OR)
 - $667,0004 bd3 ba2.1k sqft11197 SW Belnap Ct, Wilsonville, OR 97070ActiveMLS ID #507833005, Jennie Hill, Keller Williams Realty Portland Premiere. RMLS (OR)
- $779,0004 bd3 ba2.7k sqft10941 SW Prestwick Ct, Wilsonville, OR 97070ActiveMLS ID #359829195, Katie Green, Real Broker. RMLS (OR)
- $610,0004 bd3 ba2.3k sqft28677 SW Costa Cir, Wilsonville, OR 97070ActiveMLS ID #365100564, Jennifer Lillie, Premiere Property Group, LLC. RMLS (OR)
- $594,9004 bd3 ba2.4k sqft11422 SW French Glen Ct, Wilsonville, OR 97070ActiveMLS ID #589586397, Donna Austin, eXp Realty, LLC. RMLS (OR)
- $615,0004 bd3 ba1.8k sqft11022 SW Stockholm Dr, Wilsonville, OR 97070ActiveMLS ID #746310478, Heather Robbins, Robbins Realty Group. RMLS (OR)
- $729,5004 bd3 ba2.8k sqft29653 SW Camelot St, Wilsonville, OR 97070ActiveMLS ID #645701264, Lisa Willett, Cascade Hasson Sotheby's International Realty. RMLS (OR)
- $689,0004 bd3 ba2.5k sqft11753 SW Oslo St, Wilsonville, OR 97070ActiveMLS ID #471200048, JoAnne Flood, Keller Williams Realty Portland Elite. RMLS (OR)
- $685,0003 bd2 ba1.9k sqft32540 SW Lake Point Ct, Wilsonville, OR 97070ActiveMLS ID #398934918, Cindy Seibt, Premiere Property Group, LLC. RMLS (OR)
- $709,0004 bd3 ba2.7k sqft30777 SW Kensington Dr, Wilsonville, OR 97070ActiveMLS ID #638566526, Robert Piatt, John L. Scott. RMLS (OR)
- $585,0004 bd3 ba2k sqft28930 SW Geneva Loop, Wilsonville, OR 97070ActiveMLS ID #410007049, Chris Hoem, Soldera Properties, Inc. RMLS (OR)
- $609,0003 bd3 ba2k sqft11132 SW Barber St, Wilsonville, OR 97070ActiveMLS ID #133942296, Wendy Martin, Cascade Hasson Sotheby's International Realty. RMLS (OR)
- $815,0004 bd3 ba3.1k sqft29650 SW Sicily St, Wilsonville, OR 97070ActiveMLS ID #576095188, Katie Green, Real Broker. RMLS (OR)
- $689,9003 bd3 ba2k sqft29350 SW Villebois Dr, Wilsonville, OR 97070ActiveMLS ID #135616107, Marc Fox, Keller Williams Realty Portland Premiere. RMLS (OR)
- $535,9003 bd3 ba1.5k sqft28909 SW Costa Cir W, Wilsonville, OR 97070ActiveMLS ID #523212907, Chris Olson, Premiere Property Group, LLC. RMLS (OR)
- $699,0004 bd3 ba2.5k sqft28270 SW Paris Ave, Wilsonville, OR 97070ActiveMLS ID #485111427, Bill Gaffney, Change Realty, LLC. RMLS (OR)
- $649,0002 bd2 ba1.7k sqft7465 SW Downs Post Rd, Wilsonville, OR 97070ActiveMLS ID #369121765, Mitchell Peterson, Better Homes & Gardens Realty. RMLS (OR)
