Welcome to this beautiful end-unit townhome in the heart of Villebois! A charming front porch invites you inside, where warm cherry hardwood floors and an open-concept main level create awelcoming atmosphere. The great room flows seamlessly into the dining and kitchen area which features granite countertops, stainless steel appliances, and plenty of space for mingling.Upstairs, you'll find two suites. The primary suite boasts vaulted ceilings, dual sinks, a soaking tub, walk-in shower, and a walk-in closet. The second suite offers its own full bath with a single sink and tub/shower combination. Between the bedrooms is a versatile loft space—ideal for a home office, fitness area, reading nook, or whatever suits your lifestyle. Convenient upstairs laundry includes a washer and dryer. As an end unit, this home enjoys abundant windows and natural light throughout.Living in Villebois means enjoying an exceptional community lifestyle, with numerous parks, sports courts, walking trails, a vibrant village center, summer concerts, farmers markets, and so much more. This townhome also includes access to the community pool and fitness center. Come experience all that this wonderful home and community have to offer!
Active
$439,000
29101 SW Villebois Dr, Wilsonville, OR 97070
2beds
1,505sqft
Residential, Townhouse
Built in 2008
-- sqft lot
$433,700 Zestimate®
$292/sqft
$507/mo HOA
What's special
Versatile loft spaceEnd-unit townhomeOpen-concept main levelWarm cherry hardwood floorsStainless steel appliancesCharming front porchGranite countertops
- 14 days |
- 280 |
- 10 |
Zillow last checked:
Listing updated:
Listed by:
Lisa Willett 503-318-7585,
Cascade Hasson Sotheby's International Realty
Source: RMLS (OR),MLS#: 556449459
Facts & features
Interior
Bedrooms & bathrooms
- Bedrooms: 2
- Bathrooms: 3
- Full bathrooms: 2
- Partial bathrooms: 1
- Main level bathrooms: 1
Rooms
- Room types: Loft, Bedroom 2, Dining Room, Family Room, Kitchen, Living Room, Primary Bedroom
Primary bedroom
- Features: Suite, Vaulted Ceiling
- Level: Upper
Bedroom 2
- Level: Upper
Dining room
- Level: Main
Kitchen
- Features: Granite
- Level: Main
Heating
- Forced Air
Cooling
- Central Air
Appliances
- Included: Dishwasher, Disposal, Free-Standing Refrigerator, Gas Appliances, Microwave, Stainless Steel Appliance(s), Washer/Dryer, Gas Water Heater
- Laundry: Laundry Room
Features
- Granite, High Ceilings, High Speed Internet, Suite, Vaulted Ceiling(s), Pantry
- Flooring: Hardwood, Wall to Wall Carpet
- Windows: Double Pane Windows, Vinyl Frames
- Basement: Crawl Space
Interior area
- Total structure area: 1,505
- Total interior livable area: 1,505 sqft
Video & virtual tour
Property
Parking
- Total spaces: 2
- Parking features: Driveway, On Street, Garage Door Opener, Attached
- Attached garage spaces: 2
- Has uncovered spaces: Yes
Accessibility
- Accessibility features: Garage On Main, Walkin Shower, Accessibility
Features
- Levels: Two
- Stories: 2
- Patio & porch: Patio
- Exterior features: Yard
- Has view: Yes
- View description: Park/Greenbelt
Lot
- Features: Corner Lot, SqFt 0K to 2999
Details
- Parcel number: 05017675
Construction
Type & style
- Home type: Townhouse
- Property subtype: Residential, Townhouse
- Attached to another structure: Yes
Materials
- Brick, Cement Siding
- Foundation: Concrete Perimeter
- Roof: Composition
Condition
- Resale
- New construction: No
- Year built: 2008
Utilities & green energy
- Gas: Gas
- Sewer: Public Sewer
- Water: Public
- Utilities for property: Cable Connected
Community & HOA
Community
- Subdivision: Villebois
HOA
- Has HOA: Yes
- Amenities included: Commons, Exterior Maintenance, Gym, Maintenance Grounds, Management, Meeting Room, Pool
- HOA fee: $275 monthly
- Second HOA fee: $232 monthly
Location
- Region: Wilsonville
Financial & listing details
- Price per square foot: $292/sqft
- Annual tax amount: $5,494
- Date on market: 8/3/2026
- Listing terms: Cash,Conventional,FHA,VA Loan
- Road surface type: Paved
Estimated market value
$433,700
$412,000 - $455,000
$2,671/mo
Price history
| Date | Event | Price |
|---|---|---|
| 8/3/2026 | Listed for sale | $439,000+51.4%$292/sqft |
Source:  RMLS (OR) #556449459 Report a problem RMLS (OR) #556449459 Report a problem | ||
| 4/4/2009 | Listing removed | $289,900$193/sqft |
Source: Postlets #9009467 Report a problem | ||
| 3/13/2009 | Listed for sale | $289,900$193/sqft |
Source: Postlets #9009467 Report a problem | ||
Public tax history
Tax history is unavailable.
Monthly payment
Est. payment
Payment breakdown
Explore the cost of this home by adjusting the details. Changes won't be saved.Climate risks
Neighborhood: 97070
Nearby schools
GreatSchools rating
- 9/10Lowrie PrimaryGrades: PK-5Distance: 0.5 mi
- 6/10Inza R Wood Middle SchoolGrades: 6-8Distance: 0.6 mi
- 9/10Wilsonville High SchoolGrades: 9-12Distance: 2.4 mi
Schools provided by the listing agent
- Elementary: Lowrie
- Middle: Wood
- High: Wilsonville
Source: RMLS (OR). This data may not be complete. We recommend contacting the local school district to confirm school assignments for this home.
- $429,1002 bd2 ba1.5k sqft29101 SW Villebois Dr S, Wilsonville, OR 97070Off Market

- $400,8002 bd3 ba1.4k sqft29105 SW Villebois Dr, Wilsonville, OR 97070Off Market
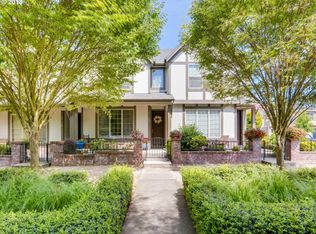
- $405,6002 bd2 ba1.4k sqft29105 SW Villebois Dr S, Wilsonville, OR 97070Off Market
- $412,4002 bd2 ba1.4k sqft29109 SW Villebois Dr S, Wilsonville, OR 97070Off Market
- $425,1002 bd2 ba1.4k sqft29109 SW Villebois Dr, Wilsonville, OR 97070Off Market
- $397,7002 bd3 ba1.4k sqft29113 SW Villebois Dr S, Wilsonville, OR 97070Off Market
- $487,7002 bd2 ba1.4k sqft29113 SW Villebois Dr, Wilsonville, OR 97070Off Market
- $438,0002 bd3 ba1.4k sqft29117 SW Villebois Dr, Wilsonville, OR 97070Off Market
A local agent can set up tours, give advice and negotiate with sellers.
Similar homes
- $435,0002 bd3 ba1.5k sqft29266 SW Villebois Dr S, Wilsonville, OR 97070Active

 MLS ID #343789114, Michelle Stepp, Move Real Estate Inc. RMLS (OR)
 - $404,9002 bd1 ba1.1k sqft8229 SW Mariners Dr, Wilsonville, OR 97070Active
 MLS ID #226975517, Lisa Willett, Cascade Hasson Sotheby's International Realty. RMLS (OR)
 - $395,0002 bd2 ba1.4k sqft30406 SW Ruth St Unit 78, Wilsonville, OR 97070Active
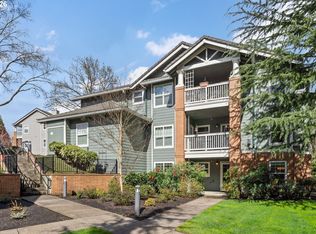 MLS ID #275374817, Peggy Williams, eXp Realty, LLC. RMLS (OR)
 - $615,0004 bd3 ba2k sqft28432 SW Orleans Ave, Wilsonville, OR 97070Active
 MLS ID #549921900, Victoria Buck, Coldwell Banker Bain. RMLS (OR)
 - $640,0003 bd3 ba2.2k sqft29374 SW Brown Rd, Wilsonville, OR 97070SoldMLS ID #246344379, Tony Kelly, Keller Williams Realty Portland Premiere. RMLS (OR)
- $495,0002 bd2 ba1.2k sqft32125 SW Cypress Point, Wilsonville, OR 97070ActiveMLS ID #211852012, Amy Costello, Windermere Heritage. RMLS (OR)
- $614,9004 bd3 ba2k sqft28930 SW Geneva Loop, Wilsonville, OR 97070ActiveMLS ID #410007049, Chris Hoem, Soldera Properties, Inc. RMLS (OR)
- $589,9904 bd3 ba2k sqft12288 SW Palermo St, Wilsonville, OR 97070ActiveMLS ID #434787133, Ashley McConnaughey, HomeSmart Realty Group. RMLS (OR)
- $429,0003 bd3 ba1.6k sqft20028 Berge View Ave, Oregon City, OR 97045ActiveMLS ID #650563346, Linda Davis, Better Homes & Gardens Realty. RMLS (OR)
- $409,0003 bd3 ba1.4k sqft21760 SW Alexander Ln, Sherwood, OR 97140ActiveMLS ID #389557995, Betsy Shand, Knipe Realty ERA Powered. RMLS (OR)
- $419,0003 bd2 ba1.6k sqft10855 SW 130th Ave, Tigard, OR 97223ActiveMLS ID #242653264, Stephanie Peck, eXp Realty, LLC. RMLS (OR)
- $450,0002 bd3 ba1.3k sqft662 SW Trillium Creek Ter, Portland, OR 97225ActiveMLS ID #764189100, Dori Olmsted, Cascade Hasson Sotheby's International Realty. RMLS (OR)
- $415,0003 bd3 ba1.7k sqft13385 SW Kingston Pl, Tigard, OR 97223ActiveMLS ID #784611458, Felicia Roybal, Real Broker. RMLS (OR)
- $430,0003 bd3 ba1.6k sqft4667 SE Sandalwood St, Hillsboro, OR 97123ActiveMLS ID #460927017, Ralph Galantine, Keller Williams Realty Portland Premiere. RMLS (OR)
- $449,9502 bd3 ba1.4k sqft2926 SW Texas St, Portland, OR 97219ActiveMLS ID #767229847, Loree Kaiser, Better Homes & Gardens Realty. RMLS (OR)
- $397,9502 bd2 ba1.3k sqft3480 Summerlinn Dr, West Linn, OR 97068ActiveMLS ID #482488704, Nancy Kelly, Harcourts Real Estate Network Group. RMLS (OR)
- $459,9002 bd3 ba1.4k sqft13620 SW Blue Spruce Ct, Tigard, OR 97224ActiveMLS ID #595119043, Pat Griffith, John L. Scott. RMLS (OR)
- $445,0002 bd3 ba1.4k sqft1732 NE 65th Ave, Hillsboro, OR 97124ActiveMLS ID #259274995, Amie Krieger, Krieger Real Estate. RMLS (OR)
- $424,9992 bd2 ba1.2k sqft4890 Summerlinn Way, West Linn, OR 97068ActiveMLS ID #143356811, Cindy Fous, Premiere Property Group, LLC. RMLS (OR)
- $380,0002 bd2 ba1.2k sqft17030 SW Rocky Ramble Ln, Sherwood, OR 97140ActiveMLS ID #194429894, Jonathan Schweitzer, Redfin. RMLS (OR)
