Freshly updated Tonquin Woods townhome in Wilsonville's Villebois community! Brand-new interior paint & new carpet throughout. Rare main-level bedroom & full bath—perfect for multi-gen living or a home office. 2nd floor offers soaring ceilings, cozy fireplace, open kitchen w/ breakfast bar & included appliances. Upstairs: primary suite, 2nd bedroom & updated hall bath, all w/ high ceilings & abundant natural light. W/D included—EV outlet in garage. Truly turnkey! Step outside to walk to the Villebois farmers market, community pool & center, Town Center shops & cafes. Easy I-5 & WES commuter rail access. Top-rated schools. Welcome home—no projects, no waiting, just move-in comfort.
Active
Price cut: $5.1K (9/15)
$419,900
28538 SW Dundee Ln, Wilsonville, OR 97070
3beds
1,646sqft
Residential, Townhouse
Built in 2014
1,742 Square Feet Lot
$418,300 Zestimate®
$255/sqft
$377/mo HOA
What's special
Cozy fireplaceEv outlet in garageUpdated hall bathCommunity pool and centerBrand-new interior paintSoaring ceilingsNew carpet throughout
- 67 days
- 285
- 18
Zillow last checked:
Listing updated:
Listed by:
Kathryn King emaildocs@kjkproperties.com,
KJK Properties PC
Source: RMLS (OR),MLS#: 571691964
Facts & features
Interior
Bedrooms & bathrooms
- Bedrooms: 3
- Bathrooms: 4
- Full bathrooms: 3
- Partial bathrooms: 1
- Main level bathrooms: 1
Rooms
- Room types: Den, Bedroom 2, Bedroom 3, Dining Room, Family Room, Kitchen, Living Room, Primary Bedroom
Primary bedroom
- Features: Bathroom, Closet, Double Sinks, Wallto Wall Carpet
- Level: Upper
- Area: 180
- Dimensions: 15 x 12
Bedroom 2
- Features: Closet, Wallto Wall Carpet
- Level: Upper
- Area: 110
- Dimensions: 11 x 10
Bedroom 3
- Features: Bathroom, Closet, Wallto Wall Carpet
- Level: Lower
- Area: 121
- Dimensions: 11 x 11
Dining room
- Features: Great Room, Wood Floors
- Level: Main
- Area: 570
- Dimensions: 38 x 15
Kitchen
- Features: Dishwasher, Disposal, Eat Bar, Island, Microwave, Free Standing Range, Granite, Plumbed For Ice Maker, Wood Floors
- Level: Main
- Area: 570
- Width: 15
Living room
- Features: Balcony, Fireplace, Sliding Doors, Wood Floors
- Level: Main
- Area: 570
- Dimensions: 38 x 15
Heating
- Forced Air, Fireplace(s)
Cooling
- Central Air
Appliances
- Included: Dishwasher, Disposal, Free-Standing Range, Microwave, Plumbed For Ice Maker, Stainless Steel Appliance(s), Electric Water Heater
- Laundry: Laundry Room
Features
- Floor 3rd, Granite, High Ceilings, Hookup Available, Loft, Closet, Bathroom, Great Room, Eat Bar, Kitchen Island, Balcony, Double Vanity, Tile
- Flooring: Tile, Vinyl, Wood, Wall to Wall Carpet
- Doors: Sliding Doors
- Windows: Double Pane Windows, Vinyl Frames
- Basement: Crawl Space
- Number of fireplaces: 1
- Fireplace features: Gas
Interior area
- Total structure area: 1,646
- Total interior livable area: 1,646 sqft
Video & virtual tour
Property
Parking
- Total spaces: 1
- Parking features: Driveway, On Street, Garage Door Opener, Electric Vehicle Charging Station(s), Attached
- Attached garage spaces: 1
- Has uncovered spaces: Yes
Features
- Stories: 3
- Patio & porch: Covered Patio, Porch
- Exterior features: Balcony
Lot
- Size: 1,742 Square Feet
- Features: Level, Sprinkler, SqFt 0K to 2999
Details
- Additional structures: HookupAvailable
- Parcel number: 05025702
Construction
Type & style
- Home type: Townhouse
- Property subtype: Residential, Townhouse
- Attached to another structure: Yes
Materials
- Cement Siding
- Foundation: Concrete Perimeter
- Roof: Composition
Condition
- Resale
- New construction: No
- Year built: 2014
Utilities & green energy
- Gas: Gas
- Sewer: Public Sewer
- Water: Public
Community & HOA
Community
- Subdivision: Villebois
HOA
- Has HOA: Yes
- Amenities included: Athletic Court, Commons, Exterior Maintenance, Gym, Pool, Recreation Facilities, Tennis Court, Weight Room
- HOA fee: $377 monthly
Location
- Region: Wilsonville
Financial & listing details
- Price per square foot: $255/sqft
- Tax assessed value: $468,645
- Annual tax amount: $5,097
- Date on market: 8/11/2026
- Listing terms: Cash,Conventional,FHA,VA Loan
- Road surface type: Paved
Estimated market value
$418,300
$397,000 - $439,000
$2,708/mo
Price history
| Date | Event | Price |
|---|---|---|
| 9/15/2026 | Price change | $419,900-1.2%$255/sqft |
Source:  RMLS (OR) #571691964 Report a problem RMLS (OR) #571691964 Report a problem | ||
| 8/19/2026 | Listed for sale | $425,000+31.6%$258/sqft |
Source: RMLS (OR) #571691964 Report a problem | ||
| 8/3/2017 | Sold | $323,000-0.6%$196/sqft |
Source: RMLS (OR) #17349506 Report a problem | ||
| 6/25/2017 | Pending sale | $325,000$197/sqft |
Source: Cooper Realty LLC #17349506 Report a problem | ||
| 6/22/2017 | Price change | $325,000-1.5%$197/sqft |
Source: Cooper Realty LLC #17349506 Report a problem | ||
| 6/21/2017 | Price change | $329,900-4.4%$200/sqft |
Source: Cooper Realty LLC #17349506 Report a problem | ||
| 6/17/2017 | Listed for sale | $345,000+29.5%$210/sqft |
Source: Cooper Realty LLC #17349506 Report a problem | ||
| 5/8/2015 | Sold | $266,483$162/sqft |
Source: Public Record Report a problem | ||
Public tax history
| Year | Property taxes | Tax assessment |
|---|---|---|
| 2025 | $5,098 +3.8% | $264,330 +3% |
| 2024 | $4,910 +2.9% | $256,632 +3% |
| 2023 | $4,773 +3.1% | $249,158 +3% |
| 2022 | $4,627 +5.4% | $241,901 +3% |
| 2021 | $4,390 -0.7% | $234,856 +3% |
| 2020 | $4,419 +4.9% | $228,016 +3% |
| 2019 | $4,214 +4.7% | $221,375 +3% |
| 2018 | $4,025 +7.2% | $214,927 +3% |
| 2017 | $3,754 -0.4% | $208,667 +3% |
| 2016 | $3,770 | $202,589 +97.2% |
| 2015 | $3,770 +95.7% | $102,717 +217.9% |
| 2014 | $1,926 | $32,314 |
Find assessor info on the county website
Monthly payment
Est. payment
Payment breakdown
Explore the cost of this home by adjusting the details. Changes won't be saved.Climate risks
Neighborhood: 97070
Nearby schools
Schools provided by the listing agent
- Elementary: Lowrie
- Middle: Wood
- High: Wilsonville
Source: RMLS (OR). This data may not be complete. We recommend contacting the local school district to confirm school assignments for this home.
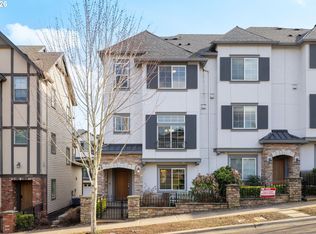
Similar homes
- $424,9002 bd3 ba1.5k sqft28831 SW Costa Cir W, Wilsonville, OR 97070Active

 MLS ID #159358892, Renee Atkinson, Willcuts Company Real Estate. RMLS (OR)
 - $419,0003 bd3 ba1.5k sqft11488 SW Zurich St, Wilsonville, OR 97070Active
 MLS ID #648720981, Jaimy Beltran, Keller Williams Realty Portland Premiere. RMLS (OR)
 - $429,0002 bd3 ba1.4k sqft29106 SW Costa Cir W, Wilsonville, OR 97070Active
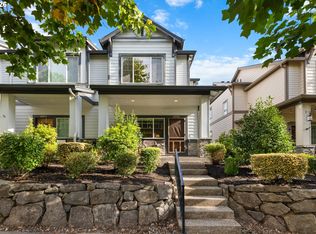 MLS ID #578586825, Julia Monson, Windermere Realty Trust. RMLS (OR)
 - $449,0003 bd4 ba1.6k sqft11761 SW Valencia Ln, Wilsonville, OR 97070Active
 MLS ID #496895832, Mavis Dudley, Premiere Property Group, LLC. RMLS (OR)
 - $419,9003 bd4 ba1.6k sqft28826 SW Villebois Dr, Wilsonville, OR 97070ActiveMLS ID #786171111, Cheryl Stiller Otis, Cascade Hasson Sotheby's International Realty. RMLS (OR)
- $399,9002 bd3 ba1.3k sqft28704 SW Villebois Dr N, Wilsonville, OR 97070ActiveMLS ID #596340704, Jennifer Myers, Premiere Property Group, LLC. RMLS (OR)
- $470,0003 bd4 ba1.6k sqft11102 SW Berlin Ave, Wilsonville, OR 97070ActiveMLS ID #542830518, Lisa Willett, Cascade Hasson Sotheby's International Realty. RMLS (OR)
- $445,0003 bd3 ba1.6k sqft11189 SW Barber St, Wilsonville, OR 97070ActiveMLS ID #722507498, George Wu, Purple Realty. RMLS (OR)
- $450,0002 bd3 ba1.5k sqft28745 SW Costa Cir E, Wilsonville, OR 97070ActiveMLS ID #351694356, Steve Nassar, Premiere Property Group, LLC. RMLS (OR)
- $435,0002 bd3 ba1.5k sqft29101 SW Villebois Dr, Wilsonville, OR 97070ActiveMLS ID #556449459, Lisa Willett, Cascade Hasson Sotheby's International Realty. RMLS (OR)
- $515,0003 bd3 ba1.5k sqft29032 SW Costa Cir W, Wilsonville, OR 97070ActiveMLS ID #395064839, Stephen FitzMaurice, eXp Realty, LLC. RMLS (OR)
- $415,0002 bd3 ba1.5k sqft29266 SW Villebois Dr S, Wilsonville, OR 97070ActiveMLS ID #343789114, Michelle Stepp, Move Real Estate Inc. RMLS (OR)
- $545,0003 bd3 ba1.6k sqft10981 SW Verdun Loop, Wilsonville, OR 97070ActiveMLS ID #703788029, Rick Brainard, Premiere Property Group, LLC. RMLS (OR)
- $499,9003 bd3 ba1.5k sqft28909 SW Costa Cir W, Wilsonville, OR 97070ActiveMLS ID #523212907, Chris Olson, Premiere Property Group, LLC. RMLS (OR)
- $500,0003 bd3 ba1.4k sqft28905 SW Costa Cir W, Wilsonville, OR 97070ActiveMLS ID #589187617, Chelsea McAlister, Urban Nest Realty. RMLS (OR)
- $354,0002 bd3 ba1.3k sqft28428 SW Villebois Dr N, Wilsonville, OR 97070ActiveMLS ID #691082261, Sharon Parmenter, Opendoor Brokerage LLC. RMLS (OR)
- $399,9003 bd3 ba1.4k sqft21862 SW Vintner Ln, Sherwood, OR 97140ActiveMLS ID #278588139, Kendall Westphal Gendron, The Agency Portland. RMLS (OR)
- $379,0002 bd3 ba1.3k sqft30330 SW Rebekah St Unit 3, Wilsonville, OR 97070ActiveMLS ID #189649533, Vicki Marquez, Premiere Property Group, LLC. RMLS (OR)
- $525,0003 bd3 ba1.6k sqft29170 SW Orleans Ave, Wilsonville, OR 97070ActiveMLS ID #231014682, Jennie Hill, Keller Williams Realty Portland Premiere. RMLS (OR)
