MLS#24515940. August Completion. The expansive Emerald floor plan at Clermont features 5 bedrooms, including a first-floor guest suite, bonus room, and deluxe primary suite. Upon entering through the welcoming front porch, you'll step into a luminous, open-concept living area perfect for various gatherings. The well-appointed kitchen includes a spacious food prep island overlooking the dining space and a generous great room with a fireplace. Upstairs, the luxurious primary suite offers a sizable walk-in closet and a spa-inspired bathroom with a soaking tub, separate walk-in shower, and dual sink vanity. The bonus room can easily transform into a media room, tech space, or home office/homework area. Completing the second floor are three additional bedrooms, a full bathroom, and a convenient laundry room. Home sits on a corner lot!
Sold
$716,346
28252 SW Cherbourg Ln, Wilsonville, OR 97070
5beds
2,727sqft
Residential, Single Family Residence
Built in 2024
-- sqft lot
$703,800 Zestimate®
$263/sqft
$4,436 Estimated rent
Home value
$703,800
$669,000 - $739,000
$4,436/mo
Zestimate® history
Owner options
List your home for rent
$4,436/mo
Rent Zestimate®
Find your next renter with Zillow Rental Manager. Plus, with online applications, you can quickly screen prospective tenants – for free.
$4,436/mo
Rent Zestimate®
Refinance and save
$4,560/mo
Est. payment
Refinancing to a lower rate could help reduce your monthly payments and save thousands over the life of the loan.
$4,560/mo
Est. payment
Explore your selling options
Work with a Zillow partner agent
Leverage their expertise and Zillow's premium Showcase listings to get your home seen by more buyers.
Get startedList with your own agent
Get your home in front of millions of buyers by listing it on Zillow.
Learn how to do itSell it yourself
Take full control of how buyers see your home on Zillow by listing For Sale by Owner (FSBO).
List your homeWhat's special
Home officeBonus roomTech spaceHomework areaConvenient laundry roomExpansive emerald floor planDual sink vanity
Zillow last checked:
Listing updated:
Listed by:
Alisha Mitchell 503-447-3104,
Cascadian South Corp.
Bought with:
Leigh Flynn, 201208325
Wise Move Real Estate
Source: RMLS (OR),MLS#: 24515940
Facts & features
Interior
Bedrooms & bathrooms
- Bedrooms: 5
- Bathrooms: 3
- Full bathrooms: 3
- Main level bathrooms: 1
Rooms
- Room types: Bedroom 5, Bedroom 4, Bonus Room, Bedroom 2, Bedroom 3, Dining Room, Family Room, Kitchen, Living Room, Primary Bedroom
Primary bedroom
- Level: Upper
Bedroom 2
- Level: Upper
Bedroom 3
- Level: Upper
Bedroom 4
- Level: Upper
Bedroom 5
- Level: Main
Kitchen
- Level: Main
Heating
- Forced Air 95 Plus
Interior area
- Total structure area: 2,727
- Total interior livable area: 2,727 sqft
Property
Parking
- Total spaces: 2
- Parking features: Garage
- Garage spaces: 2
Features
- Levels: Two
- Stories: 2
Lot
- Features: SqFt 3000 to 4999
Details
- Parcel number: New Construction
Construction
Type & style
- Home type: SingleFamily
- Architectural style: Craftsman
- Property subtype: Residential, Single Family Residence
Materials
- Cement Siding
Condition
- New Construction
- New construction: Yes
- Year built: 2024
Utilities & green energy
- Gas: Gas
- Sewer: Public Sewer
- Water: Public
Community & HOA
HOA
- Has HOA: Yes
- HOA fee: $160 monthly
Location
- Region: Wilsonville
Financial & listing details
- Price per square foot: $263/sqft
- Annual tax amount: $1
- Date on market: 3/6/2024
- Cumulative days on market: 55 days
- Listing terms: Cash,Conventional,FHA,VA Loan
Price history
| Date | Event | Price |
|---|---|---|
| 7/22/2024 | Sold | $716,346+4.3%$263/sqft |
Source:  RMLS (OR) #24515940 Report a problem RMLS (OR) #24515940 Report a problem | ||
| 6/24/2024 | Pending sale | $686,990$252/sqft |
Source: RMLS (OR) #24515940 Report a problem | ||
| 5/1/2024 | Listing removed | $686,990$252/sqft |
Source:  Taylor Morrison Report a problem Taylor Morrison Report a problem | ||
| 4/18/2024 | Listed for sale | $686,990$252/sqft |
Source: Taylor Morrison Report a problem | ||
| 4/2/2024 | Listing removed | $686,990$252/sqft |
Source: Taylor Morrison Report a problem | ||
| 3/8/2024 | Listed for sale | $686,990$252/sqft |
Source: Taylor Morrison Report a problem | ||
Public tax history
Tax history is unavailable.
Neighborhood: 97070
Nearby homes
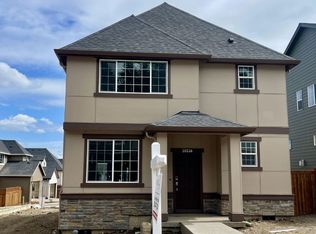
- $610,9904 bd3 ba1.9k sqft28236 SW Cherbourg Ln, Wilsonville, OR 97070Sold
- $849,9905 bd3 ba3.2k sqft28251 SW Cherbourg Ln, Wilsonville, OR 97070Sold

- $385,1002 bd2 ba1.3k sqft28532 SW Dundee Ln, Wilsonville, OR 97070Off Market
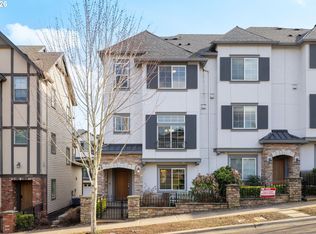
- $440,0003 bd4 ba1.6k sqft28528 SW Dundee Ln, Wilsonville, OR 97070Sold
- $449,7003 bd3 ba1.6k sqft28522 SW Dundee Ln, Wilsonville, OR 97070Off Market
- $430,9003 bd4 ba1.6k sqft28538 SW Dundee Ln, Wilsonville, OR 97070Off Market
- $400,4002 bd3 ba1.3k sqft28516 SW Dundee Ln, Wilsonville, OR 97070Off Market
- $442,8003 bd3 ba1.6k sqft28544 SW Dundee Ln, Wilsonville, OR 97070Off Market
Nearby schools
GreatSchools rating
- 9/10Lowrie PrimaryGrades: PK-5Distance: 0.4 mi
- 6/10Inza R Wood Middle SchoolGrades: 6-8Distance: 0.9 mi
- 9/10Wilsonville High SchoolGrades: 9-12Distance: 2.2 mi
Schools provided by the listing agent
- Elementary: Lowrie
- Middle: Wood
- High: Wilsonville
Source: RMLS (OR). This data may not be complete. We recommend contacting the local school district to confirm school assignments for this home.
Get a cash offer in 3 minutes
Find out how much your home could sell for in as little as 3 minutes with a no-obligation cash offer.
Estimated market value
$703,800
Get a cash offer in 3 minutes
Find out how much your home could sell for in as little as 3 minutes with a no-obligation cash offer.
Estimated market value
$703,800
- Oregon
- Clackamas County
- Wilsonville
- 97070
- 28252 SW Cherbourg Ln
Nearby cities
Nearby zip codes
Other Wilsonville Topics
