Skip main navigation
Sold
  • $440,000

    28528 SW Dundee Ln, Wilsonville, OR 97070

    3beds
    1,646sqft
    Residential, Townhouse
    Built in 2014
    -- sqft lot
    $440,200 Zestimate®
    $267/sqft
    $2,797 Estimated rent

    Home value

    $440,200

    $418,000 - $462,000

    $2,797/mo

    Zestimate® history
    Loading
    Loading...

    Owner options

    List your home for rent

    $2,797/mo

    Rent Zestimate®

    Find your next renter with Zillow Rental Manager. Plus, with online applications, you can quickly screen prospective tenants – for free.

    Learn more

    $2,797/mo

    Rent Zestimate®

    Refinance and save

    $2,541/mo

    Est. payment

    Refinancing to a lower rate could help reduce your monthly payments and save thousands over the life of the loan.

    See today's rates

    $2,541/mo

    Est. payment

    Explore your selling options

    Work with a Zillow partner agent

    Leverage their expertise and Zillow's premium Showcase listings to get your home seen by more buyers.

    Get started

    List with your own agent

    Get your home in front of millions of buyers by listing it on Zillow.

    Learn how to do it

    Sell it yourself

    Take full control of how buyers see your home on Zillow by listing For Sale by Owner (FSBO).

    List your home

    What's special

    Three thoughtfully arranged levelsSubstantial dining roomConveniently placed laundryAmple closets throughout
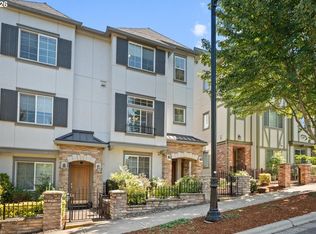
    **Best value in Villebois!** **Open house Saturday, May 16th 12-2pm**Some homes make you choose between location and layout. This one doesn't ask you to compromise. Set in the Villebois Neighborhood that genuinely has it all — tennis, pickleball, basketball, and volleyball courts, a seasonal outdoor pool, clubhouse with meeting room and gym, dog park, walking trails, play structures, and even a skatepark — the neighborhood alone is worth the move. The townhouse just seals it.Three thoughtfully arranged levels mean every square foot is doing real work. Street level offers a bedroom and full bath — ideal as a home office, guest suite, hobby room, or space for the college kid who keeps coming back. The living level is built for actual life: an oversized island with slab granite anchors a kitchen with serious storage and room to cook, a spacious living room with gas fireplace opens to a covered patio, substantial dining room, and a discreet half bath handles guest traffic without interruption. The top level keeps the bedrooms private and peaceful, with a primary suite featuring an oversized closet, ensuite bath, and territorial views. A second bedroom, full bath, and conveniently placed laundry round out the floor — plus a corner loft that's ready to become whatever you need it to be. Storage is genuinely not an issue here. Ample closets throughout, plus an oversized single-car garage with shelving. The garage is tucked quietly at the rear of the home — keeping the front of the home picturesque and charming. This is a fantastic, light and bright, west facing, end-unit townhome ready for its next chapter!

    Zillow last checked:

    Listing updated:

    Listed by:

    Stacey Decker Cabrera #AGENT_EMAIL,

    Real Broker

    Bought with:

    Mariah Porhola, 201256563

    Cascade Hasson Sotheby's International Realty

    Source: RMLS (OR),MLS#: 280455899MLS Logo

    Facts & features

    Interior

    Bedrooms & bathrooms
    • Bedrooms: 3
    • Bathrooms: 4
    • Full bathrooms: 3
    • Partial bathrooms: 1
    • Main level bathrooms: 1
    Primary bedroom
    • Features: Closet, Ensuite, Wallto Wall Carpet
    • Level: Upper
    • Area: 224
    • Dimensions: 16 x 14
    Bedroom 2
    • Features: Closet, Wallto Wall Carpet
    • Level: Upper
    • Area: 132
    • Dimensions: 12 x 11
    Bedroom 3
    • Features: Closet, Ensuite, Wallto Wall Carpet
    • Level: Lower
    • Area: 121
    • Dimensions: 11 x 11
    Dining room
    • Features: Wood Floors
    • Level: Main
    • Area: 154
    • Dimensions: 14 x 11
    Kitchen
    • Features: Dishwasher, Eat Bar, Microwave, Free Standing Range, Free Standing Refrigerator, Granite, Wood Floors
    • Level: Main
    • Area: 196
    • Width: 14
    Living room
    • Features: Deck, Fireplace, Sliding Doors, Wood Floors
    • Level: Main
    • Area: 182
    • Dimensions: 14 x 13
    Heating
    • Forced Air, Forced Air 95 Plus, Fireplace(s)
    Cooling
    • Central Air
    Appliances
    • Included: Dishwasher, Disposal, Free-Standing Range, Free-Standing Refrigerator, Microwave, Stainless Steel Appliance(s), Washer/Dryer, Electric Water Heater
    • Laundry: Laundry Room
    Features
    • Floor 3rd, Granite, Closet, Eat Bar, Kitchen Island
    • Flooring: Wall to Wall Carpet, Wood
    • Doors: Sliding Doors
    • Windows: Double Pane Windows, Vinyl Frames
    • Basement: None
    • Number of fireplaces: 1
    • Fireplace features: Gas
    Interior area
    • Total structure area: 1,646
    • Total interior livable area: 1,646 sqft

    Property

    Parking
    • Total spaces: 1
    • Parking features: On Street, Garage Door Opener, Attached
    • Attached garage spaces: 1
    • Has uncovered spaces: Yes
    Features
    • Stories: 3
    • Patio & porch: Covered Deck, Patio, Deck
    • Has view: Yes
    • View description: Park/Greenbelt, Territorial
    Lot
    • Features: Level, Sprinkler, SqFt 0K to 2999
    Details
    • Parcel number: 05025700

    Construction

    Type & style
    • Home type: Townhouse
    • Architectural style: Traditional
    • Property subtype: Residential, Townhouse
    • Attached to another structure: Yes
    Materials
    • Cement Siding
    • Foundation: Concrete Perimeter, Slab
    • Roof: Composition
    Condition
    • Resale
    • New construction: No
    • Year built: 2014

    Utilities & green energy

    • Sewer: Public Sewer
    • Water: Public
    • Utilities for property: Cable Connected

    Community & neighborhood

    Security
    • Security features: Fire Sprinkler System
    Location
    • Region: Wilsonville

    HOA & financial

    HOA
    • Has HOA: Yes
    • HOA fee: $376 monthly
    • Amenities included: All Landscaping, Athletic Court, Basketball Court, Commons, Front Yard Landscaping, Maintenance Grounds, Management, Meeting Room, Pool, Recreation Facilities, Road Maintenance, Tennis Court, Weight Room

    Other

    Other facts
    • Listing terms: Cash,Conventional,FHA
    • Road surface type: Paved

    Price history

    DateEventPrice
    6/5/2026Sold$440,000+5%$267/sqft
    Source: RMLS (OR) #280455899 Report a problem
    5/13/2026Pending sale$419,000$255/sqft
    Source: RMLS (OR) #280455899 Report a problem
    4/4/2026Price change$419,000-4.8%$255/sqft
    Source: RMLS (OR) #280455899 Report a problem
    3/5/2026Listed for sale$439,900+60.9%$267/sqft
    Source: RMLS (OR) #280455899 Report a problem
    5/14/2015Sold$273,480$166/sqft
    Source: Public Record Report a problem

    Public tax history

    YearProperty taxesTax assessment
    2025$5,021 +3.8%$260,356 +3%
    2024$4,837 +2.9%$252,773 +3%
    2023$4,701 +3.1%$245,411 +3%
    2022$4,558 +5.4%$238,264 +3%
    2021$4,324 -0.7%$231,325 +3%
    2020$4,352 +4.9%$224,588 +3%
    2019$4,150 +4.7%$218,047 +3%
    2018$3,965 +7.2%$211,696 +3%
    2017$3,697 -0.4%$205,530 +3%
    2016$3,713 $199,544 +94.3%
    2015$3,713 +92.8%$102,717 +217.9%
    2014$1,926 $32,314

    Find assessor info on the county website

    Neighborhood: 97070

    Nearby schools

    GreatSchools rating
    Schools provided by the listing agent
    • Elementary: Lowrie
    • Middle: Wood
    • High: Wilsonville

    Source: RMLS (OR). This data may not be complete. We recommend contacting the local school district to confirm school assignments for this home.

    Get a cash offer in 3 minutes
    Find out how much your home could sell for in as little as 3 minutes with a no-obligation cash offer.
    Estimated market value
    $440,200
    Get a cash offer in 3 minutes
    Find out how much your home could sell for in as little as 3 minutes with a no-obligation cash offer.
    Estimated market value
    $440,200