Skip main navigation
Sold
  • $849,990

    28251 SW Cherbourg Ln, Wilsonville, OR 97070

    5beds
    3,205sqft
    Residential, Single Family Residence
    Built in 2024
    -- sqft lot
    $777,400 Zestimate®
    $265/sqft
    $5,202 Estimated rent

    Home value

    $777,400

    $739,000 - $816,000

    $5,202/mo

    Zestimate® history
    Loading
    Loading...

    Owner options

    List your home for rent

    $5,202/mo

    Rent Zestimate®

    Find your next renter with Zillow Rental Manager. Plus, with online applications, you can quickly screen prospective tenants – for free.

    Learn more

    $5,202/mo

    Rent Zestimate®

    Refinance and save

    $5,301/mo

    Est. payment

    Refinancing to a lower rate could help reduce your monthly payments and save thousands over the life of the loan.

    See today's rates

    $5,301/mo

    Est. payment

    Explore your selling options

    Work with a Zillow partner agent

    Leverage their expertise and Zillow's premium Showcase listings to get your home seen by more buyers.

    Get started

    List with your own agent

    Get your home in front of millions of buyers by listing it on Zillow.

    Learn how to do it

    Sell it yourself

    Take full control of how buyers see your home on Zillow by listing For Sale by Owner (FSBO).

    List your home

    What's special

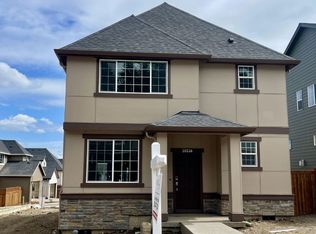
    REPRESENTATIVE PHOTOS ADDED. Ready Now! Introducing the Diamond floorplan at Clemont, where thoughtful design meets comfort at every corner. This 5-bedroom haven begins with a first-floor bedroom suite, setting the tone for convenience and flexibility. Entertain in style with a spacious great room featuring a cozy fireplace, seamlessly flowing into the dining area and island kitchen boasting a walk-in pantry. Upstairs, retreat to the owner's suite, complete with a spa-like bath and expansive walk-in closet for indulgent relaxation. Discover three more secondary bedrooms, one offering an oversized layout and walk-in closet, alongside a shared hall bath and convenient laundry room. Nestled within the acclaimed Villebois master-planned community, enjoy access to parks, sports courts, a dog park, and the vibrant atmosphere of the nearby farmers market and Village Center. Design upgrades include: Distinct Symphony - Backsplash, matte black hardware package, GE Cafe fridge, and washer & dryer.

    Zillow last checked:

    Listing updated:

    Listed by:

    Alisha Mitchell 503-447-3104,

    Cascadian South Corp.

    Bought with:

    Beth Thompson, 201209528

    Berkshire Hathaway HomeServices NW Real Estate

    Source: RMLS (OR),MLS#: 24622816MLS Logo

    Facts & features

    Interior

    Bedrooms & bathrooms
    • Bedrooms: 5
    • Bathrooms: 3
    • Full bathrooms: 3
    • Main level bathrooms: 1
    Rooms
    • Room types: Bedroom 4, Bedroom 5, Bedroom 2, Bedroom 3, Dining Room, Family Room, Kitchen, Living Room, Primary Bedroom
    Primary bedroom
    • Level: Upper
    Bedroom 2
    • Level: Upper
    Bedroom 3
    • Level: Upper
    Bedroom 4
    • Level: Upper
    Bedroom 5
    • Level: Main
    Dining room
    • Level: Main
    Kitchen
    • Level: Main
    Heating
    • Forced Air 95 Plus
    Features
    • High Ceilings
    • Flooring: Laminate, Wall to Wall Carpet
    • Number of fireplaces: 1
    Interior area
    • Total structure area: 3,205
    • Total interior livable area: 3,205 sqft

    Property

    Parking
    • Total spaces: 2
    • Parking features: Attached
    • Attached garage spaces: 2
    Features
    • Levels: Two
    • Stories: 2
    • Patio & porch: Patio
    Lot
    • Features: SqFt 3000 to 4999
    Details
    • Parcel number: 05038537

    Construction

    Type & style
    • Home type: SingleFamily
    • Architectural style: Contemporary
    • Property subtype: Residential, Single Family Residence
    Materials
    • Cement Siding
    • Roof: Composition
    Condition
    • New Construction
    • New construction: Yes
    • Year built: 2024

    Utilities & green energy

    • Gas: Gas
    • Sewer: Public Sewer
    • Water: Public
    Green energy
    • Indoor air quality: Lo VOC Material

    Community & HOA

    HOA
    • Has HOA: Yes
    • HOA fee: $160 monthly
    Location
    • Region: Wilsonville

    Financial & listing details

    • Price per square foot: $265/sqft
    • Annual tax amount: $5,320
    • Date on market: 4/18/2024
    • Cumulative days on market: 76 days
    • Listing terms: Cash,Conventional,FHA,VA Loan

    Price history

    DateEventPrice
    10/1/2024Sold$849,990$265/sqft
    Source: RMLS (OR) #24622816 Report a problem
    9/17/2024Pending sale$849,990$265/sqft
    Source: RMLS (OR) #24622816 Report a problem
    7/3/2024Listing removed$849,990$265/sqft
    Source: Taylor Morrison Report a problem
    6/28/2024Price change$849,990-2.9%$265/sqft
    Source: Taylor Morrison Report a problem
    5/26/2024Price change$874,990-1.1%$273/sqft
    Source: Taylor Morrison Report a problem
    5/2/2024Price change$884,990-1.7%$276/sqft
    Source: Taylor Morrison Report a problem
    4/17/2024Listed for sale$899,990$281/sqft
    Source: Taylor Morrison Report a problem

    Public tax history

    Tax history is unavailable.

    Neighborhood: 97070

    Nearby schools

    GreatSchools rating
    Schools provided by the listing agent
    • Elementary: Lowrie
    • Middle: Wood
    • High: Wilsonville

    Source: RMLS (OR). This data may not be complete. We recommend contacting the local school district to confirm school assignments for this home.

    Get a cash offer in 3 minutes
    Find out how much your home could sell for in as little as 3 minutes with a no-obligation cash offer.
    Estimated market value
    $777,400
    Get a cash offer in 3 minutes
    Find out how much your home could sell for in as little as 3 minutes with a no-obligation cash offer.
    Estimated market value
    $777,400