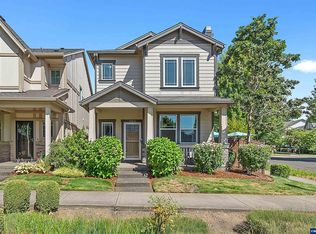
WHAT A DEAL! Welcome home to this beautifully updated corner-lot property in a wonderful Villebois community with easy access to Piccadilly Park and additional neighborhood green spaces. As an end unit, this home enjoys extra natural light throughout. An extra-large side yard with fresh landscaping and a private patio make this home perfect for outdoor entertaining or quiet relaxation. Step inside to soaring high ceilings and a bright, welcoming main level featuring maple hardwood floors throughout. The family room is anchored by a cozy gas fireplace with a custom wood mantel, creating the perfect gathering space. The updated kitchen is a showstopper, featuring quartz countertops, a large eating bar, tile backsplash, stainless steel appliances, a gas range, and a convenient pantry, making this a chef's dream. Upstairs, a versatile loft area with maple hardwood flooring offers a great spot for a small home office, complemented by a well-appointed laundry room with a brand-new washer and dryer. Bedrooms feature plush, brand-new carpet for added comfort.The spacious primary suite is a true retreat, boasting a vaulted ceiling, a large walk-in closet, and an en-suite bath with a walk-in shower and double sinks. The updated upper hall bath features a new vanity and tile flooring.This home has been meticulously refreshed from top to bottom: fresh paint throughout every wall, ceiling, trim, door, and even the kitchen island; updated lighting and fixtures throughout; updated smoke detectors; a recently serviced HVAC system; and interior sprinklers for added peace of mind. Windows, roof, and gutters have all been recently cleaned for a truly move-in-ready home. LOW HOA, NO POOL OR GYM ACCESS, 110% MOVE IN READY!
Pending
Price cut: $10K (10/14)
$499,900
28909 SW Costa Cir W, Wilsonville, OR 97070
3beds
1,594sqft
Residential, Single Family Residence
Built in 2014
-- sqft lot
$498,900 Zestimate®
$314/sqft
$112/mo HOA
What's special
Corner-lot propertyUpdated kitchenLarge walk-in closetGas rangeSpacious primary suiteExtra natural light throughoutSoaring high ceilings
- 47 days
- 642
- 46
Zillow last checked:
Listing updated:
Listed by:
Chris Olson 503-896-6100,
Premiere Property Group, LLC
Source: RMLS (OR),MLS#: 523212907
Facts & features
Interior
Bedrooms & bathrooms
- Bedrooms: 3
- Bathrooms: 3
- Full bathrooms: 2
- Partial bathrooms: 1
- Main level bathrooms: 1
Rooms
- Room types: Loft, Bedroom 2, Bedroom 3, Dining Room, Family Room, Kitchen, Living Room, Primary Bedroom
Primary bedroom
- Features: Bathroom, Vaulted Ceiling, Walkin Closet, Wallto Wall Carpet
- Level: Upper
- Area: 156
- Dimensions: 13 x 12
Bedroom 2
- Features: Closet, Wallto Wall Carpet
- Level: Upper
- Area: 110
- Dimensions: 11 x 10
Bedroom 3
- Features: Closet, Wallto Wall Carpet
- Level: Upper
- Area: 110
- Dimensions: 11 x 10
Dining room
- Features: Hardwood Floors, Pantry, Patio, High Ceilings
- Level: Main
- Area: 176
- Dimensions: 16 x 11
Kitchen
- Features: Eat Bar, Gas Appliances, Island, Microwave, Free Standing Range, Free Standing Refrigerator, High Ceilings, Quartz
- Level: Main
- Area: 176
- Width: 11
Living room
- Features: Fireplace, High Ceilings, Wood Floors
- Level: Main
- Area: 240
- Dimensions: 16 x 15
Heating
- Forced Air, Fireplace(s)
Cooling
- Central Air
Appliances
- Included: Dishwasher, Disposal, Free-Standing Range, Free-Standing Refrigerator, Gas Appliances, Stainless Steel Appliance(s), Washer/Dryer, Microwave, Electric Water Heater
Features
- High Ceilings, Quartz, Vaulted Ceiling(s), Closet, Pantry, Eat Bar, Kitchen Island, Bathroom, Walk-In Closet(s)
- Flooring: Hardwood, Wall to Wall Carpet, Wood
- Basement: Crawl Space
- Number of fireplaces: 1
- Fireplace features: Gas
Interior area
- Total structure area: 1,594
- Total interior livable area: 1,594 sqft
Video & virtual tour
Property
Parking
- Total spaces: 2
- Parking features: Driveway, On Street, Garage Door Opener, Attached
- Attached garage spaces: 2
- Has uncovered spaces: Yes
Features
- Stories: 2
- Patio & porch: Patio
- Fencing: Fenced
Lot
- Features: Corner Lot, Trees, SqFt 3000 to 4999
Details
- Parcel number: 05025513
Construction
Type & style
- Home type: SingleFamily
- Architectural style: Traditional
- Property subtype: Residential, Single Family Residence
Materials
- Cement Siding, Stone
- Foundation: Concrete Perimeter
- Roof: Composition
Condition
- Resale
- New construction: No
- Year built: 2014
Utilities & green energy
- Gas: Gas
- Sewer: Public Sewer
- Water: Public
Community & HOA
Community
- Security: Fire Sprinkler System
- Subdivision: Villebois
HOA
- Has HOA: Yes
- Amenities included: Commons, Front Yard Landscaping, Management
- HOA fee: $112 monthly
Location
- Region: Wilsonville
Financial & listing details
- Price per square foot: $314/sqft
- Tax assessed value: $526,037
- Annual tax amount: $6,217
- Date on market: 9/22/2026
- Cumulative days on market: 48 days
- Listing terms: Cash,Conventional,FHA,VA Loan
- Road surface type: Paved
Estimated market value
$498,900
$474,000 - $524,000
$2,919/mo
Price history
| Date | Event | Price |
|---|---|---|
| 10/29/2026 | Pending sale | $499,900$314/sqft |
Source:  RMLS (OR) #523212907 Report a problem | ||
| 10/14/2026 | Price change | $499,900-2%$314/sqft |
Source: RMLS (OR) #523212907 Report a problem | ||
| 10/9/2026 | Price change | $509,900-1.9%$320/sqft |
Source: RMLS (OR) #523212907 Report a problem | ||
| 10/1/2026 | Price change | $519,900-3%$326/sqft |
Source: RMLS (OR) #523212907 Report a problem | ||
| 9/22/2026 | Listed for sale | $535,900+25.1%$336/sqft |
Source: RMLS (OR) #523212907 Report a problem | ||
| 1/29/2021 | Sold | $428,500-1.5%$269/sqft |
Source: RMLS (OR) #20013497 Report a problem | ||
| 12/14/2020 | Pending sale | $435,000$273/sqft |
Source: MORE Realty #20013497 Report a problem | ||
| 12/8/2020 | Listed for sale | $435,000$273/sqft |
Source: MORE Realty #20013497 Report a problem | ||
| 12/4/2020 | Pending sale | $435,000$273/sqft |
Source: MORE Realty #20013497 Report a problem | ||
| 12/1/2020 | Listed for sale | $435,000+4.1%$273/sqft |
Source: MORE Realty #20013497 Report a problem | ||
| 12/2/2019 | Sold | $418,000+0.7%$262/sqft |
Source: RMLS (OR) #19048277 Report a problem | ||
| 10/6/2019 | Pending sale | $415,000$260/sqft |
Source: Peak Realty #19048277 Report a problem | ||
| 10/3/2019 | Listed for sale | $415,000+20.9%$260/sqft |
Source: Peak Realty #19048277 Report a problem | ||
| 11/30/2017 | Sold | $343,185-1.9%$215/sqft |
Source:  RMLS (OR) #17397082 Report a problem | ||
| 9/23/2017 | Pending sale | $349,999$220/sqft |
Source: Portland Premiere #17397082 Report a problem | ||
| 9/14/2017 | Price change | $349,9990%$220/sqft |
Source: Portland Premiere #17397082 Report a problem | ||
| 8/29/2017 | Price change | $350,000-2.8%$220/sqft |
Source: Portland Premiere #17397082 Report a problem | ||
| 8/17/2017 | Price change | $360,000-1.4%$226/sqft |
Source: Portland Premiere #17397082 Report a problem | ||
| 7/22/2017 | Listed for sale | $365,000+26.8%$229/sqft |
Source: Keller Williams Realty Portland Premiere #17397082 Report a problem | ||
| 9/11/2014 | Sold | $287,954$181/sqft |
Source: Public Record Report a problem | ||
Public tax history
| Year | Property taxes | Tax assessment |
|---|---|---|
| 2025 | $6,218 +3.8% | $322,403 +3% |
| 2024 | $5,989 +2.9% | $313,013 +3% |
| 2023 | $5,821 +3.1% | $303,897 +3% |
| 2022 | $5,644 +5.4% | $295,046 +3% |
| 2021 | $5,354 -0.7% | $286,453 +3% |
| 2020 | $5,390 +4.9% | $278,110 +3% |
| 2019 | $5,140 +4.7% | $270,010 +3% |
| 2018 | $4,910 +7.2% | $262,146 +3% |
| 2017 | $4,578 -0.4% | $254,511 +3% |
| 2016 | $4,598 | $247,098 +3% |
| 2015 | $4,598 +2.2% | $239,901 +249.5% |
| 2014 | $4,498 | $68,651 |
Find assessor info on the county website
Monthly payment
Est. payment
Payment breakdown
Explore the cost of this home by adjusting the details. Changes won't be saved.Climate risks
Neighborhood: 97070
Nearby schools
Schools provided by the listing agent
- Elementary: Lowrie
- Middle: Wood
- High: Wilsonville
Source: RMLS (OR). This data may not be complete. We recommend contacting the local school district to confirm school assignments for this home.
- $420,0002 bd3 ba1.5k sqft29152 SW Costa Cir E, Wilsonville, OR 97070Sold

- $455,0002 bd2 ba1.4k sqft29156 SW Costa Cir E, Wilsonville, OR 97070Off Market
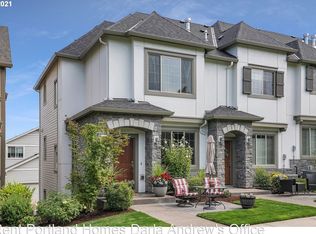
- $361,1002 bd2 ba1.1k sqft29160 SW Costa Cir E, Wilsonville, OR 97070Off Market

- $360,0002 bd2 ba1.2k sqft29148 SW Costa Cir E, Wilsonville, OR 97070Sold

Similar homes
- $525,0003 bd3 ba1.4k sqft12150 SW Palermo St, Wilsonville, OR 97070Active
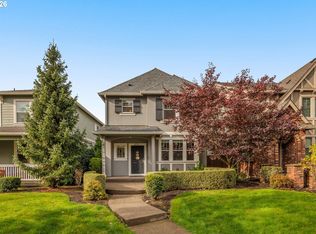
 MLS ID #191862389, Darcie VanderZanden, Keller Williams Sunset Corridor. RMLS (OR)
- $499,0003 bd3 ba1.6k sqft29170 SW Orleans Ave, Wilsonville, OR 97070Active
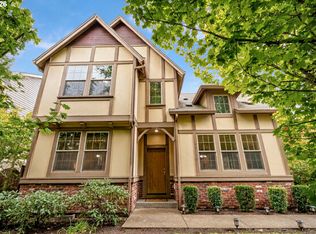 MLS ID #231014682, Jennie Hill, Keller Williams Realty Portland Premiere. RMLS (OR)
- $525,0003 bd3 ba1.7k sqft11141 SW Barber St, Wilsonville, OR 97070Active
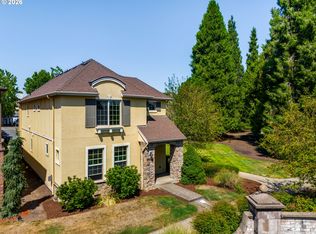 MLS ID #729443215, Randy Harris, Soldera Properties, Inc. RMLS (OR)
- $525,0003 bd3 ba1.5k sqft290032 Southwest Costa Cir W, Wilsonville, OR 97070For Sale
 MLS ID #845547, STEPHEN FITZMAURICE. eXp Realty
- $529,0003 bd3 ba1.6k sqft10981 SW Verdun Loop, Wilsonville, OR 97070ActiveMLS ID #703788029, Rick Brainard, Premiere Property Group, LLC. RMLS (OR)
- $490,0003 bd3 ba1.4k sqft28905 SW Costa Cir W, Wilsonville, OR 97070ActiveMLS ID #589187617, Chelsea McAlister, Urban Nest Realty. RMLS (OR)
- $576,8133 bd3 ba1.8k sqft11574 SW Barber St, Wilsonville, OR 97070ActiveMLS ID #174981306, Traci Brown, Keller Williams Sunset Corridor. RMLS (OR)
- $489,9003 bd3 ba1.9k sqft27163 SW Wood Ave, Wilsonville, OR 97070ActiveMLS ID #106870040, Jessica Wang, JLW Realty LLC. RMLS (OR)
- $529,0003 bd3 ba1.8k sqft28525 SW Greenway Dr, Wilsonville, OR 97070ActiveMLS ID #145917049, Lisa Munson, Equity Oregon Real Estate. RMLS (OR)
- $470,0003 bd4 ba1.6k sqft11102 SW Berlin Ave, Wilsonville, OR 97070ActiveMLS ID #542830518, Lisa Willett, Cascade Hasson Sotheby's International Realty. RMLS (OR)
- $579,9004 bd3 ba1.8k sqft11300 SW Berlin Ave, Wilsonville, OR 97070ActiveMLS ID #504376889, Rick Brainard, Premiere Property Group, LLC. RMLS (OR)
- $559,0004 bd3 ba1.8k sqft28857 SW Geneva Loop, Wilsonville, OR 97070ActiveMLS ID #678577398, Michael Enloe, Premiere Property Group, LLC. RMLS (OR)
- $525,0003 bd3 ba1.7k sqft27463 SW Copper Creek Loop, Wilsonville, OR 97070ActiveMLS ID #369900729, Pieter Top, MORE Realty. RMLS (OR)
- $405,0002 bd3 ba1.3k sqft28548 SW Villebois Dr N, Wilsonville, OR 97070ActiveMLS ID #101454434, Jonathan Minerick, homecoin.com. RMLS (OR)
- $499,9003 bd2 ba1.1k sqft11344 SW Churchill, Wilsonville, OR 97070For Sale
 MLS ID #844484, JASON NUNN, The Group Real Estate. WVMLS
- $479,9004 bd3 ba1.6k sqft10495 SW Franklin Ln, Wilsonville, OR 97070ActiveMLS ID #333504275, Jaimy Beltran, Keller Williams Realty Portland Premiere. RMLS (OR)
- $549,0003 bd2 ba1.9k sqft7560 SW Downs Post Rd, Wilsonville, OR 97070ActiveMLS ID #343413013, Arnie Valdivia, eXp Realty, LLC. RMLS (OR)
- $585,0004 bd3 ba1.8k sqft11022 SW Stockholm Dr, Wilsonville, OR 97070ActiveMLS ID #746310478, Heather Robbins, Robbins Realty Group. RMLS (OR)
- $449,0003 bd4 ba1.6k sqft11761 SW Valencia Ln, Wilsonville, OR 97070ActiveMLS ID #496895832, Mavis Dudley, Premiere Property Group, LLC. RMLS (OR)
- $599,0003 bd3 ba2k sqft11132 SW Barber St, Wilsonville, OR 97070ActiveMLS ID #133942296, Wendy Martin, Cascade Hasson Sotheby's International Realty. RMLS (OR)
