Immaculate and beautifully cared-for three-level home tucked away on a quiet cul-de-sac! Offering 3 bedrooms and 3.5 baths, this home provides an incredible amount of living space across three thoughtfully designed levels, giving everyone room to spread out, relax and entertain. One of the standout features is the large backyard—one of the largest in the neighborhood—backing to peaceful greenspace for added privacy and a beautiful natural setting. The spacious main level features high-end appliances and comfortable living and dining spaces with access to a deck overlooking the backyard and greenspace, perfect for outdoor dining, morning coffee or entertaining. Upstairs, the primary suite feels like its own private retreat with vaulted ceilings, a walk-in closet with custom organizers and plenty of storage. The lower level adds even more versatile living space with a generous bonus area designed for gathering and entertaining, complete with a bar area, two wine coolers and a keg refrigerator. Step outside to a second deck and enjoy even more connection to the expansive backyard and surrounding greenspace. With three full levels of living, two decks, abundant storage, a two-car garage and exceptional indoor-outdoor spaces, this home offers a rare combination of space, privacy and functionality. Meticulously maintained inside and out and truly move-in ready!
Active
$539,900
1459 S Gia Ct, Newberg, OR 97132
3beds
1,994sqft
:
Get pre-qualified$3,579/mo
Residential, Single Family Residence
Built in 2021
4,356 Square Feet Lot
$-- Zestimate®
$271/sqft
$-- HOA
What's special
Two-car garageSecond deckTwo wine coolersQuiet cul-de-sacAbundant storageBar areaVaulted ceilings
- 1 day |
- 259 |
- 8 |
Zillow last checked:
Listing updated:
Listed by:
Marc Fox 503-515-5044,
Keller Williams Realty Portland Premiere,
Matthew Soukup 503-515-5044,
Keller Williams Realty Portland Premiere
Source: RMLS (OR),MLS#: 414134051
Facts & features
Interior
Bedrooms & bathrooms
- Bedrooms: 3
- Bathrooms: 4
- Full bathrooms: 3
- Partial bathrooms: 1
- Main level bathrooms: 1
Rooms
- Room types: Laundry, Bedroom 2, Bedroom 3, Dining Room, Family Room, Kitchen, Living Room, Primary Bedroom
Primary bedroom
- Features: Ceiling Fan, Ensuite, Vaulted Ceiling, Walkin Closet, Walkin Shower, Wallto Wall Carpet
- Level: Upper
- Area: 165
- Dimensions: 15 x 11
Bedroom 2
- Features: Closet, Wallto Wall Carpet
- Level: Upper
- Area: 144
- Dimensions: 12 x 12
Bedroom 3
- Features: Closet, Wallto Wall Carpet
- Level: Upper
- Area: 110
- Dimensions: 10 x 11
Dining room
- Features: Sliding Doors
- Level: Main
- Area: 104
- Dimensions: 8 x 13
Family room
- Features: Sliding Doors, Wallto Wall Carpet
- Level: Lower
- Area: 312
- Dimensions: 24 x 13
Kitchen
- Features: Dishwasher, Disposal, Gas Appliances, Island, Free Standing Refrigerator, Quartz
- Level: Main
- Area: 120
- Width: 12
Living room
- Features: Fireplace
- Level: Main
- Area: 143
- Dimensions: 13 x 11
Heating
- Forced Air, Fireplace(s)
Cooling
- Central Air
Appliances
- Included: Dishwasher, Disposal, Free-Standing Gas Range, Free-Standing Refrigerator, Gas Appliances, Range Hood, Stainless Steel Appliance(s), Gas Water Heater
Features
- Floor 3rd, Ceiling Fan(s), High Ceilings, Quartz, Vaulted Ceiling(s), Closet, Kitchen Island, Walk-In Closet(s), Walkin Shower
- Flooring: Luxury Vinyl Plank, Wall to Wall Carpet, Tile
- Doors: Sliding Doors
- Windows: Vinyl Frames
- Basement: Daylight,Finished
- Number of fireplaces: 1
- Fireplace features: Gas
Interior area
- Total structure area: 1,994
- Total interior livable area: 1,994 sqft
Video & virtual tour
Property
Parking
- Total spaces: 2
- Parking features: Driveway, On Street, Garage Door Opener, Attached
- Attached garage spaces: 2
- Has uncovered spaces: Yes
Accessibility
- Accessibility features: Garage On Main, Accessibility
Features
- Stories: 3
- Patio & porch: Deck
- Exterior features: Yard
- Fencing: Fenced
Lot
- Size: 4,356 Square Feet
- Features: Gentle Sloping, SqFt 3000 to 4999
Details
- Parcel number: 712938
Construction
Type & style
- Home type: SingleFamily
- Architectural style: Traditional
- Property subtype: Residential, Single Family Residence
Materials
- Cement Siding
- Roof: Composition
Condition
- Resale
- New construction: No
- Year built: 2021
Utilities & green energy
- Gas: Gas
- Sewer: Public Sewer
- Water: Public
Community & HOA
HOA
- Has HOA: No
Location
- Region: Newberg
Financial & listing details
- Price per square foot: $271/sqft
- Tax assessed value: $580,497
- Annual tax amount: $5,015
- Date on market: 8/12/2026
- Listing terms: Cash,Conventional,FHA,VA Loan
Estimated market value
Not available
Estimated sales range
Not available
Not available
Price history
| Date | Event | Price |
|---|---|---|
| 8/12/2026 | Listed for sale | $539,900+1.9%$271/sqft |
Source:  RMLS (OR) #414134051 Report a problem RMLS (OR) #414134051 Report a problem | ||
| 2/25/2022 | Sold | $529,900$266/sqft |
Source: RMLS (OR) #22514622 Report a problem | ||
| 1/13/2022 | Pending sale | $529,900$266/sqft |
Source: RMLS (OR) #22514622 Report a problem | ||
Public tax history
| Year | Property taxes | Tax assessment |
|---|---|---|
| 2025 | $5,015 +4% | $310,803 +3% |
| 2024 | $4,823 +3.6% | $301,750 +3% |
| 2023 | $4,658 +2.8% | $292,961 +3% |
| 2022 | $4,533 +300.2% | $284,428 +301% |
| 2021 | $1,133 | $70,921 |
Find assessor info on the county website
Monthly payment
Est. payment
Payment breakdown
Explore the cost of this home by adjusting the details. Changes won't be saved.Climate risks
Neighborhood: 97132
Nearby schools
GreatSchools rating
- 6/10Edwards Elementary SchoolGrades: K-5Distance: 0.6 mi
- 9/10Chehalem Valley Middle SchoolGrades: 6-8Distance: 2.6 mi
- 7/10Newberg Senior High SchoolGrades: 9-12Distance: 2 mi
Schools provided by the listing agent
- Elementary: Edwards
- Middle: Mountain View
- High: Newberg
Source: RMLS (OR). This data may not be complete. We recommend contacting the local school district to confirm school assignments for this home.
- $463,0004 bd4 ba1.8k sqft1441 S Gia Ct, Newberg, OR 97132Sold

- $463,0004 bd2 ba1.9k sqft1441 S Gia Ct, Newberg, OR 97132Sold
- $424,9003 bd3 ba1.5k sqft1487 S Gia Ct, Newberg, OR 97132Sold
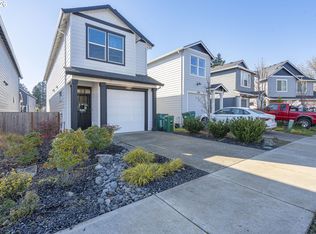
- $517,4003 bd1 ba1.9k sqft1444 S Gia Ct, Newberg, OR 97132Off Market
- $503,7003 bd3 ba1.7k sqft1444 S Gia Ct, Newberg, OR 97132Off Market
- $484,9003 bd3 ba1.6k sqft1530 S Camille Pl, Newberg, OR 97132Sold
- $425,0003 bd3 ba1.5k sqft1468 S Gia Ct, Newberg, OR 97132Sold
- $499,9003 bd3 ba1.6k sqft1546 S Camille Pl, Newberg, OR 97132For Sale
A local agent can set up tours, give advice and negotiate with sellers.
Similar homes
- $499,9003 bd2 ba1.5k sqft3100 N Clearbrook Ct, Newberg, OR 97132Active

 MLS ID #714702796, Laura Oviatt, Berkshire Hathaway HomeServices NW Real Estate. RMLS (OR)
 - $459,9003 bd3 ba1.5k sqft1713 E 11th St, Newberg, OR 97132Active
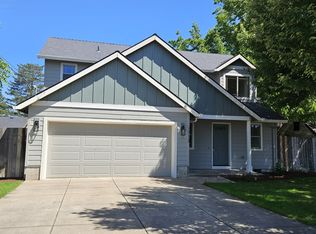 MLS ID #321831041, Scott Twenge, Willcuts Company Real Estate. RMLS (OR)
 - $459,9003 bd3 ba1.7k sqft633 N Grant St APT C, Newberg, OR 97132Active
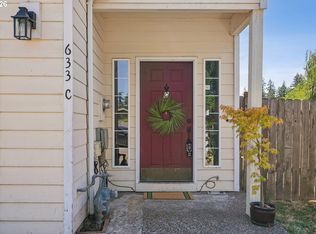 MLS ID #749083527, April Ervin, Works Real Estate. RMLS (OR)
 - $625,0004 bd3 ba2.2k sqft2137 N Legacy Dr, Newberg, OR 97132Active
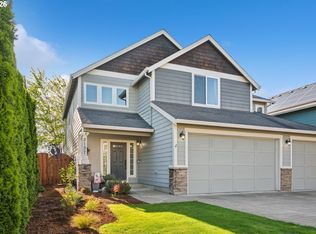 MLS ID #175142581, Meme Loggins, Redfin. RMLS (OR)
 - $464,9003 bd3 ba1.5k sqft249 E Barbaras Way, Newberg, OR 97132ActiveMLS ID #590589637, Wansi Huang, Redfin. RMLS (OR)
- $--3 bd2 ba1.3k sqft1649 Jamie Cir, West Linn, OR 97068AuctionAuction.com 2
- $489,9003 bd3 ba1.5k sqft17925 SW Brisk Ln, Beaverton, OR 97007ActiveMLS ID #686567557, Grant Massey, RE/MAX Equity Group. RMLS (OR)
- $689,0004 bd3 ba2.2k sqft180 The Greens Ave, Newberg, OR 97132ActiveMLS ID #399317150, Kelly Hagglund, The Kelly Group Real Estate. RMLS (OR)
- $--3 bd3 ba1.7k sqft18081 SW Inkster Dr, Sherwood, OR 97140AuctionAuction.com 2
- $799,9003 bd2 ba2.6k sqft19518 Highway 99e NE, Hubbard, OR 97032ActiveMLS ID #617775888, Michael Kyle, Premiere Property Group, LLC. RMLS (OR)
- $--3 bd3 ba1.8k sqft2600 Oxford St, Woodburn, OR 97071AuctionAuction.com 2
- $--4 bd3 ba2.1k sqft1685 NE Hoffman Dr, McMinnville, OR 97128AuctionServiceLink Auction
- $649,9993 bd2 ba1.9k sqft19244 Cantata Dr, Oregon City, OR 97045ActiveMLS ID #258293395, Stephanie Cook, Dalton Wade, Inc, A Corporation of Florida. RMLS (OR)
- $544,9003 bd2 ba1.4k sqft223 N 13th Ave, Cornelius, OR 97113ActiveMLS ID #379187881, Benjamin Acosta, Rose City Realty. RMLS (OR)
- $498,9003 bd3 ba1.7k sqft1981 NW 2nd Ct, Hillsboro, OR 97124ActiveMLS ID #649432174, Linda Lindsay, eXp Realty, LLC. RMLS (OR)
- $--2 bd3 ba1.5k sqft409 NE Tork Pl, Hillsboro, OR 97006AuctionAuction.com 2
- $--4 bd3 ba2.3k sqft1757 Silverstone Dr, Forest Grove, OR 97116AuctionAuction.com 2
- $500,0003 bd3 ba1.7k sqft628 SE 33rd Ct, Hillsboro, OR 97123ActiveMLS ID #714804098, Marc Fox, Keller Williams Realty Portland Premiere. RMLS (OR)
- $--3 bd3 ba1.4k sqft997 SE Handel Pl, Hillsboro, OR 97123AuctionAuction.com 2
- $550,0003 bd3 ba1.5k sqft16020 SW Cattail Ct, Portland, OR 97223ActiveMLS ID #759322287, Michele Montoya, MORE Realty. RMLS (OR)
