Welcome to Crestview Green — a beautifully designed community in the heart of Newberg offering small-town warmth with modern convenience in Oregon’s "Gateway to Wine Country." The Houston plan is a single-level ranch design offering 1,686sqft of living space with 3 bedrooms, 2 baths, and an attached 3-car garage. Move in with confidence under a new-home warranty and enjoy low-maintenance, durable finishes throughout. As a single-level design, the Houston delivers effortless, accessible living — ideal for anyone seeking one-floor convenience and timeless functionality. Bright, stylish interiors showcase 9-ft ceilings, recessed can lighting, a gas fireplace with tile surround, soft-close cabinetry, durable laminate flooring in main living spaces and plush carpet in selected areas, plus built-in CAT6/coax/USB wiring for modern connectivity. The home is built for efficiency and longevity with Hardie fiber-cement siding, 30-year composition shingles, energy-efficient insulation, double-glazed vinyl windows, and solar pre-wire. Outside, a covered front porch and covered rear patio anchor a fenced yard designed for easy living. Mechanical and utility highlights include 95% efficiency forced-air gas heat with A/C, programmable thermostat, energy-saver tanked water heater, and a lifetime warranty on faucet function and finish — all delivering comfort, low operating costs, and long-term peace of mind. Crestview Green’s location enhances lifestyle and convenience: Newberg’s rolling river and valley landscapes along the Willamette and the Chehalem Mountains, premier wineries, and proximity to George Fox University make this area uniquely desirable. Situated just off Highway 99W, the community provides easy access to neighboring hubs — commuting to Portland, Tigard, or Wilsonville is straightforward — while remaining close to shops, restaurants, top-rated schools, Providence Medical Center and scenic parks. Crestview Green is the perfect place to call home.
Active
$634,900
4465 E Willakenzie St, Newberg, OR 97132
3beds
1,686sqft
:
Get pre-qualified$4,256/mo
Residential, Single Family Residence
Built in 2026
-- sqft lot
$-- Zestimate®
$377/sqft
$-- HOA
What's special
Solar pre-wireEnergy-efficient insulationCovered rear patioSingle-level ranch designLow-maintenance durable finishesHardie fiber-cement sidingProgrammable thermostat
- 19 days |
- 375 |
- 18 |
Zillow last checked:
Listing updated:
Listed by:
Ryann Reinhofer 503-862-9601,
Thoroughbred Real Estate Group Inc,
Danna Kemp 503-260-2348,
Thoroughbred Real Estate Group Inc
Source: RMLS (OR),MLS#: 661533477
Facts & features
Interior
Bedrooms & bathrooms
- Bedrooms: 3
- Bathrooms: 2
- Full bathrooms: 2
- Main level bathrooms: 2
Rooms
- Room types: Utility Room, Bedroom 2, Bedroom 3, Dining Room, Family Room, Kitchen, Living Room, Primary Bedroom
Primary bedroom
- Features: Bathroom, Double Sinks, Tile Floor, Walkin Closet, Walkin Shower, Wallto Wall Carpet
- Level: Main
- Area: 234
- Dimensions: 13 x 18
Bedroom 2
- Features: Closet, Wallto Wall Carpet
- Level: Main
- Area: 108
- Dimensions: 9 x 12
Bedroom 3
- Features: Closet, Wallto Wall Carpet
- Level: Main
- Area: 121
- Dimensions: 11 x 11
Dining room
- Features: Kitchen Dining Room Combo, Laminate Flooring
- Level: Main
- Area: 126
- Dimensions: 14 x 9
Kitchen
- Features: Dishwasher, Family Room Kitchen Combo, Island, Kitchen Dining Room Combo, Microwave, Pantry, Free Standing Range, Laminate Flooring, Plumbed For Ice Maker
- Level: Main
Heating
- Forced Air 95 Plus
Cooling
- Central Air
Appliances
- Included: Dishwasher, Free-Standing Range, Microwave, Plumbed For Ice Maker, Stainless Steel Appliance(s), Electric Water Heater, Tank Water Heater
- Laundry: Laundry Room
Features
- Closet, Kitchen Dining Room Combo, Family Room Kitchen Combo, Kitchen Island, Pantry, Bathroom, Double Vanity, Walk-In Closet(s), Walkin Shower
- Flooring: Laminate, Tile, Wall to Wall Carpet
- Windows: Double Pane Windows, Vinyl Frames
- Basement: Crawl Space
- Number of fireplaces: 1
- Fireplace features: Gas
Interior area
- Total structure area: 1,686
- Total interior livable area: 1,686 sqft
Property
Parking
- Total spaces: 3
- Parking features: Driveway, On Street, Garage Door Opener, Attached
- Attached garage spaces: 3
- Has uncovered spaces: Yes
Accessibility
- Accessibility features: Main Floor Bedroom Bath, Utility Room On Main, Walkin Shower, Accessibility
Features
- Levels: One
- Stories: 1
- Patio & porch: Covered Patio, Porch
- Exterior features: Yard
- Fencing: Fenced
- Has view: Yes
- View description: Territorial
Lot
- Features: Level, Sprinkler, SqFt 3000 to 4999
Details
- Parcel number: New Construction
Construction
Type & style
- Home type: SingleFamily
- Architectural style: Ranch
- Property subtype: Residential, Single Family Residence
Materials
- Cement Siding
- Foundation: Concrete Perimeter
- Roof: Composition
Condition
- New Construction
- New construction: Yes
- Year built: 2026
Details
- Warranty included: Yes
Utilities & green energy
- Gas: Gas
- Sewer: Public Sewer
- Water: Public
Community & HOA
Community
- Security: None
- Subdivision: Crestview Green
HOA
- Has HOA: Yes
Location
- Region: Newberg
Financial & listing details
- Price per square foot: $377/sqft
- Date on market: 7/10/2026
- Listing terms: Cash,Conventional,FHA,VA Loan
- Road surface type: Paved
Estimated market value
Not available
Estimated sales range
Not available
Not available
Price history
| Date | Event | Price |
|---|---|---|
| 7/10/2026 | Listed for sale | $634,900$377/sqft |
Source:  RMLS (OR) #661533477 Report a problem RMLS (OR) #661533477 Report a problem | ||
Public tax history
Tax history is unavailable.
Monthly payment
Est. payment
Payment breakdown
Explore the cost of this home by adjusting the details. Changes won't be saved.Climate risks
Neighborhood: 97132
Nearby schools
GreatSchools rating
- 7/10Mabel Rush Elementary SchoolGrades: K-5Distance: 1 mi
- 5/10Mountain View Middle SchoolGrades: 6-8Distance: 1 mi
- 7/10Newberg Senior High SchoolGrades: 9-12Distance: 1.1 mi
Schools provided by the listing agent
- Elementary: Mabel Rush
- Middle: Mountain View
- High: Newberg
Source: RMLS (OR). This data may not be complete. We recommend contacting the local school district to confirm school assignments for this home.
- $729,9003 bd3 ba2.6k sqft4445 E Willakenzie St, Newberg, OR 97132New Construction

- $934,1003 bd2 ba2.6k sqft4601 NE Blue Heron Ct, Newberg, OR 97132Off Market
- $485,1003 bd1 ba1.8k sqft4402 E Willakenzie St, Newberg, OR 97132Off Market
- $2,200,0005.64 Acres4813 E Portland Rd, Newberg, OR 97132Sold
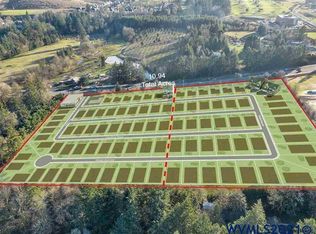
- $515,0004 bd3 ba1.7k sqft1458 N Siltstone Ave, Newberg, OR 97132For Sale
- $475,7003 bd1 ba1.8k sqft4380 E Willakenzie St, Newberg, OR 97132Off Market
- $1,050,0004 bd4 ba3.8k sqft4509 NE Blue Heron Ct, Newberg, OR 97132Pending
- $432,0002 bd1 ba1.5k sqft4372 E Willakenzie St, Newberg, OR 97132Off Market
A local agent can set up tours, give advice and negotiate with sellers.
Similar homes
- $560,0004 bd3 ba1.8k sqft3233 E Province Ct, Newberg, OR 97132Active

 MLS ID #444705507, Kristina Lookabill, Bella Casa Real Estate Group. RMLS (OR)
 - $649,5004 bd3 ba2.2k sqft957 SW Fellows St, McMinnville, OR 97128For Sale

 MLS ID #843895, CARALEE SLOWIK, Slowik Real Estate Llc. WVMLS
 - $599,9004 bd3 ba2.2k sqft28635 Greenway Dr, Wilsonville, OR 97070Active
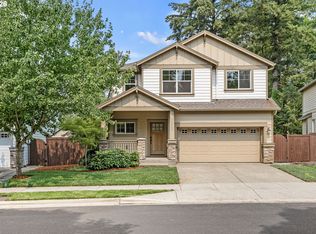 MLS ID #121186193, Marcus Brown, Realty One Group Prestige. RMLS (OR)
 - $659,9603 bd3 ba1.8k sqft24457 SW White Oak Ter, Sherwood, OR 97140Active
 RMLS (OR)
 - $629,9004 bd3 ba2.2k sqft981 W Washington St, Carlton, OR 97111New ConstructionMLS ID #843790, JAKE LUCEY, Tradition Real Estate Partners. WVMLS
- $589,9003 bd2 ba1.7k sqft978 W Grant St, Carlton, OR 97111New ConstructionMLS ID #843789, JAKE LUCEY, Tradition Real Estate Partners. WVMLS
- $589,9003 bd2 ba1.7k sqft950 W Washington St, Carlton, OR 97111New ConstructionMLS ID #843791, JAKE LUCEY, Tradition Real Estate Partners. WVMLS
- $675,0003 bd2 ba1.6k sqft32541 SW Juliette Dr, Wilsonville, OR 97070ActiveMLS ID #552597119, Andrea Hand, Real Broker. RMLS (OR)
- $624,9004 bd3 ba2.3k sqft848 W Grant St, Carlton, OR 97111New ConstructionMLS ID #843788, JAKE LUCEY, Tradition Real Estate Partners. WVMLS
- from $644,9904 bd3 ba1.9k sqftNavarra Plan, The Residences at The Vineyard, Beaverton, OR 97007New ConstructionRisewell Homes
- $632,9003 bd2 ba1.7k sqft15101 SW Albany Ter, Tigard, OR 97224ActiveRMLS (OR)
- $775,0003 bd2 ba2k sqft8757 Parr Rd NE, Gervais, OR 97026ActiveMLS ID #668624403, Han Jiang, Realty One Group Prestige. RMLS (OR)
- from $662,0003 bd2 ba1.9k sqftThe Deschutes Plan, Serres Farms, Oregon City, OR 97045New ConstructionPacific Lifestyle Homes
- from $609,9904 bd3 ba1.9k sqftTabor Plan, The Centre at Kingston Terrace, Sherwood, OR 97140New ConstructionRisewell Homes
- from $579,9903 bd3 ba1.4k sqftHolly Plan, The Centre at Kingston Terrace, Sherwood, OR 97140New ConstructionRisewell Homes
- $620,0003 bd3 ba1.9k sqft7235 SE Benedict St, Hillsboro, OR 97123ActiveMLS ID #320575486, JJ Hewitt, Cloud City Realty. RMLS (OR)
- $675,0003 bd2 ba1.8k sqft2870 NW Mount Ashland Ln, McMinnville, OR 97128ActiveMLS ID #438830683, Lacey Summers, Bella Casa Real Estate Group. RMLS (OR)
- $695,0004 bd3 ba2.3k sqft13179 Gaffney Ln, Oregon City, OR 97045ActiveMLS ID #516003224, Christopher Young, Matin Real Estate. RMLS (OR)
- from $584,0004 bd3 ba1.8k sqftAspen Plan, Serres Farm Townhomes, Oregon City, OR 97045New ConstructionForrest Ridge Homes
- $599,9003 bd2 ba1.7k sqft16873 SW Everton St, Tigard, OR 97224ActiveRMLS (OR)
