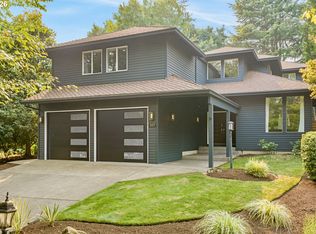
Extensively remodeled custom home in coveted Oxberg Lake Estates on a quiet cul-de-sac. Set on a private, beautifully landscaped .87-acre lot with lush gardens, koi pond & waterfall, and a forested backyard leading to a peaceful creek, this exceptional property offers the perfect blend of luxury, privacy, and convenience.Thoughtfully updated with premium finishes throughout, including hand-hewn distressed oak hardwood floors, new carpet, designer tile, fresh paint, updated millwork, custom lighting, and high-end window coverings.The elegant dining room with fireplace and vaulted ceiling opens to a beautiful wine room/butler's pantry featuring a quartz island, built-in wine refrigerator, custom cabinetry, pantry, and wine storage.The gourmet kitchen showcases custom cabinetry, stainless steel appliances, dual built-in ovens and cooktops, Frigidaire Professional oversized side-by-side refrigerator, large island, and sunny breakfast nook. The adjoining family room features vaulted ceilings, new wood stove, and French doors opening to the expansive deck overlooking the tranquil backyard.The luxurious primary suite offers private deck access and a spa-inspired bath with Carrara marble walk-in shower, skylights, dual vessel sinks, and a private soaking tub.Additional features include a spacious utility/mud room with built-ins, skylight and half bath, and an oversized 3-car garage with abundant storage.The flexible floor plan offers main-level living plus an ideal lower-level guest or multi-generational living area, with a large great room, gas fireplace, covered patio, 4th bedroom, full bath, and versatile flex room currently used as a home gym.A rare opportunity to own a beautifully updated home where timeless design and peaceful natural surroundings come together in one extraordinary setting.
Pending
$1,050,000
4509 NE Blue Heron Ct, Newberg, OR 97132
4beds
3,859sqft
:
Get pre-qualified$6,993/mo
Residential, Single Family Residence
Built in 1993
0.87 Acres Lot
$-- Zestimate®
$272/sqft
$33/mo HOA
What's special
Designer tilePremium finishes throughoutKoi pond and waterfallFresh paintCovered patioQuiet cul-de-sacHalf bath
- 30 days |
- 772 |
- 23 |
Likely to sell faster than
Zillow last checked:
Listing updated:
Listed by:
Kristina Hill 503-999-5880,
eXp Realty, LLC
Source: RMLS (OR),MLS#: 664695782
Facts & features
Interior
Bedrooms & bathrooms
- Bedrooms: 4
- Bathrooms: 4
- Full bathrooms: 3
- Partial bathrooms: 1
- Main level bathrooms: 3
Rooms
- Room types: Laundry, Bedroom 4, Office, Bedroom 2, Bedroom 3, Dining Room, Family Room, Kitchen, Living Room, Primary Bedroom
Primary bedroom
- Features: Closet Organizer, Hardwood Floors, Skylight, Sliding Doors, Double Sinks, Ensuite, Marble, Soaking Tub, Walkin Shower, Wallto Wall Carpet
- Level: Main
- Area: 256
- Dimensions: 16 x 16
Bedroom 2
- Features: Closet Organizer, Double Closet, Wallto Wall Carpet
- Level: Main
- Area: 130
- Dimensions: 13 x 10
Bedroom 3
- Features: Closet Organizer, Double Closet, Wallto Wall Carpet
- Level: Main
- Area: 156
- Dimensions: 13 x 12
Bedroom 4
- Features: Double Closet, Wallto Wall Carpet
- Level: Lower
- Area: 352
- Dimensions: 22 x 16
Dining room
- Features: Beamed Ceilings, Fireplace, Formal, Great Room, Sound System, Vaulted Ceiling
- Level: Main
- Area: 270
- Dimensions: 15 x 18
Family room
- Features: Daylight, Patio, Sliding Doors, Sound System, Double Closet, Tile Floor, Wallto Wall Carpet, Wood Stove
- Level: Lower
- Area: 504
- Dimensions: 24 x 21
Kitchen
- Features: Builtin Refrigerator, Cook Island, Dishwasher, Eat Bar, Eating Area, Gourmet Kitchen, Hardwood Floors, Microwave, Builtin Oven, Double Oven, Quartz, Solid Surface Countertop
- Level: Main
- Area: 208
- Width: 16
Living room
- Features: Deck, French Doors, Hardwood Floors, Vaulted Ceiling, Wood Stove
- Level: Main
- Area: 650
- Dimensions: 26 x 25
Office
- Features: French Doors, Hardwood Floors, Double Closet, Vaulted Ceiling
- Level: Main
- Area: 132
- Dimensions: 11 x 12
Heating
- Heat Pump, Fireplace(s)
Cooling
- Heat Pump
Appliances
- Included: Appliance Garage, Built In Oven, Built-In Refrigerator, Convection Oven, Dishwasher, Disposal, Double Oven, Down Draft, Free-Standing Range, Microwave, Plumbed For Ice Maker, Range Hood, Stainless Steel Appliance(s), Wine Cooler, Washer/Dryer, Gas Water Heater
- Laundry: Laundry Room
Features
- High Ceilings, High Speed Internet, Quartz, Soaking Tub, Sound System, Vaulted Ceiling(s), Built-in Features, Double Closet, Closet Organizer, Beamed Ceilings, Formal, Great Room, Cook Island, Eat Bar, Eat-in Kitchen, Gourmet Kitchen, Double Vanity, Marble, Walkin Shower, Kitchen Island, Tile
- Flooring: Hardwood, Tile, Wall to Wall Carpet
- Doors: French Doors, Sliding Doors
- Windows: Double Pane Windows, Wood Frames, Skylight(s), Daylight
- Basement: Daylight,Finished
- Number of fireplaces: 3
- Fireplace features: Gas, Stove, Wood Burning, Wood Burning Stove
Interior area
- Total structure area: 3,859
- Total interior livable area: 3,859 sqft
Property
Parking
- Total spaces: 3
- Parking features: Driveway, On Street, Garage Door Opener, Attached
- Attached garage spaces: 3
- Has uncovered spaces: Yes
Accessibility
- Accessibility features: Garage On Main, Main Floor Bedroom Bath, Natural Lighting, Utility Room On Main, Walkin Shower, Accessibility
Features
- Stories: 2
- Patio & porch: Covered Patio, Deck, Porch, Patio
- Exterior features: Garden, Raised Beds, Water Feature, Yard
- Has view: Yes
- View description: Trees/Woods
- Waterfront features: Creek, Seasonal
Lot
- Size: 0.87 Acres
- Features: Cul-De-Sac, Level, Sloped, Trees, Sprinkler, SqFt 20000 to Acres1
Details
- Parcel number: 477184
Construction
Type & style
- Home type: SingleFamily
- Architectural style: Custom Style,Daylight Ranch
- Property subtype: Residential, Single Family Residence
Materials
- Brick, Wood Composite
- Foundation: Concrete Perimeter
- Roof: Shake
Condition
- Resale
- New construction: No
- Year built: 1993
Utilities & green energy
- Gas: Gas
- Sewer: Septic Tank
- Water: Community
- Utilities for property: Cable Connected
Community & HOA
Community
- Subdivision: Oxberg Lake Estates
HOA
- Has HOA: Yes
- Amenities included: Commons, Management
- HOA fee: $400 annually
Location
- Region: Newberg
Financial & listing details
- Price per square foot: $272/sqft
- Tax assessed value: $1,087,813
- Annual tax amount: $6,971
- Date on market: 7/9/2026
- Cumulative days on market: 30 days
- Listing terms: Cash,Conventional
- Road surface type: Paved
Estimated market value
Not available
Estimated sales range
Not available
Not available
Price history
| Date | Event | Price |
|---|---|---|
| 7/19/2026 | Pending sale | $1,050,000$272/sqft |
Source:  RMLS (OR) #664695782 Report a problem RMLS (OR) #664695782 Report a problem | ||
| 7/9/2026 | Listed for sale | $1,050,000+69.7%$272/sqft |
Source: RMLS (OR) #664695782 Report a problem | ||
| 10/27/2016 | Sold | $618,900-1%$160/sqft |
Source: RMLS (OR) #16332087 Report a problem | ||
| 6/6/2016 | Pending sale | $624,900$162/sqft |
Source: Newberg Branch #16332087 Report a problem | ||
| 4/22/2016 | Price change | $624,900-2.3%$162/sqft |
Source: Newberg Branch #16332087 Report a problem | ||
| 3/12/2016 | Price change | $639,900-3%$166/sqft |
Source: Newberg Branch #16332087 Report a problem | ||
| 1/30/2016 | Listed for sale | $659,900+10%$171/sqft |
Source: Newberg Branch #16332087 Report a problem | ||
| 10/22/2010 | Listing removed | $600,000$155/sqft |
Source: Portland Wealthbuilders Group LLC #10032821 Report a problem | ||
| 7/22/2010 | Price change | $600,000-4%$155/sqft |
Source: Keller Williams Realty Portland Premiere #10032821 Report a problem | ||
| 4/23/2010 | Listed for sale | $625,000+4.2%$162/sqft |
Source: Barb Ralston #10032821 Report a problem | ||
| 1/7/2010 | Listing removed | $599,900$155/sqft |
Source: Prudential Real Estate #9043850 Report a problem | ||
| 6/14/2009 | Price change | $599,900-7.7%$155/sqft |
Source: Prudential Northwest Properties #9043850 Report a problem | ||
| 5/3/2009 | Price change | $649,900-7.1%$168/sqft |
Source: Prudential Real Estate #9025384 Report a problem | ||
| 4/4/2009 | Price change | $699,900+0.1%$181/sqft |
Source: Prudential Real Estate #9025384 Report a problem | ||
| 3/2/2009 | Price change | $698,876+7.5%$181/sqft |
Source: Prudential Real Estate #9025384 Report a problem | ||
| 1/28/2009 | Listed for sale | $649,900$168/sqft |
Source: Prudential Real Estate #9025384 Report a problem | ||
| 11/11/2008 | Listing removed | $649,900$168/sqft |
Source: Prudential Real Estate #8080541 Report a problem | ||
| 8/31/2008 | Price change | $649,900-7.1%$168/sqft |
Source: Prudential Real Estate #8080541 Report a problem | ||
| 6/21/2008 | Price change | $699,900-6.7%$181/sqft |
Source: Prudential Real Estate #8044139 Report a problem | ||
| 5/24/2008 | Listed for sale | $749,900$194/sqft |
Source: Prudential Real Estate #8044139 Report a problem | ||
Public tax history
| Year | Property taxes | Tax assessment |
|---|---|---|
| 2025 | $6,972 +3.5% | $533,751 +3% |
| 2024 | $6,737 +3% | $518,205 +3% |
| 2023 | $6,541 +2% | $503,112 +3% |
| 2022 | $6,410 +2.1% | $488,458 +3% |
| 2021 | $6,278 +12.1% | $474,231 +3% |
| 2020 | $5,599 +0.4% | $460,418 +3% |
| 2019 | $5,577 -1.8% | $447,008 +3% |
| 2018 | $5,680 | $433,988 +3% |
| 2017 | $5,680 +4.6% | $421,348 +3% |
| 2016 | $5,428 | $409,076 +3% |
| 2015 | $5,428 +3.4% | $397,163 +3% |
| 2014 | $5,250 +15.4% | $385,597 +3.5% |
| 2013 | $4,549 +4% | $372,546 +3.5% |
| 2012 | $4,375 -5.4% | $359,802 -3.9% |
| 2011 | $4,623 -4.1% | $374,367 +3% |
| 2010 | $4,820 +3.7% | $363,465 +3% |
| 2009 | $4,647 +3.5% | $352,879 +3% |
| 2008 | $4,488 +1.1% | $342,601 +3% |
| 2007 | $4,439 +5.3% | $332,622 +3% |
| 2006 | $4,216 +2.6% | $322,934 +3% |
| 2005 | $4,109 +2.6% | $313,528 +3% |
| 2004 | $4,007 -1.4% | $304,396 +3% |
| 2003 | $4,066 +23.2% | $295,530 +3% |
| 2002 | $3,300 +0.8% | $286,922 +3% |
| 2001 | $3,274 +5.8% | $278,565 +3% |
| 2000 | $3,095 | $270,451 |
Find assessor info on the county website
Monthly payment
Est. payment
Payment breakdown
Explore the cost of this home by adjusting the details. Changes won't be saved.Climate risks
Neighborhood: 97132
Nearby schools
GreatSchools rating
- 7/10Mabel Rush Elementary SchoolGrades: K-5Distance: 0.9 mi
- 5/10Mountain View Middle SchoolGrades: 6-8Distance: 1 mi
- 7/10Newberg Senior High SchoolGrades: 9-12Distance: 1.1 mi
Schools provided by the listing agent
- Elementary: Mabel Rush
- Middle: Mountain View
- High: Newberg
Source: RMLS (OR). This data may not be complete. We recommend contacting the local school district to confirm school assignments for this home.
- $939,0003 bd2 ba2.6k sqft4601 NE Blue Heron Ct, Newberg, OR 97132Off Market
- $1,087,8005 bd2 ba3.2k sqft4600 NE Blue Heron Ct, Newberg, OR 97132Off Market
- $975,0004 bd4 ba2.7k sqft13660 NE Lake Shore Dr, Newberg, OR 97132Sold
- $995,1005 bd3 ba2.5k sqft4500 NE Blue Heron Ct, Newberg, OR 97132Off Market
- $634,9003 bd2 ba1.6k sqft4465 E Willakenzie St, Newberg, OR 97132New Construction
- $1,165,1003 bd4 ba3.5k sqft4507 NE Blue Heron Ct, Newberg, OR 97132Off Market
- $729,9003 bd3 ba2.6k sqft4445 E Willakenzie St, Newberg, OR 97132New Construction
- $1,008,2003 bd3 ba3.4k sqft13665 NE Lake Shore Dr, Newberg, OR 97132Off Market
A local agent can set up tours, give advice and negotiate with sellers.
Similar homes
- $924,9004 bd3 ba3.3k sqft23212 SW Greengate Pl, Sherwood, OR 97140Active

 MLS ID #278547527, Nikki Campbell, Keller Williams Sunset Corridor. RMLS (OR)
 - $1,065,0005 bd4 ba3.6k sqft9930 SW Lumbee Ln, Tualatin, OR 97062Active
 MLS ID #389930814, Kristin Giboney, The 503 Real Estate Co.. RMLS (OR)
 - $639,9003 bd3 ba2.3k sqft401 E Donald Ln, Newberg, OR 97132Active
 MLS ID #614664800, Linsey Macy, Premiere Property Group, LLC. RMLS (OR)
 - $1,050,0003 bd3 ba2.6k sqft397 Livingood Ln, Lake Oswego, OR 97034Active
 MLS ID #580702123, Tracy Hasson, Cascade Hasson Sotheby's International Realty. RMLS (OR)
 - $995,0005 bd3 ba3.5k sqft4480 NW Malhuer Ave, Portland, OR 97229ActiveMLS ID #781913895, Darcie VanderZanden, Keller Williams Sunset Corridor. RMLS (OR)
- $1,114,9505 bd3 ba3.5k sqft22379 SW 107th Ave, Tualatin, OR 97062ActiveMLS ID #451531860, Geissel Marquez, MORE Realty. RMLS (OR)
- $1,000,0004 bd3 ba4k sqft9004 SW Lancelot Ln, Portland, OR 97219ActiveMLS ID #796863456, Linda Heinrichs, Keller Williams Realty Portland Premiere. RMLS (OR)
- $860,0004 bd3 ba3.2k sqft28565 SW McGraw Ave, Wilsonville, OR 97070ActiveMLS ID #656595896, Grace Kim, Keller Williams Realty Portland Premiere. RMLS (OR)
- $1,095,0004 bd3 ba3k sqft3223 SW Caraway Ct, Portland, OR 97219ActiveMLS ID #126149421, Tammie Crane, Homes by Crane. RMLS (OR)
- $979,9004 bd4 ba3.4k sqft13623 SW Tarleton Ct, Tigard, OR 97224ActiveMLS ID #299706246, Zak Meaut, Premiere Property Group, LLC. RMLS (OR)
- $949,9904 bd4 ba3.5k sqft30845 SW Rogue Ct, Wilsonville, OR 97070ActiveMLS ID #556683199, Ashley McConnaughey, HomeSmart Realty Group. RMLS (OR)
- $995,0003 bd3 ba3.8k sqft26500 S Milk Creek Cir, Mulino, OR 97042ActiveMLS ID #720463030, Stacey Larson, Equity Oregon Real Estate. RMLS (OR)
- $1,299,9993 bd4 ba4.3k sqft35890 SW Orchid Hill Ln, Hillsboro, OR 97123ActiveMLS ID #345181677, Christine Kem, Premiere Property Group, LLC. RMLS (OR)
- $837,0004 bd4 ba3k sqft15331 SW Peachtree Dr, Tigard, OR 97224ActiveMLS ID #441112172, Julie Williams, ELEETE Real Estate. RMLS (OR)
- $1,195,0003 bd4 ba3.7k sqft500 NW Maywood Dr, Portland, OR 97210ActiveMLS ID #197989596, Peter Dillenburger, Cascade Hasson Sotheby's International Realty. RMLS (OR)
- $1,099,0005 bd4 ba3.9k sqft16620 SE Hampshire Ln, Milwaukie, OR 97267ActiveMLS ID #636541357, Kathleen Myers, RE/MAX Equity Group. RMLS (OR)
- $899,9004 bd3 ba3.1k sqft3914 Wellington Pl, West Linn, OR 97068ActiveMLS ID #337139725, Sherry Hawkins, eXp Realty, LLC. RMLS (OR)
- $1,290,0004 bd3 ba3k sqft5308 Southwood Dr, Lake Oswego, OR 97035ActiveMLS ID #359824358, Haiting Qi, Oregon First. RMLS (OR)
- $1,025,0004 bd3 ba3k sqft1738 Gallery Way, West Linn, OR 97068ActiveMLS ID #519379415, Jenny Bright, Urban Pacific Real Estate. RMLS (OR)
- $1,225,0005 bd5 ba5.2k sqft3234 SW Parsons Ct, Portland, OR 97219ActiveMLS ID #570735630, Toni Mikel, Bluebird Real Estate. RMLS (OR)
