Beautifully updated home surrounded by tranquil acreage, nestled in gorgeous wine country. This two story craftsman features two primary ensuite bedrooms, two additional bedrooms, three baths, a finished daylight basement, composite deck, and gorgeous views. This home has been thoughtfully remodeled from top to bottom with timeless materials, and offers a flexible and open floor plan. Four bedrooms, plus family room can offer multiple work from home/office space. Enjoy entertaining in your Chef's kitchen that flows out to the spacious deck, inviting you to enjoy the sounds of the gentle stream and sweeping views. Updates include: all new appliances/fixtures in kitchen and all baths, new tankless water heater, new furnace, exterior paint and a dog wash station! This home gives you all the feeling of living in the country with the convenience of shopping, dining, schools, and vineyards just minutes away.
Sold
$975,000
13660 NE Lake Shore Dr, Newberg, OR 97132
4beds
2,713sqft
Residential, Single Family Residence
Built in 1988
1.27 Acres Lot
$961,600 Zestimate®
$359/sqft
$3,797 Estimated rent
Home value
$961,600
$865,000 - $1.07M
$3,797/mo
Zestimate® history
Owner options
List your home for rent
$3,797/mo
Rent Zestimate®
Find your next renter with Zillow Rental Manager. Plus, with online applications, you can quickly screen prospective tenants – for free.
$3,797/mo
Rent Zestimate®
Refinance and save
$5,827/mo
Est. payment
Refinancing to a lower rate could help reduce your monthly payments and save thousands over the life of the loan.
$5,827/mo
Est. payment
Explore your selling options
Work with a Zillow partner agent
Leverage their expertise and Zillow's premium Showcase listings to get your home seen by more buyers.
Get startedList with your own agent
Get your home in front of millions of buyers by listing it on Zillow.
Learn how to do itSell it yourself
Take full control of how buyers see your home on Zillow by listing For Sale by Owner (FSBO).
List your homeWhat's special
Tranquil acreageGorgeous viewsComposite deckGentle streamFinished daylight basementSpacious deckExterior paint
Zillow last checked:
Listing updated:
Listed by:
Keelan Kwei keelankwei@gmail.com,
Real Broker
Bought with:
Bryce Guidoux, 201211368
RE/MAX Equity Group
Source: RMLS (OR),MLS#: 327703238
Facts & features
Interior
Bedrooms & bathrooms
- Bedrooms: 4
- Bathrooms: 4
- Full bathrooms: 3
- Partial bathrooms: 1
- Main level bathrooms: 2
Rooms
- Room types: Bedroom 4, Laundry, Mud Room, Bedroom 2, Bedroom 3, Dining Room, Family Room, Kitchen, Living Room, Primary Bedroom
Primary bedroom
- Features: Ceiling Fan, Hardwood Floors, Sliding Doors, Ensuite, Wainscoting, Walkin Closet
- Level: Main
- Area: 330
- Dimensions: 22 x 15
Bedroom 2
- Features: Hardwood Floors, Barn Door, Ensuite, Walkin Closet
- Level: Lower
- Area: 322
- Dimensions: 23 x 14
Bedroom 3
- Features: Hardwood Floors, Barn Door, Walkin Closet
- Level: Lower
- Area: 150
- Dimensions: 15 x 10
Bedroom 4
- Features: Hardwood Floors, Wainscoting, Walkin Closet
- Level: Lower
- Area: 120
- Dimensions: 12 x 10
Dining room
- Features: Hardwood Floors
- Level: Main
- Area: 90
- Dimensions: 10 x 9
Family room
- Features: Builtin Features, Hardwood Floors, Wet Bar
- Level: Lower
- Area: 306
- Dimensions: 18 x 17
Kitchen
- Features: Bay Window, Builtin Features, Gourmet Kitchen, Hardwood Floors, Island, Nook, Pantry, Quartz
- Level: Main
- Area: 182
- Width: 13
Living room
- Features: Fireplace, Hardwood Floors, Skylight
- Level: Main
- Area: 324
- Dimensions: 18 x 18
Heating
- Mini Split, Fireplace(s)
Cooling
- Has cooling: Yes
Appliances
- Included: Built-In Range, Dishwasher, Disposal, Gas Appliances, Microwave, Plumbed For Ice Maker, Range Hood, Stainless Steel Appliance(s), Wine Cooler, Washer/Dryer, Gas Water Heater, Tankless Water Heater
- Laundry: Laundry Room
Features
- Ceiling Fan(s), Marble, Plumbed For Central Vacuum, Quartz, Soaking Tub, Wainscoting, Walk-In Closet(s), Built-in Features, Shower, Wet Bar, Gourmet Kitchen, Kitchen Island, Nook, Pantry, Cook Island, Tile
- Flooring: Hardwood, Tile, Wood
- Doors: Sliding Doors
- Windows: Double Pane Windows, Vinyl Frames, Bay Window(s), Skylight(s)
- Basement: Daylight,Exterior Entry,Finished
- Number of fireplaces: 1
- Fireplace features: Gas, Insert
Interior area
- Total structure area: 2,713
- Total interior livable area: 2,713 sqft
Property
Parking
- Total spaces: 2
- Parking features: Driveway, RV Access/Parking, Garage Door Opener, Attached, Extra Deep Garage
- Attached garage spaces: 2
- Has uncovered spaces: Yes
Accessibility
- Accessibility features: Main Floor Bedroom Bath, Accessibility
Features
- Levels: Two
- Stories: 2
- Patio & porch: Covered Patio, Deck, Porch
- Exterior features: Dog Run, Fire Pit, Yard, Exterior Entry
- Has view: Yes
- View description: Creek/Stream, Territorial, Trees/Woods
- Has water view: Yes
- Water view: Creek/Stream
- Waterfront features: Creek
Lot
- Size: 1.27 Acres
- Features: Private, Secluded, Trees, Acres 1 to 3
Details
- Additional structures: RVParking, ToolShed, Shednull
- Parcel number: 460263
- Zoning: VLDR2.5
Construction
Type & style
- Home type: SingleFamily
- Architectural style: Craftsman
- Property subtype: Residential, Single Family Residence
Materials
- Wood Siding, Cedar, Lap Siding
- Foundation: Slab
- Roof: Composition
Condition
- Updated/Remodeled
- New construction: No
- Year built: 1988
Utilities & green energy
- Sewer: Septic Tank, Standard Septic
- Water: Community
Community & HOA
HOA
- Has HOA: No
Location
- Region: Newberg
Financial & listing details
- Price per square foot: $359/sqft
- Tax assessed value: $1,025,254
- Annual tax amount: $7,123
- Date on market: 2/19/2025
- Cumulative days on market: 7 days
- Listing terms: Cash,Conventional,FHA,VA Loan
- Road surface type: Gravel, Paved
Price history
| Date | Event | Price |
|---|---|---|
| 3/19/2025 | Sold | $975,000+2.7%$359/sqft |
Source:  RMLS (OR) #327703238 Report a problem RMLS (OR) #327703238 Report a problem | ||
| 2/26/2025 | Pending sale | $949,000$350/sqft |
Source: RMLS (OR) #327703238 Report a problem | ||
| 2/19/2025 | Listed for sale | $949,000+58.2%$350/sqft |
Source: RMLS (OR) #327703238 Report a problem | ||
| 5/4/2020 | Sold | $600,000-4.7%$221/sqft |
Source: RMLS (OR) #20464354 Report a problem | ||
| 2/24/2020 | Pending sale | $629,900$232/sqft |
Source: Berkshire Hathaway HomeServices NW Real Estate #20464354 Report a problem | ||
| 2/7/2020 | Price change | $629,900-0.8%$232/sqft |
Source: Berkshire Hathaway HomeServices NW Real Estate #20464354 Report a problem | ||
| 9/26/2019 | Price change | $635,000-0.5%$234/sqft |
Source: Berkshire Hathaway HomeServices NW Real Estate #20464354 Report a problem | ||
| 8/22/2019 | Price change | $638,000-1.8%$235/sqft |
Source: Berkshire Hathaway HomeServices NW Real Estate #20464354 Report a problem | ||
| 6/27/2019 | Listed for sale | $650,000$240/sqft |
Source: Berkshire Hathaway HomeServices NW Real Estate #20464354 Report a problem | ||
Public tax history
| Year | Property taxes | Tax assessment |
|---|---|---|
| 2025 | $7,372 +3.5% | $564,401 +3% |
| 2024 | $7,123 +3% | $547,962 +3% |
| 2023 | $6,917 +2% | $532,002 +3% |
| 2022 | $6,778 +2.1% | $516,507 +3% |
| 2021 | $6,639 +12.1% | $501,463 +3% |
| 2020 | $5,921 +0.4% | $486,857 +3% |
| 2019 | $5,898 -1.8% | $472,677 +3% |
| 2018 | $6,006 | $458,910 +10.1% |
| 2017 | $6,006 +11.9% | $416,685 +3% |
| 2016 | $5,368 | $404,549 +3% |
| 2015 | $5,368 +3.4% | $392,767 +3% |
| 2014 | $5,192 +27.1% | $381,329 +14% |
| 2013 | $4,085 +3.8% | $334,488 +3.3% |
| 2012 | $3,937 -13.8% | $323,788 -12.5% |
| 2011 | $4,568 -4.1% | $370,224 +3% |
| 2010 | $4,766 +3.7% | $359,442 +3% |
| 2009 | $4,595 +3.5% | $348,973 +3% |
| 2008 | $4,438 +1.1% | $338,808 +3% |
| 2007 | $4,390 +5.3% | $328,940 +3% |
| 2006 | $4,170 +2.6% | $319,359 +3% |
| 2005 | $4,064 +3% | $310,057 +3% |
| 2004 | $3,944 +0.3% | $301,026 +3.5% |
| 2003 | $3,933 +17% | $290,955 -0.4% |
| 2002 | $3,361 +0.8% | $292,258 +3% |
| 2001 | $3,334 +5.8% | $283,745 +3% |
| 2000 | $3,152 | $275,481 |
Find assessor info on the county website
Neighborhood: 97132
Nearby homes
- $1,060,0004 bd3 ba2.8k sqft13700 NE Lake Shore Dr, Newberg, OR 97132Off Market
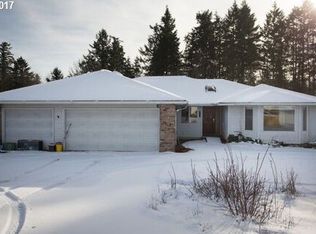
- $1,001,4003 bd3 ba3.4k sqft13665 NE Lake Shore Dr, Newberg, OR 97132Off Market
- $1,050,0004 bd4 ba3.8k sqft4509 NE Blue Heron Ct, Newberg, OR 97132Pending

- $931,3003 bd2 ba2.6k sqft4601 NE Blue Heron Ct, Newberg, OR 97132Off Market
- $1,157,2003 bd4 ba3.5k sqft4507 NE Blue Heron Ct, Newberg, OR 97132Off Market
- $1,040,2003 bd2 ba2.6k sqft30230 NE Benjamin Rd, Newberg, OR 97132Off Market
- $634,9003 bd2 ba1.6k sqft4465 E Willakenzie St, Newberg, OR 97132New Construction
- $1,113,9005 bd4 ba3.6k sqft13735 NE Lake Shore Dr, Newberg, OR 97132Off Market
Nearby schools
GreatSchools rating
- 7/10Mabel Rush Elementary SchoolGrades: K-5Distance: 1 mi
- 5/10Mountain View Middle SchoolGrades: 6-8Distance: 1 mi
- 7/10Newberg Senior High SchoolGrades: 9-12Distance: 1.1 mi
Schools provided by the listing agent
- Elementary: Mabel Rush
- Middle: Mountain View
- High: Newberg
Source: RMLS (OR). This data may not be complete. We recommend contacting the local school district to confirm school assignments for this home.
Get a cash offer in 3 minutes
Find out how much your home could sell for in as little as 3 minutes with a no-obligation cash offer.
Estimated market value
$961,600
Get a cash offer in 3 minutes
Find out how much your home could sell for in as little as 3 minutes with a no-obligation cash offer.
Estimated market value
$961,600
- Oregon
- Yamhill County
- Newberg
- 97132
- 13660 NE Lake Shore Dr
Nearby cities
Nearby zip codes
Other Newberg Topics
