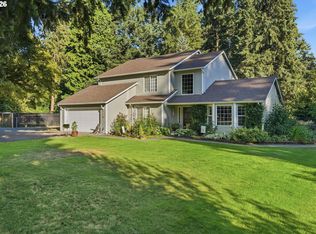
Beautiful one-level home offering 3,899 sq ft of comfortable living on a peaceful one-acre setting located on a quiet Cul-de- sac in Mulino. Built in 2003 with non-combustible construction and a solid slab foundation, this residence features 9-ft ceilings, granite countertops, a large walk-in pantry, dual built-in ovens, gas range with hood, two dishwashers, and a central vacuum system. The layout includes warm, inviting living spaces with a wood-burning stove and a ready media room equipped with a 120-inch screen, nine speakers, two bass boxes, Sony 700-watt receiver, and BenQ high-definition 3D projector for immersive entertainment.The well-appointed primary suite offers a two-headed shower, soaking tub, walk-in closet, and an adjacent 11' x 8.7' flex space ideal for an office, nursery, vanity room, or private retreat. Modern comfort features include central air with heat pump, two tankless gas water heaters, solar panels, and a water softener system. Outdoor amenities include an in-ground 18' x 36' solar-heated pool, oversized 3-car garage, four-zone automated sprinkler system, protected raised garden beds, and a chicken coop/palace that adds charm and functionality to the property. A rare single-level offering with exceptional amenities and Oregon countryside appeal.
Active
$995,000
26500 S Milk Creek Cir, Mulino, OR 97042
3beds
3,899sqft
:
Get pre-qualified$6,908/mo
Residential, Single Family Residence
Built in 2003
1 Acres Lot
$-- Zestimate®
$255/sqft
$-- HOA
What's special
Warm inviting living spacesPeaceful one-acre settingReady media roomQuiet cul-de-sacNine speakersCentral vacuum systemWalk-in closet
- 27 days |
- 812 |
- 50 |
Zillow last checked:
Listing updated:
Listed by:
Stacey Larson 503-341-7174,
Equity Oregon Real Estate,
Janae Barton 503-307-6986,
Equity Oregon Real Estate
Source: RMLS (OR),MLS#: 720463030
Facts & features
Interior
Bedrooms & bathrooms
- Bedrooms: 3
- Bathrooms: 3
- Full bathrooms: 3
- Main level bathrooms: 3
Rooms
- Room types: Laundry, Utility Room, Media Room, Bedroom 4, Bedroom 5, Bedroom 2, Bedroom 3, Dining Room, Family Room, Kitchen, Living Room, Primary Bedroom
Primary bedroom
- Features: Central Vacuum, Rollin Shower, Ensuite, Flex Room, Suite
- Level: Main
- Area: 238
- Dimensions: 17 x 14
Bedroom 2
- Level: Main
- Area: 180
- Dimensions: 15 x 12
Bedroom 3
- Level: Main
- Area: 182
- Dimensions: 14 x 13
Bedroom 4
- Level: Main
- Area: 160
- Dimensions: 16 x 10
Bedroom 5
- Level: Main
- Area: 156
- Dimensions: 12 x 13
Dining room
- Level: Main
- Area: 323
- Dimensions: 19 x 17
Kitchen
- Level: Main
- Area: 306
- Dimensions: 11 x 17
Living room
- Level: Main
- Area: 756
- Dimensions: 36 x 21
Heating
- Heat Pump
Cooling
- Central Air
Appliances
- Included: Built In Oven, Built-In Range, Convection Oven, Cooktop, Dishwasher, Disposal, Double Oven, Down Draft, Gas Appliances, Microwave, Plumbed For Ice Maker, Stainless Steel Appliance(s), Water Softener, Tankless Water Heater
- Laundry: Laundry Room
Features
- Central Vacuum, Granite, High Ceilings, Vaulted Ceiling(s), Sound System, High Speed Internet, See Amenities Form, Rollin Shower, Suite, Kitchen Island, Pantry, Tile
- Fireplace features: Wood Burning
Interior area
- Total structure area: 3,899
- Total interior livable area: 3,899 sqft
Video & virtual tour
Property
Parking
- Total spaces: 3
- Parking features: Driveway, RV Access/Parking, Garage Door Opener, Attached
- Attached garage spaces: 3
- Has uncovered spaces: Yes
Accessibility
- Accessibility features: Accessible Entrance, Accessible Full Bath, Garage On Main, Ground Level, One Level, Rollin Shower, Utility Room On Main, Walkin Shower, Accessibility
Features
- Stories: 1
- Patio & porch: Deck, Patio
- Exterior features: Fire Pit, Garden, Raised Beds, Yard
- Has private pool: Yes
- Fencing: Fenced
Lot
- Size: 1 Acres
- Features: Corner Lot, Cul-De-Sac, Level, Private, Sprinkler, Acres 1 to 3
Details
- Additional structures: Gazebo, PoultryCoop, RVParking, HomeTheater
- Parcel number: 05000593
- Zoning: RA-2
- Other equipment: Home Theater
Construction
Type & style
- Home type: SingleFamily
- Architectural style: Custom Style
- Property subtype: Residential, Single Family Residence
Materials
- Metal Siding
- Foundation: Slab
- Roof: Metal
Condition
- Updated/Remodeled
- New construction: No
- Year built: 2003
Utilities & green energy
- Gas: Gas
- Sewer: Septic Tank
- Water: Public
Community & HOA
HOA
- Has HOA: No
Location
- Region: Mulino
Financial & listing details
- Price per square foot: $255/sqft
- Tax assessed value: $1,032,042
- Annual tax amount: $9,969
- Date on market: 7/8/2026
- Listing terms: Conventional,FHA
Estimated market value
Not available
Estimated sales range
Not available
Not available
Price history
| Date | Event | Price |
|---|---|---|
| 7/8/2026 | Listed for sale | $995,000$255/sqft |
Source:  RMLS (OR) #720463030 Report a problem RMLS (OR) #720463030 Report a problem | ||
Public tax history
| Year | Property taxes | Tax assessment |
|---|---|---|
| 2025 | $9,970 +3.3% | $664,329 +3% |
| 2024 | $9,653 +14.8% | $644,980 +3% |
| 2023 | $8,408 +3% | $626,195 +3% |
| 2022 | $8,163 +4.6% | $607,957 +3% |
| 2021 | $7,805 +2.8% | $590,250 +3% |
| 2020 | $7,589 +3% | $573,059 +3% |
| 2019 | $7,369 +2.8% | $556,368 +3% |
| 2018 | $7,165 | $540,163 -3% |
| 2017 | $7,165 +12.1% | $556,730 +9.3% |
| 2016 | $6,391 | $509,155 +3% |
| 2015 | $6,391 +2.9% | $494,325 +3% |
| 2014 | $6,209 +18.6% | $479,927 +3% |
| 2013 | $5,236 -1.5% | $465,949 +1.9% |
| 2012 | $5,318 -1.4% | $457,199 -1.6% |
| 2011 | $5,394 -4.9% | $464,762 +3% |
| 2010 | $5,669 -1.3% | $451,225 +3% |
| 2009 | $5,742 +7.7% | $438,083 +3% |
| 2008 | $5,331 +2.7% | $425,323 +3% |
| 2007 | $5,188 +4.1% | $412,935 +3% |
| 2006 | $4,982 -4.1% | $400,908 -2.5% |
| 2005 | $5,195 +17.9% | $411,051 +16.2% |
| 2004 | $4,405 +259.2% | $353,788 +264.6% |
| 2003 | $1,226 +2.8% | $97,040 +3% |
| 2002 | $1,192 +1.7% | $94,214 +3% |
| 2001 | $1,172 +8.6% | $91,470 +3% |
| 2000 | $1,080 | $88,806 |
Find assessor info on the county website
Monthly payment
Est. payment
Payment breakdown
Explore the cost of this home by adjusting the details. Changes won't be saved.Climate risks
Neighborhood: 97042
Nearby schools
GreatSchools rating
- 5/10Mulino Elementary SchoolGrades: K-5Distance: 0.5 mi
- 7/10Molalla River Middle SchoolGrades: 6-8Distance: 5 mi
- 6/10Molalla High SchoolGrades: 9-12Distance: 4.8 mi
Schools provided by the listing agent
- Elementary: Mulino
- Middle: Molalla River
- High: Molalla
Source: RMLS (OR). This data may not be complete. We recommend contacting the local school district to confirm school assignments for this home.
- $863,6004 bd2 ba2.4k sqft26440 S Milk Creek Cir, Mulino, OR 97042Off Market
- $892,6004 bd3 ba2.5k sqft14323 S Graves Rd, Mulino, OR 97042Off Market
- $929,4003 bd3 ba2.6k sqft26390 S Milk Creek Cir, Mulino, OR 97042Off Market
- $610,5002 bd1 ba2.3k sqft14370 S Graves Rd, Mulino, OR 97042Off Market
- $749,8002 bd1 ba3.8k sqft14332 S Graves Rd, Mulino, OR 97042Off Market
- $561,3003 bd2 ba1.8k sqft14384 S Graves Rd, Mulino, OR 97042Off Market
- $489,9003 bd2 ba1.5k sqft14333 S Graves Rd, Mulino, OR 97042Off Market
- $693,1003 bd2 ba1.5k sqft14424 S Graves Rd, Mulino, OR 97042Off Market
A local agent can set up tours, give advice and negotiate with sellers.
Similar homes
- $1,195,0004 bd3 ba3.3k sqft26250 S Milk Creek Cir, Mulino, OR 97042Active
 MLS ID #475147313, Nancy Carnahan, Ventures Realty Group. RMLS (OR)
 - $1,195,0003 bd2 ba2.6k sqft15003 S Macksburg Rd, Molalla, OR 97038Active
 MLS ID #147975513, Jennifer Lillie, Premiere Property Group, LLC. RMLS (OR)
 - $849,9004 bd3 ba2.5k sqft4616 SE Hull Ave, Milwaukie, OR 97267Active
 MLS ID #283364442, Rett Pratt, Premiere Property Group, LLC. RMLS (OR)
 - $1,150,0004 bd4 ba4k sqft17908 S Lavine Ln, Oregon City, OR 97045Active
 MLS ID #434588667, Stephanie Peck, eXp Realty, LLC. RMLS (OR)
 - $1,099,0004 bd4 ba3.2k sqft14857 S Sunterra Loop, Oregon City, OR 97045ActiveMLS ID #221966440, Stephanie Peck, eXp Realty, LLC. RMLS (OR)
- $1,080,0003 bd3 ba2.4k sqft10920 Martin Ln NE, Aurora, OR 97002ActiveMLS ID #258111162, Karin Johnson, Knipe Realty ERA Powered. RMLS (OR)
- $899,0004 bd3 ba3.4k sqft27741 SE Wallace Rd, Estacada, OR 97023ActiveMLS ID #704970381, Jessie Yee, Oregon First. RMLS (OR)
- $850,0003 bd3 ba2.4k sqft14110 Thurman St, Oregon City, OR 97045ActiveMLS ID #449597971, Scott Foster, Realty One Group Prestige. RMLS (OR)
- $899,9005 bd5 ba3.9k sqft3109 SW Collins Ct, Portland, OR 97219ActiveMLS ID #173680570, Greg Carnese, Realty First. RMLS (OR)
- $899,9004 bd3 ba3.1k sqft10523 SE Charlotte Dr, Happy Valley, OR 97086ActiveMLS ID #754038264, Amy Nakayama, Windermere Realty Trust. RMLS (OR)
- $1,129,0004 bd3 ba2.4k sqft21303 SW Hells Canyon Rd, Sherwood, OR 97140ActiveMLS ID #526028644, Sheldon Doherty, Hardy Properties. RMLS (OR)
- $825,0004 bd3 ba3.3k sqft12100 Hazeldell Ave, Oregon City, OR 97045ActiveMLS ID #406233471, Stephanie Peck, eXp Realty, LLC. RMLS (OR)
- $995,0004 bd3 ba3.8k sqft15243 SW Seine Dr, Portland, OR 97224ActiveMLS ID #209395251, Kari Court, MORE Realty. RMLS (OR)
- $1,300,0004 bd4 ba3.8k sqft4197 Reed St, West Linn, OR 97068ActiveMLS ID #641235035, Heather Robbins, Robbins Realty Group. RMLS (OR)
- $1,095,0005 bd4 ba3.7k sqft2510 Satter St, West Linn, OR 97068ActiveMLS ID #591842641, Steve Kaer, Kaer Property Group. RMLS (OR)
- $695,0004 bd3 ba2.3k sqft13179 Gaffney Ln, Oregon City, OR 97045ActiveMLS ID #516003224, Christopher Young, Matin Real Estate. RMLS (OR)
- $1,114,9505 bd3 ba3.5k sqft22379 SW 107th Ave, Tualatin, OR 97062ActiveMLS ID #451531860, Geissel Marquez, MORE Realty. RMLS (OR)
- $950,0005 bd3 ba3.3k sqft3040 Royce Way, Lake Oswego, OR 97034ActiveMLS ID #747589331, Alicia Dart, Soldera Properties, Inc. RMLS (OR)
- $820,0005 bd4 ba2.9k sqft12313 S Groshong Rd, Molalla, OR 97038ActiveMLS ID #403169444, Benjamin Fabian, Matin Real Estate. RMLS (OR)
- $899,9003 bd2 ba2.6k sqft30704 SE Folsom Rd, Eagle Creek, OR 97022ActiveMLS ID #600411916, Mary Gedrose, Premiere Property Group, LLC. RMLS (OR)
