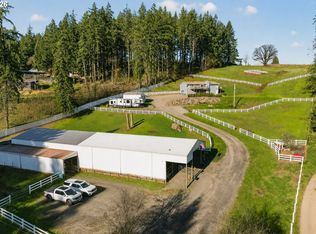
Wonderful Craftsman home in Mulino! This beautifully maintained home offers 4 bedrooms and 3 full bathrooms, with an open-concept floor plan, vaulted ceilings, and a huge utility room. The thoughtful layout includes a bedroom and full bathroom tucked away on the opposite end of the home, perfect for multigenerational living, guests, or a private suite. The oversized shop provides plenty of room for all your toys, hobbies, and storage needs. Step outside to the massive covered back deck, ideal for entertaining, relaxing, or enjoying peaceful dinners surrounded by thoughtfully designed, beautiful landscaping. Sprinkler system keeps the grounds looking their best. A wonderful combination of comfort, functionality, and space in a peaceful Mulino setting!
Pending
$1,100,000
14323 S Graves Rd, Mulino, OR 97042
4beds
2,511sqft
Residential, Single Family Residence
Built in 2006
1.08 Acres Lot
$-- Zestimate®
$438/sqft
$-- HOA
What's special
- 27 days
- 343
- 11
Zillow last checked:
Listing updated:
Listed by:
Becki Unger 503-504-1866,
Better Homes & Gardens Realty,
Gina Hosford 503-789-4809,
Better Homes & Gardens Realty
Source: RMLS (OR),MLS#: 152166915
Facts & features
Interior
Bedrooms & bathrooms
- Bedrooms: 4
- Bathrooms: 3
- Full bathrooms: 3
- Main level bathrooms: 3
Rooms
- Room types: Bedroom 4, Utility Room, Nook, Bedroom 2, Bedroom 3, Dining Room, Family Room, Kitchen, Living Room, Primary Bedroom
Primary bedroom
- Features: Bathroom, Walkin Closet
- Level: Main
- Area: 255
- Dimensions: 17 x 15
Bedroom 2
- Level: Main
- Area: 132
- Dimensions: 12 x 11
Bedroom 3
- Level: Main
- Area: 132
- Dimensions: 12 x 11
Bedroom 4
- Level: Main
- Area: 192
- Dimensions: 16 x 12
Dining room
- Level: Main
Family room
- Features: Vaulted Ceiling
- Level: Main
- Area: 256
- Dimensions: 16 x 16
Kitchen
- Features: Cook Island
- Level: Main
Living room
- Features: Great Room, Vaulted Ceiling
- Level: Main
- Area: 504
- Dimensions: 28 x 18
Heating
- Forced Air
Cooling
- Central Air
Appliances
- Included: Dishwasher, Gas Water Heater
Features
- Built-in Features, Sink, Vaulted Ceiling(s), Cook Island, Great Room, Bathroom, Walk-In Closet(s), Kitchen Island, Pantry
- Flooring: Hardwood, Tile
- Windows: Vinyl Frames
- Basement: Crawl Space
- Number of fireplaces: 1
- Fireplace features: Electric, Stove
Interior area
- Total structure area: 2,511
- Total interior livable area: 2,511 sqft
Video & virtual tour
Property
Parking
- Total spaces: 2
- Parking features: Driveway, RV Access/Parking, RV Boat Storage, Garage Door Opener, Attached
- Attached garage spaces: 2
- Has uncovered spaces: Yes
Accessibility
- Accessibility features: Garage On Main, One Level, Accessibility
Features
- Levels: One
- Stories: 1
- Patio & porch: Covered Deck
- Exterior features: Gas Hookup
- Has spa: Yes
- Spa features: Free Standing Hot Tub
Lot
- Size: 1.08 Acres
- Features: Corner Lot, Private, Sprinkler, Acres 1 to 3
Details
- Additional structures: GasHookup, RVParking, RVBoatStorage
- Parcel number: 01029942
- Zoning: 0
Construction
Type & style
- Home type: SingleFamily
- Architectural style: Craftsman
- Property subtype: Residential, Single Family Residence
Materials
- Cultured Stone, Lap Siding
- Foundation: Concrete Perimeter
- Roof: Composition
Condition
- Resale
- New construction: No
- Year built: 2006
Utilities & green energy
- Gas: Gas Hookup
- Sewer: Septic Tank
- Water: Public
Community & HOA
HOA
- Has HOA: No
Location
- Region: Mulino
Financial & listing details
- Price per square foot: $438/sqft
- Tax assessed value: $1,047,919
- Annual tax amount: $7,534
- Date on market: 8/21/2026
- Listing terms: Cash,Conventional
- Road surface type: Paved
Estimated market value
Not available
Estimated sales range
Not available
Not available
Price history
| Date | Event | Price |
|---|---|---|
| 8/21/2026 | Pending sale | $1,100,000+158.8%$438/sqft |
Source:  RMLS (OR) #152166915 Report a problem RMLS (OR) #152166915 Report a problem | ||
| 7/13/2009 | Sold | $425,000-13.3%$169/sqft |
Source: Public Record Report a problem | ||
| 9/16/2008 | Listing removed | $490,000$195/sqft |
Source: NCI Report a problem | ||
| 7/12/2008 | Price change | $490,000-2%$195/sqft |
Source: Coldwell Banker** #8028295 Report a problem | ||
| 6/20/2008 | Price change | $500,000-2.9%$199/sqft |
Source: Coldwell Banker** #8028295 Report a problem | ||
| 5/17/2008 | Price change | $515,000-6.4%$205/sqft |
Source: Coldwell Banker** #8028295 Report a problem | ||
| 4/23/2008 | Price change | $550,000+0.2%$219/sqft |
Source: NCI Report a problem | ||
| 4/6/2008 | Price change | $549,000-0.2%$219/sqft |
Source: NCI Report a problem | ||
| 3/26/2008 | Price change | $550,000+0.2%$219/sqft |
Source: NCI Report a problem | ||
| 2/1/2008 | Listed for sale | $549,000$219/sqft |
Source: NCI Report a problem | ||
Public tax history
| Year | Property taxes | Tax assessment |
|---|---|---|
| 2025 | $7,534 +3.3% | $502,050 +3% |
| 2024 | $7,295 +14.8% | $487,428 +3% |
| 2023 | $6,354 +3% | $473,232 +3% |
| 2022 | $6,169 +4.6% | $459,449 +3% |
| 2021 | $5,898 +2.8% | $446,067 +3% |
| 2020 | $5,735 +5.9% | $433,075 +5.9% |
| 2019 | $5,416 +2.8% | $408,945 +3% |
| 2018 | $5,266 | $397,034 +4.4% |
| 2017 | $5,266 +17.9% | $380,381 +6.9% |
| 2016 | $4,468 | $355,919 +3% |
| 2015 | $4,468 +2.9% | $345,552 +3% |
| 2014 | $4,340 +13.8% | $335,487 +3% |
| 2013 | $3,812 -0.7% | $325,716 +3% |
| 2012 | $3,841 +3% | $316,229 +3% |
| 2011 | $3,728 -0.5% | $307,018 +3% |
| 2010 | $3,745 -1.3% | $298,076 +3% |
| 2009 | $3,793 +7.7% | $289,394 +3% |
| 2008 | $3,522 +2.7% | $280,965 +3% |
| 2007 | $3,427 +83.4% | $272,782 +81.4% |
| 2006 | $1,869 +1.3% | $150,402 +3% |
| 2005 | $1,845 +4.6% | $146,021 +3% |
| 2004 | $1,765 +1.5% | $141,768 +3% |
| 2003 | $1,739 +2.8% | $137,639 +3% |
| 2002 | $1,691 +1.7% | $133,630 +3% |
| 2001 | $1,663 +8.6% | $129,738 +3% |
| 2000 | $1,531 | $125,959 |
Find assessor info on the county website
Monthly payment
Est. payment
Payment breakdown
Explore the cost of this home by adjusting the details. Changes won't be saved.Climate risks
Neighborhood: 97042
Nearby schools
Schools provided by the listing agent
- Elementary: Mulino
- Middle: Molalla River
- High: Molalla
Source: RMLS (OR). This data may not be complete. We recommend contacting the local school district to confirm school assignments for this home.

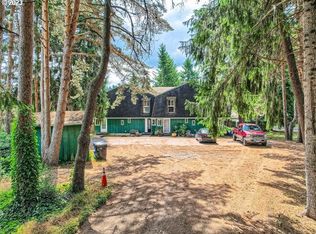
Similar homes
- $1,150,0004 bd3 ba3.6k sqft12247 S Casto Rd, Oregon City, OR 97045Active
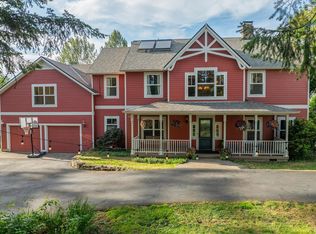
 MLS ID #381720383, Kim McKie, Better Homes & Gardens Realty. RMLS (OR)
 - $1,175,0004 bd3 ba2.1k sqft17280 S Eaden Rd, Oregon City, OR 97045Active
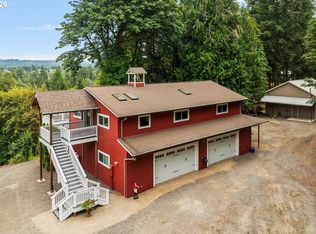 MLS ID #338051824, Paula Osborne, Wise Move Real Estate. RMLS (OR)
 - $1,060,0003 bd3 ba2.4k sqft10920 Martin Ln NE, Aurora, OR 97002Active
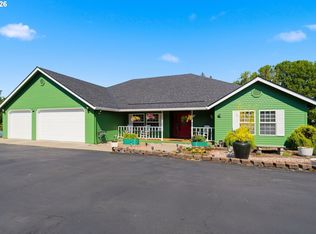 MLS ID #258111162, Karin Johnson, Knipe Realty ERA Powered. RMLS (OR)
 - $1,119,0004 bd3 ba2.4k sqft21303 SW Hells Canyon Rd, Sherwood, OR 97140Active
 MLS ID #526028644, Sheldon Doherty, Hardy Properties. RMLS (OR)
 - $850,0004 bd3 ba3k sqft14633 Ehlen Rd NE, Aurora, OR 97002ActiveMLS ID #320672155, Amy Costello, Windermere Heritage. RMLS (OR)
- $1,050,0005 bd4 ba3.7k sqft25540 Cheryl Dr, West Linn, OR 97068ActiveMLS ID #751033894, Kristy Garrett, eXp Realty, LLC. RMLS (OR)
- $924,9003 bd4 ba2.5k sqft24983 S Beeson Rd, Beavercreek, OR 97004ActiveMLS ID #278113969, Kimberly Gellatly, Berkshire Hathaway HomeServices NW Real Estate. RMLS (OR)
- $790,0003 bd2 ba1.5k sqft19285 S Lyons Rd, Oregon City, OR 97045ActiveMLS ID #754726689, Jonathan Schweitzer, Redfin. RMLS (OR)
- $739,9004 bd3 ba3.6k sqft705 N Molalla Ave, Molalla, OR 97038ActiveMLS ID #305189590, Elaine Line, MORE Realty. RMLS (OR)
- $850,0003 bd3 ba2.4k sqft14110 Thurman St, Oregon City, OR 97045ActiveMLS ID #449597971, Scott Foster, Realty One Group Prestige. RMLS (OR)
- $825,0002 bd2 ba2.1k sqft13903 Redland Rd, Oregon City, OR 97045ActiveMLS ID #626891200, Mike Day, HomeSource. RMLS (OR)
- $1,050,0004 bd4 ba3.3k sqft1201 SW Ophelia St, Portland, OR 97219ActiveMLS ID #586240572, Hannah Novak, The Agency Portland. RMLS (OR)
- $899,5004 bd3 ba2.8k sqft34430 SE Coupland Rd, Estacada, OR 97023ActiveMLS ID #557046116, Courtney O'Byrne, Keller Williams Realty Portland Elite. RMLS (OR)
- $824,9004 bd3 ba2.5k sqft4616 SE Hull Ave, Milwaukie, OR 97267ActiveMLS ID #283364442, Rett Pratt, Premiere Property Group, LLC. RMLS (OR)
- $795,0004 bd2 ba2.2k sqft17283 S Potter Rd, Oregon City, OR 97045ActiveMLS ID #145329381, Timothy Corken, Realty One Group Prestige. RMLS (OR)
- $629,0005 bd3 ba2.9k sqft18121 S Redland Rd, Oregon City, OR 97045ActiveMLS ID #583525401, Nikos Lilles, Keller Williams Realty Portland Premiere. RMLS (OR)
- $604,9004 bd2 ba1.4k sqft14400 S Ironwood Rd, Oregon City, OR 97045ActiveMLS ID #454073959, Susie Hansen, Premiere Property Group, LLC. RMLS (OR)
- $899,0005 bd4 ba3.4k sqft16110 Trail Dr, Oregon City, OR 97045ActiveMLS ID #755046070, Christopher Barnes, Windermere Realty Trust. RMLS (OR)
- $820,0005 bd4 ba2.9k sqft12313 S Groshong Rd, Molalla, OR 97038ActiveMLS ID #403169444, Benjamin Fabian, Matin Real Estate. RMLS (OR)
- $1,375,0004 bd5 ba3.7k sqft13461 SE 286th Ln, Boring, OR 97009ActiveMLS ID #310297632, Kurt Johnson, All County Real Estate. RMLS (OR)
