Stunning new home built by Laurel Crown Construction (CCB #241384)! Open concept LR/Kit, LVT & Laminate flooring, quartz counters, custom cabinetry, & electric fireplace. Primary BR w/ large ensuite & soaking tub. Matte black hardware throughout. Upgraded LG Black SS appliance package as well. Ext. black frame windows on the front, spacious backyard, fully fenced, & front yard landscaping incl. HUGE garage! Located just a few steps away from beautiful Wennerberg Park, this is a must see new development!
New construction
Listed by: Tradition Real Estate Partners • JAKE LUCEY • Contact: Direc: 503-999-6578
$629,900
981 W Washington St, Carlton, OR 97111
4beds
2,277sqft
Single Family Residence
Built in 2026
6,736 Square Feet Lot
$629,400 Zestimate®
$277/sqft
$-- HOA
What's special
Huge garageElectric fireplaceSpacious backyardFront yard landscapingLvt and laminate flooringMatte black hardware throughoutQuartz counters
- 61 days
- 244
- 13
Zillow last checked:
Listing updated:
Listed by:
JAKE LUCEY Direc:503-999-6578,
Tradition Real Estate Partners
Source: WVMLS,MLS#: 843790
Facts & features
Interior
Bedrooms & bathrooms
- Bedrooms: 4
- Bathrooms: 3
- Full bathrooms: 3
Primary bedroom
- Level: Main
- Area: 208
- Dimensions: 16 x 13
Bedroom 2
- Area: 131.67
- Dimensions: 13.17 x 10
Bedroom 3
- Area: 100
- Dimensions: 10 x 10
Bedroom 4
- Area: 182
- Dimensions: 15.17 x 12
Dining room
- Features: Area (Combination)
- Area: 180
- Dimensions: 15 x 12
Kitchen
- Level: Main
- Area: 304
- Dimensions: 19 x 16
Living room
- Level: Main
- Area: 312
- Dimensions: 19.5 x 16
Heating
- Electric, Forced Air
Appliances
- Included: Dishwasher, Disposal, Electric Range, Electric Water Heater
Features
- Other(Refer to Remarks)
- Flooring: Carpet, Laminate, See Remarks
- Has fireplace: Yes
- Fireplace features: Living Room, Electric
Interior area
- Total structure area: 2,277
- Total interior livable area: 2,277 sqft
Property
Parking
- Total spaces: 2
- Parking features: Attached
- Attached garage spaces: 2
Features
- Levels: One
- Stories: 1
- Patio & porch: Patio
- Fencing: Fenced
- Has view: Yes
- View description: Territorial
Lot
- Size: 6,736 Square Feet
- Dimensions: 60' x 112'
- Features: Irregular Lot, Landscaped
Details
- Zoning: R1
Construction
Type & style
- Home type: SingleFamily
- Property subtype: Single Family Residence
Materials
- Fiber Cement
- Foundation: Continuous
- Roof: Composition
Condition
- New construction: Yes
- Year built: 2026
Utilities & green energy
- Sewer: Public Sewer
- Water: Public
Community & HOA
Community
- Subdivision: J Wennerberg's Addition
HOA
- Has HOA: No
Location
- Region: Carlton
Financial & listing details
- Price per square foot: $277/sqft
- Price range: $629.9K - $629.9K
- Date on market: 7/23/2026
- Listing agreement: Exclusive Right To Sell
- Listing terms: VA Loan,Cash,ODVA,FHA,Conventional
- Inclusions: range, dw, microhood
Estimated market value
$629,400
$598,000 - $661,000
$3,116/mo
Price history
| Date | Event | Price |
|---|---|---|
| 7/23/2026 | Listed for sale | $629,900$277/sqft |
Source:  WVMLS #843790 Report a problem WVMLS #843790 Report a problem | ||
Public tax history
Tax history is unavailable.
Monthly payment
Est. payment
Payment breakdown
Explore the cost of this home by adjusting the details. Changes won't be saved.Climate risks
Neighborhood: 97111
Nearby schools
Schools provided by the listing agent
- Elementary: Yamhill
- Middle: Yamhill
- High: Yamhill-Carlton
Source: WVMLS. This data may not be complete. We recommend contacting the local school district to confirm school assignments for this home.
Similar homes
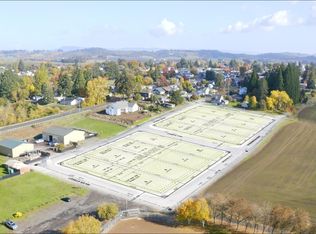
- $624,9004 bd3 ba2.3k sqft848 W Grant St, Carlton, OR 97111New Construction

 MLS ID #843788, JAKE LUCEY, Tradition Real Estate Partners. WVMLS
 - $589,9003 bd2 ba1.7k sqft950 W Washington St, Carlton, OR 97111New Construction
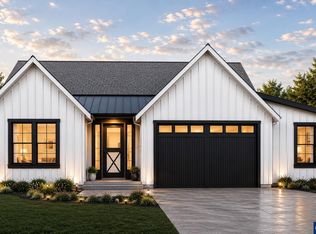 MLS ID #843791, JAKE LUCEY, Tradition Real Estate Partners. WVMLS
 - $589,9003 bd2 ba1.7k sqft978 W Grant St, Carlton, OR 97111New Construction
 MLS ID #843789, JAKE LUCEY, Tradition Real Estate Partners. WVMLS
 - $649,5004 bd3 ba2.2k sqft957 SW Fellows St, McMinnville, OR 97128For Sale
 MLS ID #843895, CARALEE SLOWIK, Slowik Real Estate Llc. WVMLS
 - $615,0004 bd3 ba2.3k sqft291 W 17th St, Lafayette, OR 97127Active
 MLS ID #236663807, Sarah Dawson, Keller Williams Realty Portland Premiere. RMLS (OR)
 - $599,0003 bd3 ba2k sqft2687 NW Oak Ridge Dr, McMinnville, OR 97128ActiveMLS ID #368062245, Sarah Fox, Pinot Noir Properties. RMLS (OR)
- $589,9003 bd3 ba1.8k sqft240 NW Baker Creek Rd, McMinnville, OR 97128ActiveMLS ID #336323260, Jolie Richards, Soldera Properties, Inc. RMLS (OR)
- $620,0004 bd2 ba1.9k sqft2825 NW Mount Ashland Ln, McMinnville, OR 97128For SaleMLS ID #839376, CLINT LEWIS, Redfin. WVMLS
- $590,0005 bd3 ba2.6k sqft2958 Redmond Hill Rd, McMinnville, OR 97128ActiveMLS ID #234558629, Sharon Parmenter, Opendoor Brokerage LLC. RMLS (OR)
- $600,0004 bd3 ba2.4k sqft2847 NW William Dr, McMinnville, OR 97128For SaleMLS ID #840522, AMY LINDSETH, Exp Realty, Llc. WVMLS
- $529,9003 bd2 ba2k sqft1656 NE McDaniel Ln, McMinnville, OR 97128For SaleMLS ID #844282, BEVERLY SINCLAIR, Bella Casa Real Estate Group. WVMLS
- $430,0003 bd2 ba1.3k sqft140 W 13th St, Lafayette, OR 97127ActiveMLS ID #193668468, Sharon Parmenter, Opendoor Brokerage LLC. RMLS (OR)
- $579,0004 bd3 ba2.3k sqft2031 S Jasper Dr, Cornelius, OR 97113ActiveMLS ID #164260577, Vicki Nguyen, MORE Realty. RMLS (OR)
- $800,0003 bd2 ba1.9k sqft15055 SE Foster Rd, Dayton, OR 97114For SaleMLS ID #841511, EILEEN SLEZAK, Realty One Group Willamette Valley. WVMLS
- $464,0004 bd3 ba1.5k sqft1025 SE Millright Ave, McMinnville, OR 97128ActiveMLS ID #724939969, Gina Audritsh, Hallmark Properties, Inc.. RMLS (OR)
- $565,0003 bd2 ba2k sqft2940 Brooke St, Forest Grove, OR 97116For SaleMLS ID #840713, BILLY SCOTT, Real Broker. WVMLS
- $629,9993 bd3 ba2.2k sqft3246 Butte Dr, Forest Grove, OR 97116For SaleMLS ID #840361, SHASTA KRAKE, Realty One Group Willamette Valley. WVMLS
