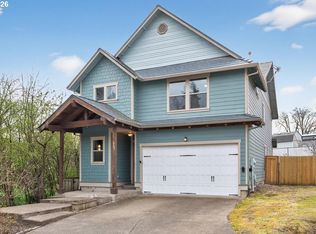
BUILDER INCENTIVES NOW AVAILABLE! Stunning new home built by Laurel Crown Construction (CCB #241384)! Open concept LR/Kit, LVT & Laminate flooring, quartz counters, custom cabinetry, & electric fireplace. Primary BR w/ large ensuite & soaking tub. Matte black hardware throughout. Upgraded LG Black SS appliance package as well. Ext. black frame windows on the front, spacious backyard, fully fenced, & front yard landscaping incl. HUGE garage! Located just a few steps away from beautiful Wennerberg Park.
Active
$579,900
950 W Washington Lot 7, Saint Carlton, OR 97111
3beds
1,794sqft
Residential, Single Family Residence
Built in 2026
6,720 Square Feet Lot
$-- Zestimate®
$323/sqft
$-- HOA
What's special
Huge garageElectric fireplaceSpacious backyardFront yard landscapingLvt and laminate flooringMatte black hardware throughoutQuartz counters
- 5 days
- 58
- 2
Zillow last checked:
Listing updated:
Listed by:
Jake Lucey 503-999-6578,
Tradition Real Estate Partners LLC
Source: RMLS (OR),MLS#: 653465596
Facts & features
Interior
Bedrooms & bathrooms
- Bedrooms: 3
- Bathrooms: 2
- Full bathrooms: 2
- Main level bathrooms: 2
Rooms
- Room types: Utility Room, Bedroom 2, Bedroom 3, Dining Room, Family Room, Kitchen, Living Room, Primary Bedroom
Primary bedroom
- Level: Main
- Area: 195
- Dimensions: 15 x 13
Bedroom 2
- Level: Main
- Area: 132
- Dimensions: 12 x 11
Bedroom 3
- Level: Main
- Area: 132
- Dimensions: 12 x 11
Dining room
- Level: Main
- Area: 165
- Dimensions: 15 x 11
Kitchen
- Level: Main
- Area: 120
- Width: 10
Living room
- Level: Main
- Area: 300
- Dimensions: 20 x 15
Heating
- Forced Air
Cooling
- Air Conditioning Ready
Appliances
- Included: Disposal, Free-Standing Range, Microwave, Stainless Steel Appliance(s), Electric Water Heater
- Laundry: Laundry Room
Features
- Ceiling Fan(s), High Ceilings, High Speed Internet, Quartz, Soaking Tub, Kitchen Island, Pantry
- Flooring: Laminate, Luxury Vinyl Tile
- Windows: Double Pane Windows, Vinyl Frames
- Basement: Crawl Space
- Number of fireplaces: 1
- Fireplace features: Electric
Interior area
- Total structure area: 1,794
- Total interior livable area: 1,794 sqft
Video & virtual tour
Property
Parking
- Total spaces: 2
- Parking features: Driveway, On Street, Garage Door Opener, Attached
- Attached garage spaces: 2
- Has uncovered spaces: Yes
Features
- Levels: One
- Stories: 1
- Patio & porch: Patio
- Exterior features: Yard
- Fencing: Fenced
- Has view: Yes
- View description: Park/Greenbelt, Territorial
Lot
- Size: 6,720 Square Feet
- Dimensions: 60' x 112'
- Features: Level, Sprinkler, SqFt 5000 to 6999
Details
- Additional structures: Workshop
- Parcel number: New Construction
- Zoning: R1
Construction
Type & style
- Home type: SingleFamily
- Architectural style: Craftsman
- Property subtype: Residential, Single Family Residence
Materials
- Board & Batten Siding, Cement Siding
- Foundation: Concrete Perimeter
- Roof: Composition
Condition
- New Construction
- New construction: Yes
- Year built: 2026
Details
- Warranty included: Yes
Utilities & green energy
- Sewer: Public Sewer
- Water: Public
- Utilities for property: Cable Connected
Community & HOA
Community
- Subdivision: J Wennerbergs Addition
HOA
- Has HOA: No
Location
- Region: Saint Carlton
Financial & listing details
- Price per square foot: $323/sqft
- Date on market: 11/6/2026
- Listing terms: Cash,Conventional,FHA,VA Loan
- Road surface type: Paved
Estimated market value
Not available
Estimated sales range
Not available
Not available
Price history
| Date | Event | Price |
|---|---|---|
| 11/6/2026 | Listed for sale | $579,900$323/sqft |
Source:  RMLS (OR) #653465596 Report a problem | ||
Public tax history
Tax history is unavailable.
Monthly payment
Est. payment
Payment breakdown
Explore the cost of this home by adjusting the details. Changes won't be saved.Climate risks
Neighborhood: 97111
Nearby schools
Schools provided by the listing agent
- Elementary: Yamhill-Carlton
- Middle: Yamhill-Carlton
- High: Yamhill-Carlton
Source: RMLS (OR). This data may not be complete. We recommend contacting the local school district to confirm school assignments for this home.
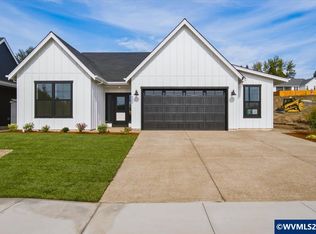
- $629,9004 bd3 ba2.2k sqft981 W Washington St, Carlton, OR 97111New Construction

- $579,9003 bd2 ba1.7k sqft950 W Washington St, Carlton, OR 97111New Construction
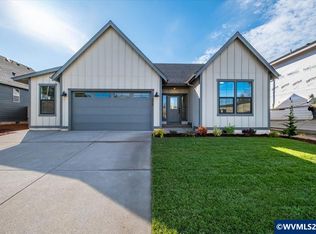
- $579,9003 bd2 ba1.7k sqft978 W Grant St, Carlton, OR 97111New Construction
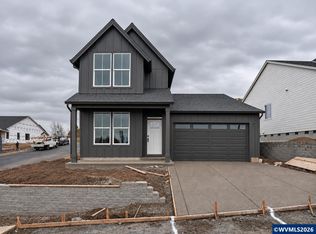
- $624,9003 bd3 ba2.2k sqft869 W Washington St, Carlton, OR 97111New Construction
Similar homes
- $579,9003 bd2 ba1.7k sqft950 W Washington St, Carlton, OR 97111New Construction
 MLS ID #847168, JAKE LUCEY, Tradition Real Estate Partners. WVMLS
- $579,9003 bd2 ba1.7k sqft978 W Grant St, Carlton, OR 97111New ConstructionMLS ID #847167, JAKE LUCEY, Tradition Real Estate Partners. WVMLS
- $549,9004 bd2 ba1.8k sqft679 S 5th St, Carlton, OR 97111Active
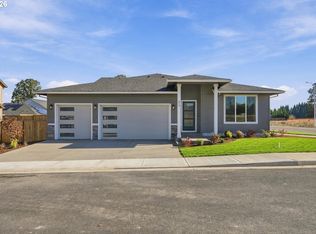
 MLS ID #672151333, Michael Wiltshire, Berkshire Hathaway HomeServices NW Real Estate. RMLS (OR)
- $525,0004 bd3 ba2.4k sqft561 N Declaration Dr, Carlton, OR 97111Active
 MLS ID #696165511, Daniel Cardinal, Cardinal Real Estate LLC. RMLS (OR)
- $540,0003 bd2 ba1.7k sqft562 E Wilson St, Carlton, OR 97111ActiveMLS ID #410211497, Michael Wiltshire, Berkshire Hathaway HomeServices NW Real Estate. RMLS (OR)
- $580,0005 bd3 ba2.5k sqft521 E Cleveland St, Carlton, OR 97111ActiveMLS ID #307525763, Michael Wiltshire, Berkshire Hathaway HomeServices NW Real Estate. RMLS (OR)
- $615,0005 bd3 ba2.4k sqft651 S 5th St, Carlton, OR 97111ActiveMLS ID #624938023, Michael Wiltshire, Berkshire Hathaway HomeServices NW Real Estate. RMLS (OR)
- $384,9003 bd3 ba1.5k sqft688 5th, Carlton, OR 97111ActiveMLS ID #514022256, Michael Wiltshire, Berkshire Hathaway HomeServices NW Real Estate. RMLS (OR)
- $379,9003 bd3 ba1.5k sqft672 S 5th St, Carlton, OR 97111ActiveMLS ID #521404274, Michael Wiltshire, Berkshire Hathaway HomeServices NW Real Estate. RMLS (OR)
- $399,9003 bd3 ba1.5k sqft328 E Wilson St, Carlton, OR 97111ActiveMLS ID #570266676, Michael Wiltshire, Berkshire Hathaway HomeServices NW Real Estate. RMLS (OR)
- $582,0004 bd3 ba2.4k sqft3091 NE Hidden Meadow Dr, McMinnville, OR 97128ActiveMLS ID #599345744, Wendy Martin, Cascade Hasson Sotheby's International Realty. RMLS (OR)
- $589,0004 bd3 ba2.1k sqft881 N 28th Ave, Cornelius, OR 97113For SaleMLS ID #847266, ALANA WALTERS, John L. Scott Market Center. WVMLS
- $569,0005 bd3 ba2.2k sqft2610 NW Shadden Dr, McMinnville, OR 97128ActiveMLS ID #154762569, Anne Marie Faulkner PC, eXp Realty, LLC. RMLS (OR)
- $399,9003 bd3 ba1.5k sqft422 E Wilson St, Carlton, OR 97111ActiveMLS ID #459360542, Michael Wiltshire, Berkshire Hathaway HomeServices NW Real Estate. RMLS (OR)
- $399,9003 bd3 ba1.5k sqft388 E Wilson St, Carlton, OR 97111ActiveMLS ID #769232770, Michael Wiltshire, Berkshire Hathaway HomeServices NW Real Estate. RMLS (OR)
- $599,9003 bd2 ba1.7k sqft2160 Fendle Way, Mc Minnville, OR 97128ActiveMLS ID #620457562, Devri Doty, Windermere Pacific Crest Realty. RMLS (OR)
- $399,9003 bd3 ba1.5k sqft306 E Wilson St, Carlton, OR 97111ActiveMLS ID #686570349, Michael Wiltshire, Berkshire Hathaway HomeServices NW Real Estate. RMLS (OR)
- $495,0003 bd3 ba1.6k sqft1437 NE Grandhaven St, McMinnville, OR 97128ActiveMLS ID #259051459, Darci LaBonte, Oregon First. RMLS (OR)
- $579,9902 bd1 ba1k sqft20505 N Highway 99w, Dundee, OR 97115ActiveMLS ID #637543613, John Laney, Epique Realty. RMLS (OR)
- $559,0003 bd2 ba2.5k sqft1319 N Main St, Newberg, OR 97132ActiveMLS ID #334248779, Zach Bernards, Willcuts Company Real Estate. RMLS (OR)
