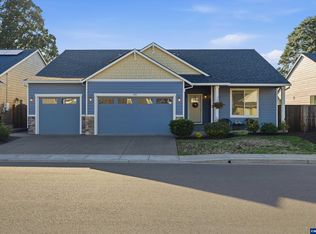
Welcome to Carlton, in the heart of Willamette Valley's Wine Country. Known for its tight-knit community, historic buildings and rural charm, this is an exceptional place to call home. Your new Chad E. Davis Construction home! This spacious single-level design offers 4 bedrooms, a 3-car garage, and elegant 9-foot ceilings. The great room features a beautiful, coffered ceiling and fireplace, while the gourmet kitchen showcases stainless steel appliances, quartz counters, and a full tile backsplash. Relax in the primary suite with its coffered ceiling, walk-n closet, and deluxe bath. Finished and move in ready. Fully Landscaped and Fenced. TAXES TBD
Active
$549,900
679 S 5th St, Carlton, OR 97111
4beds
1,867sqft
Residential, Single Family Residence
Built in 2026
-- sqft lot
$-- Zestimate®
$295/sqft
$-- HOA
What's special
Spacious single-level designGreat roomPrimary suiteGourmet kitchenBeautiful coffered ceilingStainless steel appliancesFully landscaped
- 1 day
- 45
- 1
Zillow last checked:
Listing updated:
Listed by:
Michael Wiltshire 503-789-3875,
Berkshire Hathaway HomeServices NW Real Estate
Source: RMLS (OR),MLS#: 672151333
Facts & features
Interior
Bedrooms & bathrooms
- Bedrooms: 4
- Bathrooms: 2
- Full bathrooms: 2
- Main level bathrooms: 2
Rooms
- Room types: Bedroom 2, Bedroom 3, Dining Room, Family Room, Kitchen, Living Room, Primary Bedroom
Primary bedroom
- Features: Bathroom, Ceiling Fan, High Ceilings, Soaking Tub
- Level: Main
Bedroom 2
- Level: Main
Bedroom 3
- Level: Main
Dining room
- Level: Main
Kitchen
- Features: Dishwasher, Disposal, Island, Microwave, Free Standing Range, Quartz
- Level: Main
Heating
- Forced Air, Heat Pump
Cooling
- Heat Pump
Appliances
- Included: Dishwasher, Disposal, Free-Standing Range, Instant Hot Water, Microwave, Plumbed For Ice Maker, Stainless Steel Appliance(s), Electric Water Heater
- Laundry: Laundry Room
Features
- Ceiling Fan(s), High Ceilings, Quartz, Soaking Tub, Kitchen Island, Bathroom, Pantry, Tile
- Flooring: Laminate, Luxury Vinyl Plank, Wall to Wall Carpet
- Windows: Double Pane Windows, Vinyl Frames
- Basement: Crawl Space
- Number of fireplaces: 1
- Fireplace features: Electric
Interior area
- Total structure area: 1,867
- Total interior livable area: 1,867 sqft
Video & virtual tour
Property
Parking
- Total spaces: 3
- Parking features: Driveway, On Street, Garage Door Opener, Attached
- Attached garage spaces: 3
- Has uncovered spaces: Yes
Accessibility
- Accessibility features: One Level, Accessibility
Features
- Levels: One
- Stories: 1
- Patio & porch: Covered Patio
- Exterior features: Yard
- Fencing: Fenced
Lot
- Features: Corner Lot, Level, Sprinkler, SqFt 5000 to 6999
Details
- Parcel number: New Construction
Construction
Type & style
- Home type: SingleFamily
- Property subtype: Residential, Single Family Residence
Materials
- Cement Siding, Lap Siding, Stone
- Foundation: Concrete Perimeter
- Roof: Composition
Condition
- New Construction
- New construction: Yes
- Year built: 2026
Details
- Warranty included: Yes
Utilities & green energy
- Sewer: Public Sewer
- Water: Public
- Utilities for property: Cable Connected
Community & HOA
Community
- Subdivision: Jr Meadows 3
HOA
- Has HOA: No
Location
- Region: Carlton
Financial & listing details
- Price per square foot: $295/sqft
- Date on market: 10/22/2026
- Listing terms: Cash,Conventional,FHA,VA Loan
- Road surface type: Paved
Estimated market value
Not available
Estimated sales range
Not available
Not available
Price history
| Date | Event | Price |
|---|---|---|
| 10/22/2026 | Listed for sale | $549,900$295/sqft |
Source:  RMLS (OR) #672151333 Report a problem | ||
Public tax history
Tax history is unavailable.
Monthly payment
Est. payment
Payment breakdown
Explore the cost of this home by adjusting the details. Changes won't be saved.Climate risks
Neighborhood: 97111
Nearby schools
Schools provided by the listing agent
- Elementary: Yamhill-Carlton
- Middle: Yamhill-Carlton
- High: Yamhill-Carlton
Source: RMLS (OR). This data may not be complete. We recommend contacting the local school district to confirm school assignments for this home.
Similar homes
- $525,0004 bd2 ba1.9k sqft467 E Johnson St, Carlton, OR 97111For Sale
 MLS ID #845559, KEVIN RILEY, Vantage Point Brokers, Llc. WVMLS
- $640,0004 bd2 ba2.3k sqft329 S 7th St, Carlton, OR 97111For Sale
 MLS ID #845781, LEANNE CRAY, Allegiant Realty Group. WVMLS
- $599,0003 bd2 ba1.9k sqft8805 Highway 47, Carlton, OR 97111Active

 MLS ID #148509721, Jonathan Minerick, homecoin.com. RMLS (OR)
- $540,0003 bd2 ba1.7k sqft562 E Wilson St, Carlton, OR 97111Active
 MLS ID #410211497, Michael Wiltshire, Berkshire Hathaway HomeServices NW Real Estate. RMLS (OR)
- $579,9995 bd3 ba1.9k sqft108 S 5th St, Carlton, OR 97111ActiveMLS ID #779503605, Heidi Thomason, Premiere Property Group, LLC. RMLS (OR)
- $549,9004 bd2 ba1.8k sqft619 S 5th St, Carlton, OR 97111ActiveMLS ID #548812341, Michael Wiltshire, Berkshire Hathaway HomeServices NW Real Estate. RMLS (OR)
- $599,0003 bd2 ba1.7k sqft60 W Taylor St, Carlton, OR 97111ActiveMLS ID #370663326, Chris Voigt, MORE Realty. RMLS (OR)
- $559,9005 bd3 ba2.2k sqft745 E Wilson St, Carlton, OR 97111ActiveMLS ID #301647015, Wilma Lambert, Call it Closed International, Inc. RMLS (OR)
- $625,0004 bd2 ba2.1k sqft8180 Highway 47, Carlton, OR 97111ActiveMLS ID #315430886, Amber Morgan, Premiere Property Group, LLC. RMLS (OR)
- $550,0003 bd2 ba2.2k sqft1050 W Lincoln St, Carlton, OR 97111ActiveMLS ID #133170346, Eric Wellard, RE/MAX Integrity. RMLS (OR)
- $619,5005 bd3 ba2.4k sqft662 E Taft St, Carlton, OR 97111ActiveMLS ID #483071652, Tanya Nash, Streamline Real Estate. RMLS (OR)
- $525,0004 bd3 ba2.4k sqft561 N Declaration Dr, Carlton, OR 97111ActiveMLS ID #696165511, Daniel Cardinal, Cardinal Real Estate LLC. RMLS (OR)
- $599,7503 bd2 ba2k sqft390 S 8th St, Carlton, OR 97111ActiveMLS ID #236118859, Brian Tienken, eXp Realty, LLC. RMLS (OR)
- $599,0004 bd2 ba1.8k sqft851 W Washington St, Carlton, OR 97111New ConstructionMLS ID #845842, AL ORLOFF, Amsden Realty Llc. WVMLS
- $609,9004 bd2 ba1.9k sqft891 W Washington St, Carlton, OR 97111New ConstructionMLS ID #845956, JAKE LUCEY, Tradition Real Estate Partners. WVMLS
- $605,0005 bd3 ba2.5k sqft521 E Cleveland St, Carlton, OR 97111ActiveMLS ID #307525763, Michael Wiltshire, Berkshire Hathaway HomeServices NW Real Estate. RMLS (OR)
- $384,9003 bd3 ba1.5k sqft688 5th, Carlton, OR 97111ActiveMLS ID #514022256, Michael Wiltshire, Berkshire Hathaway HomeServices NW Real Estate. RMLS (OR)
- $550,0003 bd2 ba2k sqft400 S Balm St, Yamhill, OR 97148ActiveMLS ID #652673102, Amanda Rammer, RE/MAX Northwest. RMLS (OR)
- $379,9003 bd3 ba1.5k sqft672 S 5th St, Carlton, OR 97111ActiveMLS ID #521404274, Michael Wiltshire, Berkshire Hathaway HomeServices NW Real Estate. RMLS (OR)
- $615,0005 bd3 ba2.4k sqft651 S 5th St, Carlton, OR 97111ActiveMLS ID #624938023, Michael Wiltshire, Berkshire Hathaway HomeServices NW Real Estate. RMLS (OR)
