Want newer construction without waiting for the projects that usually come after move-in? Built in 2023, this 2,023-square-foot Carlton Craftsman combines true one-level living, a 3-car garage and more than $42,000 in thoughtful post-construction upgrades. The open great room features vaulted ceilings, a fireplace and abundant natural light, with sliding doors connecting the living space to a covered patio and fully fenced backyard. At the center of the home, the kitchen offers quartz counters, stainless steel appliances, a generous island, full tile backsplash and walk-in pantry. The private primary suite includes a spacious walk-in closet and bath with double sinks and soaking tub, while two additional bedrooms provide flexibility for guests, working from home or hobbies. Outside, the landscaped backyard with turf is already complete, while plantation shutters, kitchen cabinet pull-outs, an epoxy-coated garage floor and high-quality garage storage add functionality you won't have to install later. A roomy main-level laundry area, heat pump, sprinkler system and attached 3-car garage round out a home designed for easy everyday living. Move in and enjoy modern comfort in the heart of Carlton.
Active
$615,000
390 S 8th St, Carlton, OR 97111
3beds
2,023sqft
Residential, Single Family Residence
Built in 2023
6,098 Square Feet Lot
$-- Zestimate®
$304/sqft
$-- HOA
What's special
Epoxy-coated garage floorHigh-quality garage storageGenerous islandTrue one-level livingLandscaped backyard with turfFully fenced backyardCovered patio
- 81 days
- 123
- 5
Zillow last checked:
Listing updated:
Listed by:
Brian Tienken 503-314-9661,
eXp Realty, LLC,
Vittoria Cassinelli 503-709-0209,
eXp Realty, LLC
Source: RMLS (OR),MLS#: 236118859
Facts & features
Interior
Bedrooms & bathrooms
- Bedrooms: 3
- Bathrooms: 2
- Full bathrooms: 2
- Main level bathrooms: 2
Rooms
- Room types: Laundry, Bedroom 2, Bedroom 3, Dining Room, Family Room, Kitchen, Living Room, Primary Bedroom
Primary bedroom
- Features: Bathroom, Ceiling Fan, Double Sinks, Soaking Tub, Walkin Closet, Wallto Wall Carpet
- Level: Main
- Area: 221
- Dimensions: 13 x 17
Bedroom 2
- Features: Closet, Wallto Wall Carpet
- Level: Main
- Area: 143
- Dimensions: 11 x 13
Bedroom 3
- Features: Closet, Wallto Wall Carpet
- Level: Main
- Area: 144
- Dimensions: 12 x 12
Dining room
- Features: Sliding Doors, Laminate Flooring
- Level: Main
- Area: 195
- Dimensions: 15 x 13
Kitchen
- Features: Dishwasher, Disposal, Island, Kitchen Dining Room Combo, Microwave, Pantry, Free Standing Range, Free Standing Refrigerator, Laminate Flooring, Quartz
- Level: Main
- Area: 140
- Width: 10
Living room
- Features: Fireplace, Vaulted Ceiling
- Level: Main
- Area: 308
- Dimensions: 14 x 22
Heating
- Forced Air, Fireplace(s)
Cooling
- Heat Pump
Appliances
- Included: Dishwasher, Disposal, Free-Standing Range, Free-Standing Refrigerator, Microwave, Plumbed For Ice Maker, Stainless Steel Appliance(s), Washer/Dryer, Electric Water Heater
- Laundry: Laundry Room
Features
- Ceiling Fan(s), Quartz, Soaking Tub, Vaulted Ceiling(s), Closet, Kitchen Island, Kitchen Dining Room Combo, Pantry, Bathroom, Double Vanity, Walk-In Closet(s)
- Flooring: Laminate, Wall to Wall Carpet
- Doors: Sliding Doors
- Windows: Double Pane Windows
- Basement: Crawl Space
- Number of fireplaces: 1
Interior area
- Total structure area: 2,023
- Total interior livable area: 2,023 sqft
Video & virtual tour
Property
Parking
- Total spaces: 3
- Parking features: Driveway, On Street, Garage Door Opener, Attached
- Attached garage spaces: 3
- Has uncovered spaces: Yes
Accessibility
- Accessibility features: Garage On Main, Main Floor Bedroom Bath, One Level, Utility Room On Main, Accessibility
Features
- Levels: One
- Stories: 1
- Patio & porch: Covered Patio, Patio
- Exterior features: Yard
- Fencing: Fenced
Lot
- Size: 6,098 Square Feet
- Features: Level, Sprinkler, SqFt 5000 to 6999
Details
- Parcel number: 715236
- Zoning: R2
Construction
Type & style
- Home type: SingleFamily
- Architectural style: Craftsman
- Property subtype: Residential, Single Family Residence
Materials
- Cement Siding, Lap Siding, Stone
- Foundation: Concrete Perimeter
- Roof: Composition
Condition
- Resale
- New construction: No
- Year built: 2023
Utilities & green energy
- Sewer: Public Sewer
- Water: Public
Community & HOA
Community
- Subdivision: Jr Meadows 2
HOA
- Has HOA: No
Location
- Region: Carlton
Financial & listing details
- Price per square foot: $304/sqft
- Tax assessed value: $545,761
- Annual tax amount: $4,900
- Date on market: 7/17/2026
- Listing terms: Cash,Conventional,FHA,VA Loan
- Road surface type: Paved
Estimated market value
Not available
Estimated sales range
Not available
Not available
Price history
| Date | Event | Price |
|---|---|---|
| 7/17/2026 | Listed for sale | $615,000+3.4%$304/sqft |
Source: eXp Realty #236118859 Report a problem | ||
| 11/15/2023 | Sold | $594,900$294/sqft |
Source:  RMLS (OR) #23527236 Report a problem RMLS (OR) #23527236 Report a problem | ||
| 9/1/2023 | Pending sale | $594,900$294/sqft |
Source: RMLS (OR) #23527236 Report a problem | ||
| 7/24/2023 | Listed for sale | $594,900$294/sqft |
Source: RMLS (OR) #23527236 Report a problem | ||
Public tax history
| Year | Property taxes | Tax assessment |
|---|---|---|
| 2025 | $4,901 +3.3% | $300,007 +3% |
| 2024 | $4,745 +265.3% | $291,269 +268% |
| 2023 | $1,299 +2.5% | $79,149 +3% |
| 2022 | $1,267 | $76,844 |
Find assessor info on the county website
Monthly payment
Est. payment
Payment breakdown
Explore the cost of this home by adjusting the details. Changes won't be saved.Climate risks
Neighborhood: 97111
Nearby schools
Schools provided by the listing agent
- Elementary: Yamhill-Carlton
- Middle: Yamhill-Carlton
- High: Yamhill-Carlton
Source: RMLS (OR). This data may not be complete. We recommend contacting the local school district to confirm school assignments for this home.

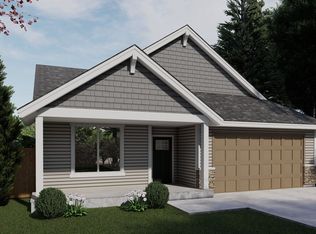
Similar homes
- $640,0004 bd2 ba2.3k sqft329 S 7th St, Carlton, OR 97111For Sale
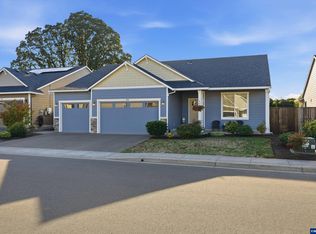
 MLS ID #845781, LEANNE CRAY, Allegiant Realty Group. WVMLS
 - $599,0003 bd2 ba1.7k sqft60 W Taylor St, Carlton, OR 97111Active

 MLS ID #370663326, Chris Voigt, MORE Realty. RMLS (OR)
 - $629,5005 bd3 ba2.4k sqft662 E Taft St, Carlton, OR 97111Active
 MLS ID #483071652, Tanya Nash, Streamline Real Estate. RMLS (OR)
 - $599,0003 bd2 ba1.9k sqft8805 Highway 47, Carlton, OR 97111Active
 MLS ID #148509721, Jonathan Minerick, homecoin.com. RMLS (OR)
 - $579,9995 bd3 ba1.9k sqft108 S 5th St, Carlton, OR 97111ActiveMLS ID #779503605, Heidi Thomason, Premiere Property Group, LLC. RMLS (OR)
- $587,9003 bd2 ba2k sqft781 E McKinley St, Carlton, OR 97111ActiveMLS ID #434959652, Rob Molzahn, Pioneer Properties Oregon Real Estate. RMLS (OR)
- $625,0004 bd2 ba2.1k sqft8180 Highway 47, Carlton, OR 97111ActiveMLS ID #315430886, Amber Morgan, Premiere Property Group, LLC. RMLS (OR)
- $609,9004 bd2 ba1.9k sqft891 W Washington St, Carlton, OR 97111New ConstructionMLS ID #845956, JAKE LUCEY, Tradition Real Estate Partners. WVMLS
- $540,0003 bd2 ba1.7k sqft562 E Wilson St, Carlton, OR 97111ActiveMLS ID #410211497, Michael Wiltshire, Berkshire Hathaway HomeServices NW Real Estate. RMLS (OR)
- $624,9003 bd3 ba2.2k sqft869 W Washington St, Carlton, OR 97111New ConstructionMLS ID #845955, JAKE LUCEY, Tradition Real Estate Partners. WVMLS
- $640,0004 bd3 ba2.4k sqft555 N Declaration Dr, Carlton, OR 97111ActiveMLS ID #268675365, Rick Talbott, MORE Realty. RMLS (OR)
- $525,0004 bd2 ba1.9k sqft467 E Johnson St, Carlton, OR 97111For SaleMLS ID #845559, KEVIN RILEY, Vantage Point Brokers, Llc. WVMLS
- $599,0004 bd2 ba1.8k sqft851 W Washington St, Carlton, OR 97111New ConstructionMLS ID #845842, AL ORLOFF, Amsden Realty Llc. WVMLS
- $615,0005 bd3 ba2.4k sqft651 S 5th St, Carlton, OR 97111ActiveMLS ID #624938023, Michael Wiltshire, Berkshire Hathaway HomeServices NW Real Estate. RMLS (OR)
- $550,0003 bd2 ba2.2k sqft1050 W Lincoln St, Carlton, OR 97111ActiveMLS ID #133170346, Eric Wellard, RE/MAX Integrity. RMLS (OR)
- $624,9004 bd3 ba2.3k sqft848 W Grant St, Carlton, OR 97111New ConstructionMLS ID #843788, JAKE LUCEY, Tradition Real Estate Partners. WVMLS
- $629,9004 bd3 ba2.2k sqft981 W Washington St, Carlton, OR 97111New ConstructionMLS ID #843790, JAKE LUCEY, Tradition Real Estate Partners. WVMLS
- $589,9003 bd2 ba1.7k sqft950 W Washington St, Carlton, OR 97111New ConstructionMLS ID #843791, JAKE LUCEY, Tradition Real Estate Partners. WVMLS
- $589,9003 bd2 ba1.7k sqft978 W Grant St, Carlton, OR 97111New ConstructionMLS ID #843789, JAKE LUCEY, Tradition Real Estate Partners. WVMLS
