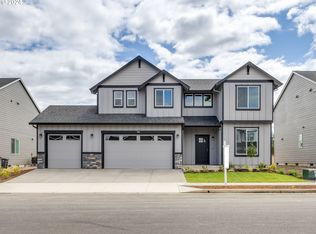
NEW PRICE IMPROVEMENT ** Move in ready Beautiful Carleton Home In a quiet family friendly neighborhood Premium lot with a 4 zone sprinkler system and an established lawn Grade school is 4 blocks away with walking paths all around This is a must see home Features 2269 SqFt 5 Bedrooms (ft main floor ceilings with Great Rm & electric Fireplace. Gourmet kitchen with quartz countertops, SS appliances & full tiled backsplash. Primary suite with a oversized walk-in closet, full bath with tiled shower all on a premium lot!! Home is move-in ready. Call anytime for a private showing
Active
Price cut: $10K (9/29)
$559,900
745 E Wilson St, Carlton, OR 97111
5beds
2,269sqft
Residential, Single Family Residence
Built in 2024
6,098 Square Feet Lot
$-- Zestimate®
$247/sqft
$-- HOA
What's special
Electric fireplacePremium lotPrimary suiteGourmet kitchenOversized walk-in closetFt main floor ceilingsEstablished lawn
- 149 days
- 126
- 3
Zillow last checked:
Listing updated:
Listed by:
Wilma Lambert 503-730-0100,
Call it Closed International, Inc
Source: RMLS (OR),MLS#: 301647015
Facts & features
Interior
Bedrooms & bathrooms
- Bedrooms: 5
- Bathrooms: 3
- Full bathrooms: 2
- Partial bathrooms: 1
- Main level bathrooms: 1
Rooms
- Room types: Bedroom 5, Bedroom 2, Bedroom 3, Dining Room, Family Room, Kitchen, Living Room, Primary Bedroom
Primary bedroom
- Level: Upper
Bedroom 2
- Level: Upper
Bedroom 3
- Level: Upper
Bedroom 5
- Level: Main
Dining room
- Level: Main
Kitchen
- Level: Main
Heating
- Forced Air
Cooling
- Heat Pump
Appliances
- Included: Dishwasher, Disposal, Free-Standing Range, Microwave, Stainless Steel Appliance(s), Electric Water Heater
- Laundry: Laundry Room
Features
- Ceiling Fan(s), High Ceilings, Quartz, Kitchen Island, Pantry, Tile
- Flooring: Laminate, Luxury Vinyl Tile, Wall to Wall Carpet
- Windows: Double Pane Windows
- Basement: Crawl Space
- Number of fireplaces: 1
- Fireplace features: Electric
Interior area
- Total structure area: 2,269
- Total interior livable area: 2,269 sqft
Property
Parking
- Total spaces: 2
- Parking features: Driveway, On Street, Garage Door Opener, Attached
- Attached garage spaces: 2
- Has uncovered spaces: Yes
Features
- Levels: Two
- Stories: 2
- Patio & porch: Covered Patio
- Has view: Yes
- View description: Park/Greenbelt
Lot
- Size: 6,098 Square Feet
- Features: Level, SqFt 5000 to 6999
Details
- Parcel number: 715168
Construction
Type & style
- Home type: SingleFamily
- Architectural style: Craftsman
- Property subtype: Residential, Single Family Residence
Materials
- Cement Siding, Lap Siding, Stone
- Foundation: Concrete Perimeter
- Roof: Composition
Condition
- Resale
- New construction: No
- Year built: 2024
Utilities & green energy
- Sewer: Public Sewer
- Water: Public
- Utilities for property: Cable Connected
Community & HOA
Community
- Security: Fire Sprinkler System
HOA
- Has HOA: No
Location
- Region: Carlton
Financial & listing details
- Price per square foot: $247/sqft
- Annual tax amount: $4,891
- Date on market: 5/28/2026
- Listing terms: Cash,Conventional,FHA,VA Loan
- Road surface type: Paved
Estimated market value
Not available
Estimated sales range
Not available
Not available
Price history
| Date | Event | Price |
|---|---|---|
| 9/29/2026 | Price change | $559,900-1.8%$247/sqft |
Source:  RMLS (OR) #301647015 Report a problem RMLS (OR) #301647015 Report a problem | ||
| 8/14/2026 | Price change | $569,900-1.7%$251/sqft |
Source: RMLS (OR) #301647015 Report a problem | ||
| 5/28/2026 | Listed for sale | $579,900-0.9%$256/sqft |
Source: RMLS (OR) #301647015 Report a problem | ||
| 10/24/2024 | Sold | $585,000$258/sqft |
Source: RMLS (OR) #24139893 Report a problem | ||
| 10/17/2024 | Pending sale | $585,000$258/sqft |
Source: RMLS (OR) #24139893 Report a problem | ||
| 5/21/2024 | Listed for sale | $585,000$258/sqft |
Source:  Berkshire Hathaway HomeServices NW #24139893 Report a problem Berkshire Hathaway HomeServices NW #24139893 Report a problem | ||
Public tax history
Tax history is unavailable.
Monthly payment
Est. payment
Payment breakdown
Explore the cost of this home by adjusting the details. Changes won't be saved.Climate risks
Neighborhood: 97111
Nearby schools
Schools provided by the listing agent
- Elementary: Yamhill-Carlton
- Middle: Yamhill-Carlton
- High: Yamhill-Carlton
Source: RMLS (OR). This data may not be complete. We recommend contacting the local school district to confirm school assignments for this home.
Similar homes
- $619,5005 bd3 ba2.4k sqft662 E Taft St, Carlton, OR 97111Active

 MLS ID #483071652, Tanya Nash, Streamline Real Estate. RMLS (OR)
 - $549,9004 bd2 ba1.8k sqft619 S 5th St, Carlton, OR 97111Active
 MLS ID #548812341, Michael Wiltshire, Berkshire Hathaway HomeServices NW Real Estate. RMLS (OR)
 - $605,0005 bd3 ba2.5k sqft521 E Cleveland St, Carlton, OR 97111Active
 MLS ID #307525763, Michael Wiltshire, Berkshire Hathaway HomeServices NW Real Estate. RMLS (OR)
 - $540,0003 bd2 ba1.7k sqft562 E Wilson St, Carlton, OR 97111Active
 MLS ID #410211497, Michael Wiltshire, Berkshire Hathaway HomeServices NW Real Estate. RMLS (OR)
 - $582,0004 bd3 ba2.4k sqft3091 NE Hidden Meadow Dr, McMinnville, OR 97128ActiveMLS ID #599345744, Wendy Martin, Cascade Hasson Sotheby's International Realty. RMLS (OR)
- $579,0005 bd3 ba2.5k sqft184 NW Brookside St, McMinnville, OR 97128ActiveMLS ID #745754914, Catherine Summers, Bella Casa Real Estate Group. RMLS (OR)
- $399,9003 bd3 ba1.5k sqft328 E Wilson St, Carlton, OR 97111ActiveMLS ID #570266676, Michael Wiltshire, Berkshire Hathaway HomeServices NW Real Estate. RMLS (OR)
- $585,0004 bd3 ba2.3k sqft2690 NW Meadows Dr, McMinnville, OR 97128For Sale
 MLS ID #846620, PATTY HOPPER, More Realty. WVMLS
 - $399,9003 bd3 ba1.5k sqft388 E Wilson St, Carlton, OR 97111ActiveMLS ID #769232770, Michael Wiltshire, Berkshire Hathaway HomeServices NW Real Estate. RMLS (OR)
- $399,9003 bd3 ba1.5k sqft422 E Wilson St, Carlton, OR 97111ActiveMLS ID #459360542, Michael Wiltshire, Berkshire Hathaway HomeServices NW Real Estate. RMLS (OR)
- $595,0004 bd3 ba2.3k sqft1552 NW Tracy St, Mc Minnville, OR 97128ActiveMLS ID #783293183, Matt Willcuts, Willcuts Company Real Estate. RMLS (OR)
- $399,9003 bd3 ba1.5k sqft306 E Wilson St, Carlton, OR 97111ActiveMLS ID #686570349, Michael Wiltshire, Berkshire Hathaway HomeServices NW Real Estate. RMLS (OR)
- $559,0003 bd2 ba2.5k sqft1319 N Main St, Newberg, OR 97132ActiveMLS ID #334248779, Zach Bernards, Willcuts Company Real Estate. RMLS (OR)
- $594,0004 bd3 ba2.4k sqft300 SW Mount Mazama St, McMinnville, OR 97128ActiveMLS ID #721948286, Rolando Huber, MORE Realty. RMLS (OR)
- $570,0004 bd2 ba1.9k sqft2748 NW William Dr, McMinnville, OR 97128ActiveMLS ID #180131951, Dominic Doty, Windermere Pacific Crest Realty. RMLS (OR)
- $540,0004 bd3 ba2.3k sqft1949 NW Wessex St, McMinnville, OR 97128ActiveMLS ID #284996575, Reid Tramelli, Keller Williams Realty Portland Premiere. RMLS (OR)
- $499,0003 bd2 ba1.3k sqft1106 S River St, Newberg, OR 97132ActiveMLS ID #797326231, Jolie Richards, Soldera Properties, Inc. RMLS (OR)
- $475,0004 bd3 ba1.9k sqft3228 Daffodil Dr, McMinnville, OR 97128ActiveMLS ID #302750996, Bobbi Jenkins, MORE Realty. RMLS (OR)
- $430,0003 bd3 ba1.6k sqft146 NE American Dr, McMinnville, OR 97128ActiveMLS ID #728810444, Sharon Parmenter, Opendoor Brokerage LLC. RMLS (OR)
- $529,0004 bd3 ba2k sqft1508 E 1st St, Newberg, OR 97132ActiveMLS ID #206373660, Pamula Irish, Premiere Property Group, LLC. RMLS (OR)
